Preferences Preferences To safeguard0
Contact us
Côte d'Azur (Cannes)
Sotheby's International Realty
Côte d'Azur (Beaulieu)
Sotheby's International Realty
Côte d'Azur (Cap Ferrat)
Sotheby's International Realty
Côte d'Azur (St Tropez)
Sotheby's International Realty
Côte d'Azur (Nice)
Sotheby's International Realty
Côte d'Azur (Mougins)
Sotheby's International Realty
Send an email

Preferences

Currency

My research
  1. Home
  2. >
  3. Sale
  4. >
  5. Sale Villa Le Cannet 8 Rooms 923 m²
10 Photos
Sale Villa Le Cannet 8 Rooms 923 m²
villa 8 Rooms for sale on LE CANNET (06110)
Gallery

Sale Villa Le Cannet 8 Rooms 923 m²

6,950,000 €
  • 8 Rooms
  • 7 Bedrooms
  • 923m² Area
  • 2232m² Land area
  • 7 Bedrooms
  • 923m² Area
  • 2232m² Land area
Ref. CA6-3242

Cannes Hills: exceptional contemporary development overlooking the Mediterranean

Contemporary Villa Project of 923 sq m with Panoramic Sea Views

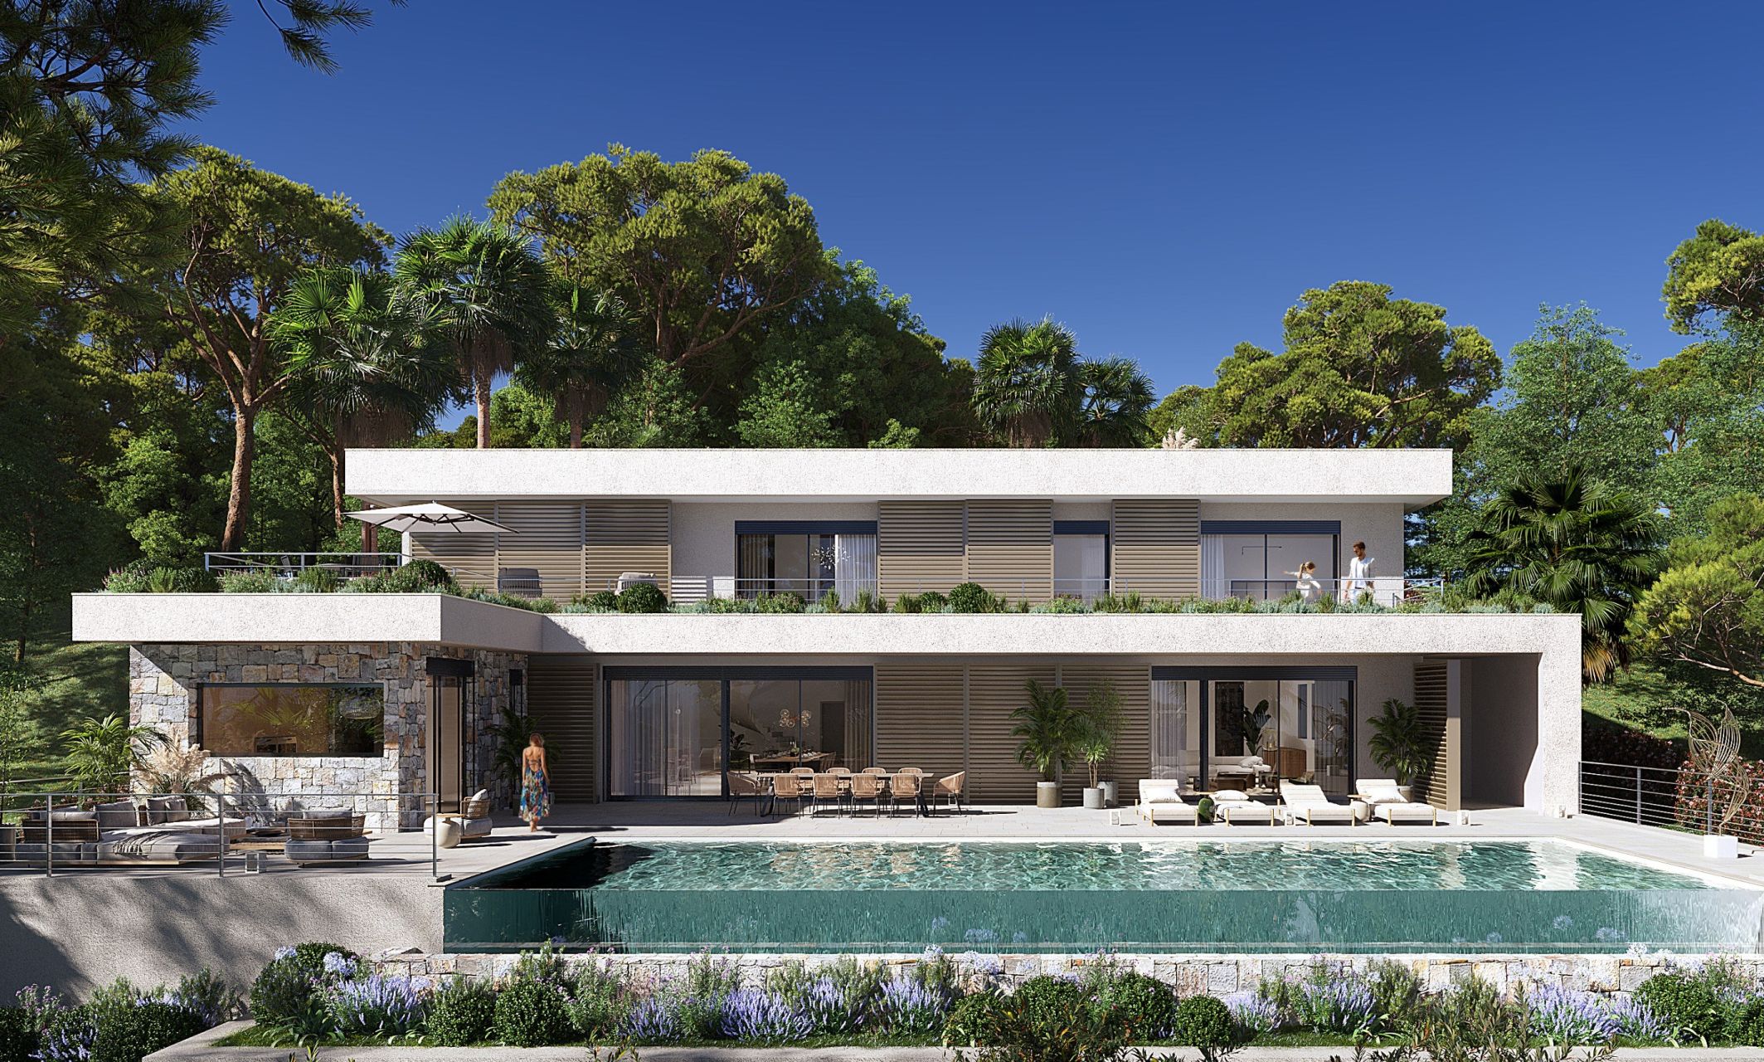
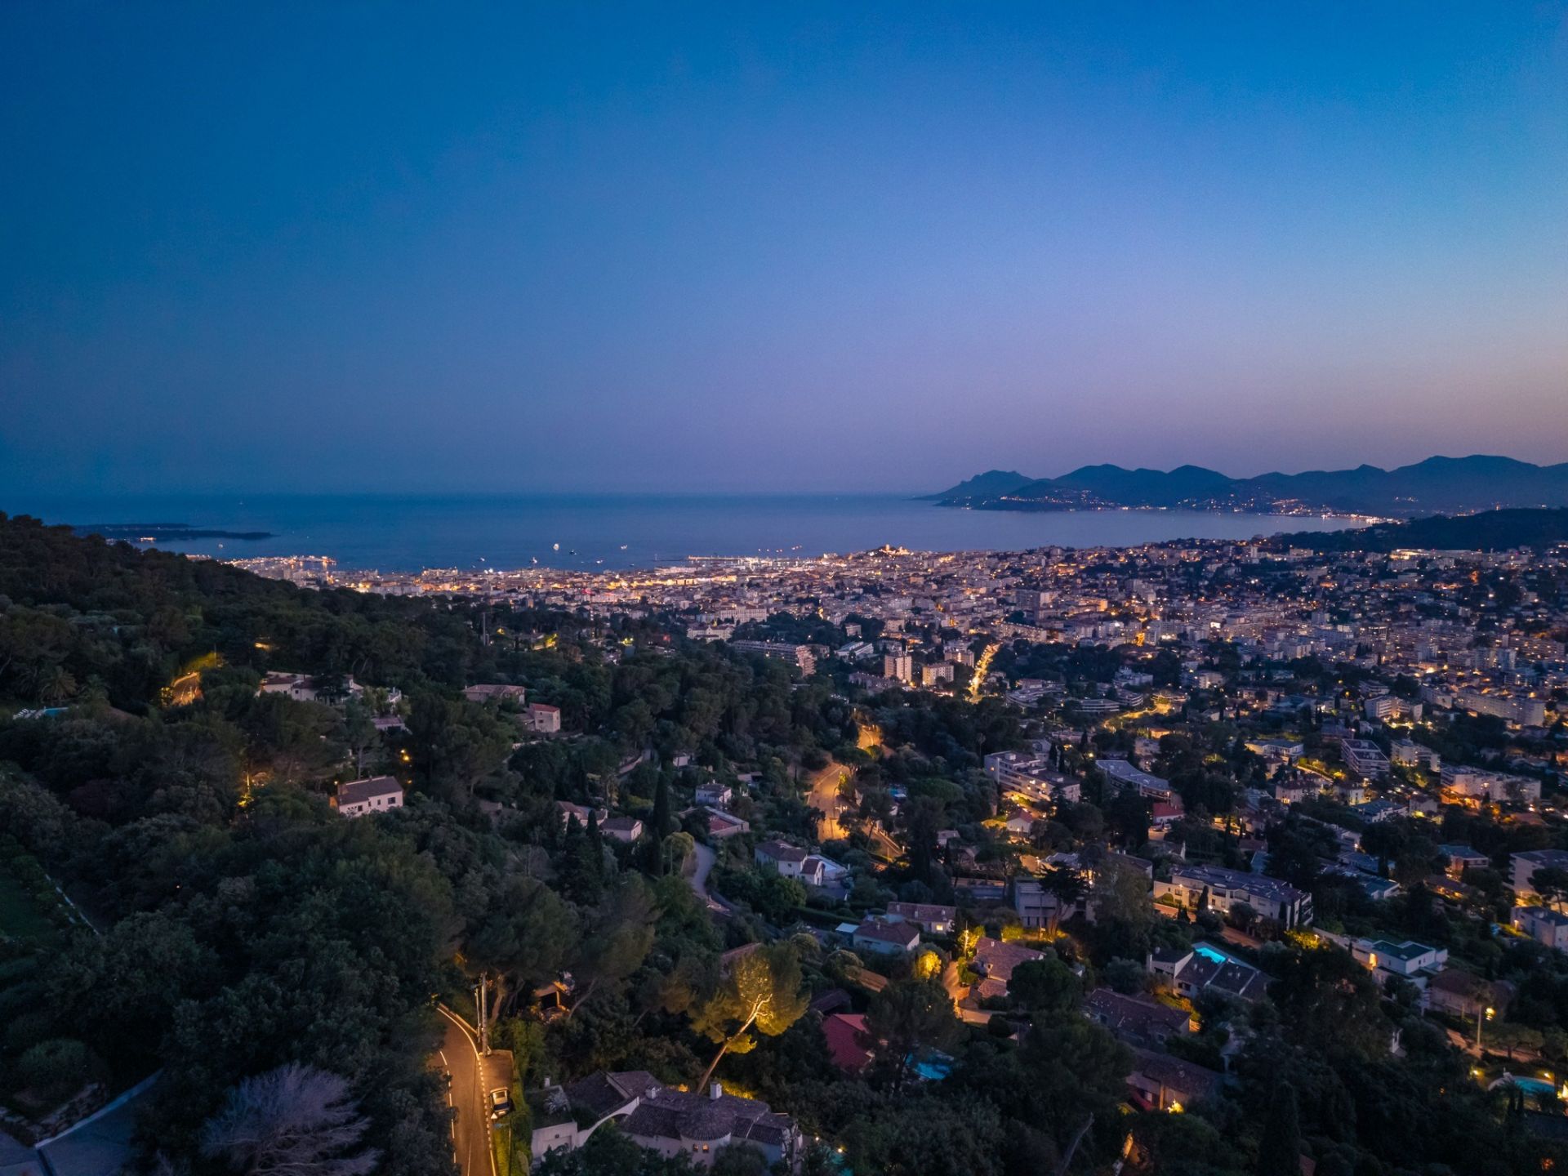
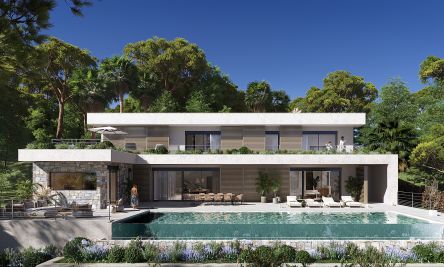
In the sought-after residential area of La Californie in Cannes, at the end of a secluded private cul-de-sac, this contemporary villa project of 923 sq m offers exceptional views over the Mediterranean and the Estérel hills. Set on a plot of approximately 2,232 sq m, the project has been designed around generous proportions, reception areas opening onto the outdoors, and dedicated spaces for wellness and leisure.

Arranged over three levels served by a lift, the villa is designed to offer distinct living areas, combining entertaining, privacy and relaxation.

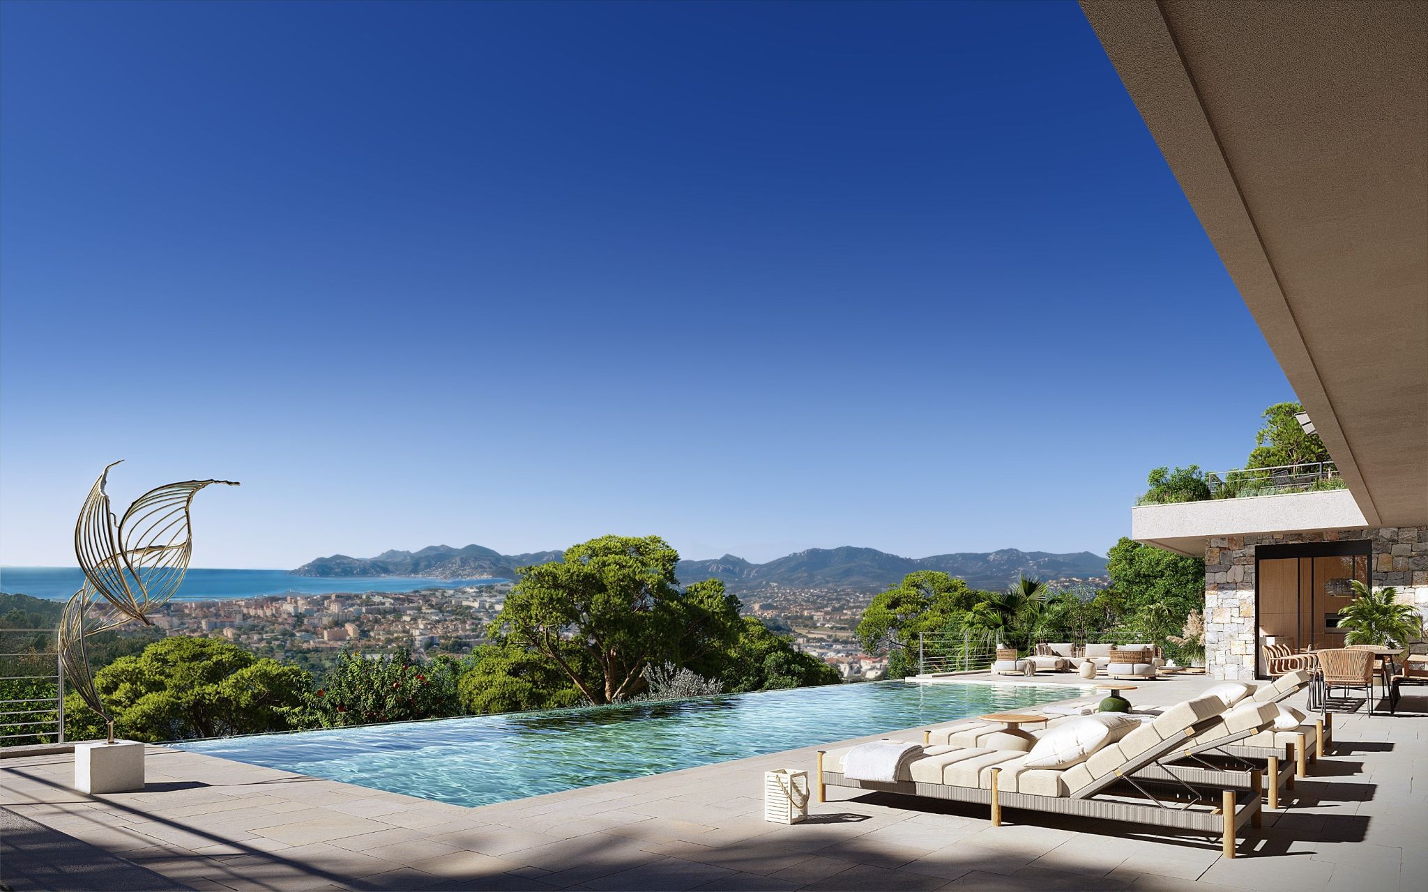
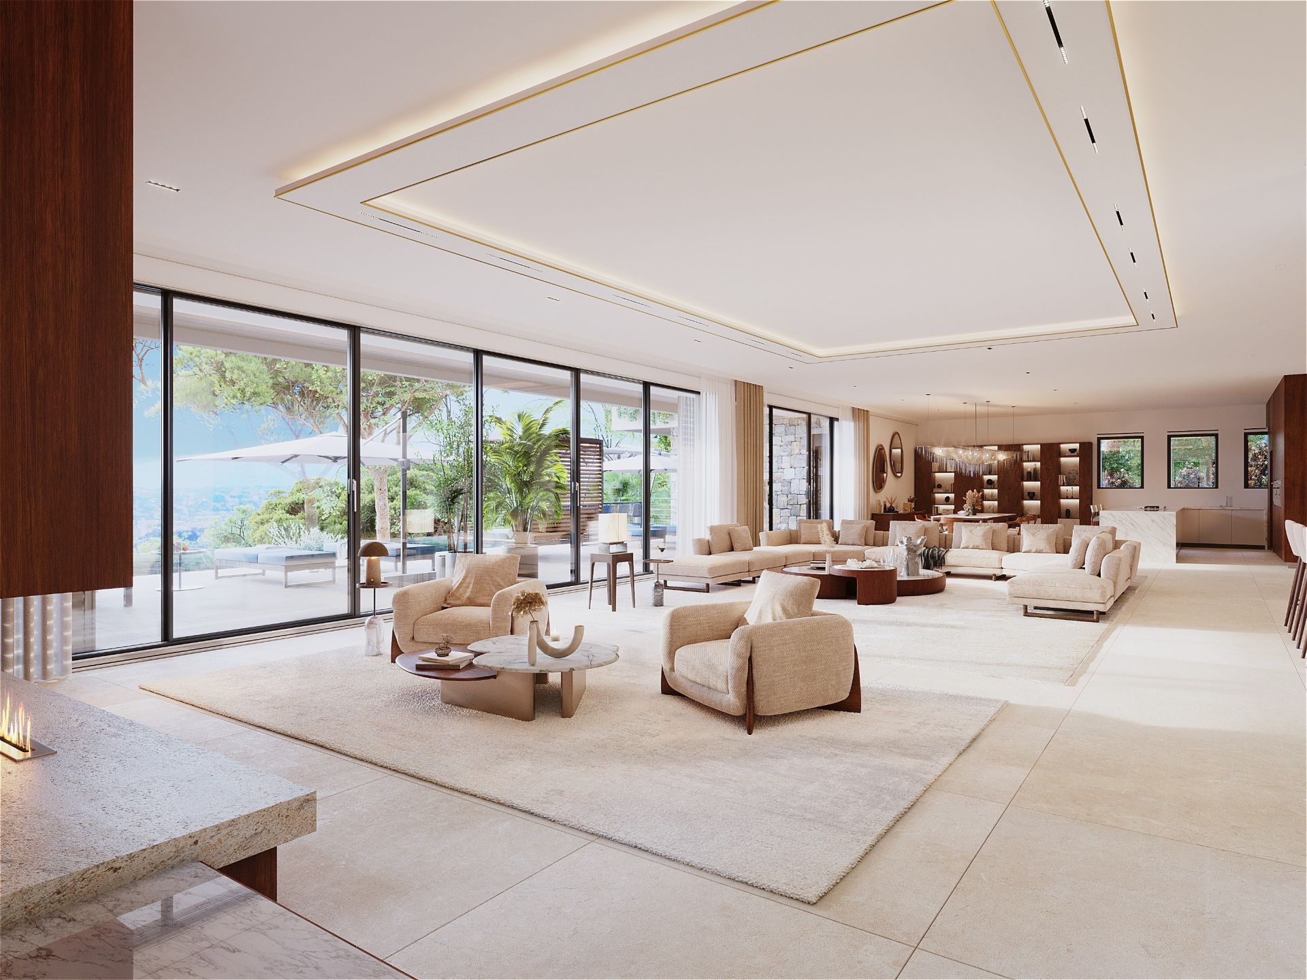
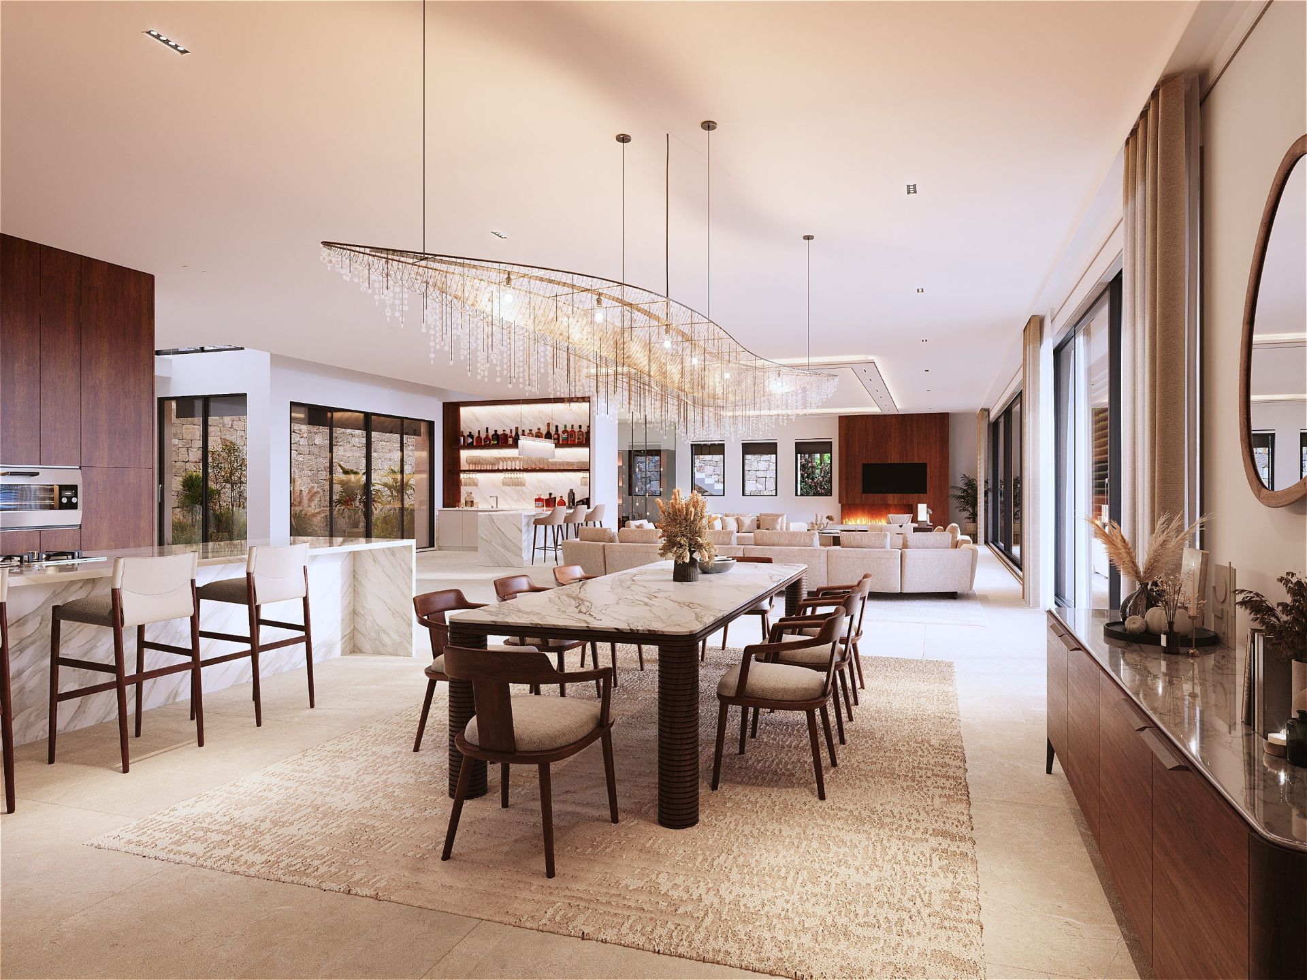
The main level, measuring approximately 327 sq m, brings together the reception areas, including a living room, dining room, kitchen, back kitchen, cold room, bar area and wine cellar. These spaces extend onto a terrace of approximately 175 sq m, featuring a heated 15 x 5.2-metre outdoor infinity pool and a pool house with a kitchen.

At the heart of this level, an interior garden of approximately 65 sq m stands out for its impressive ceiling height, skylights and water wall, creating a distinctive connection with the surrounding greenery and natural light.

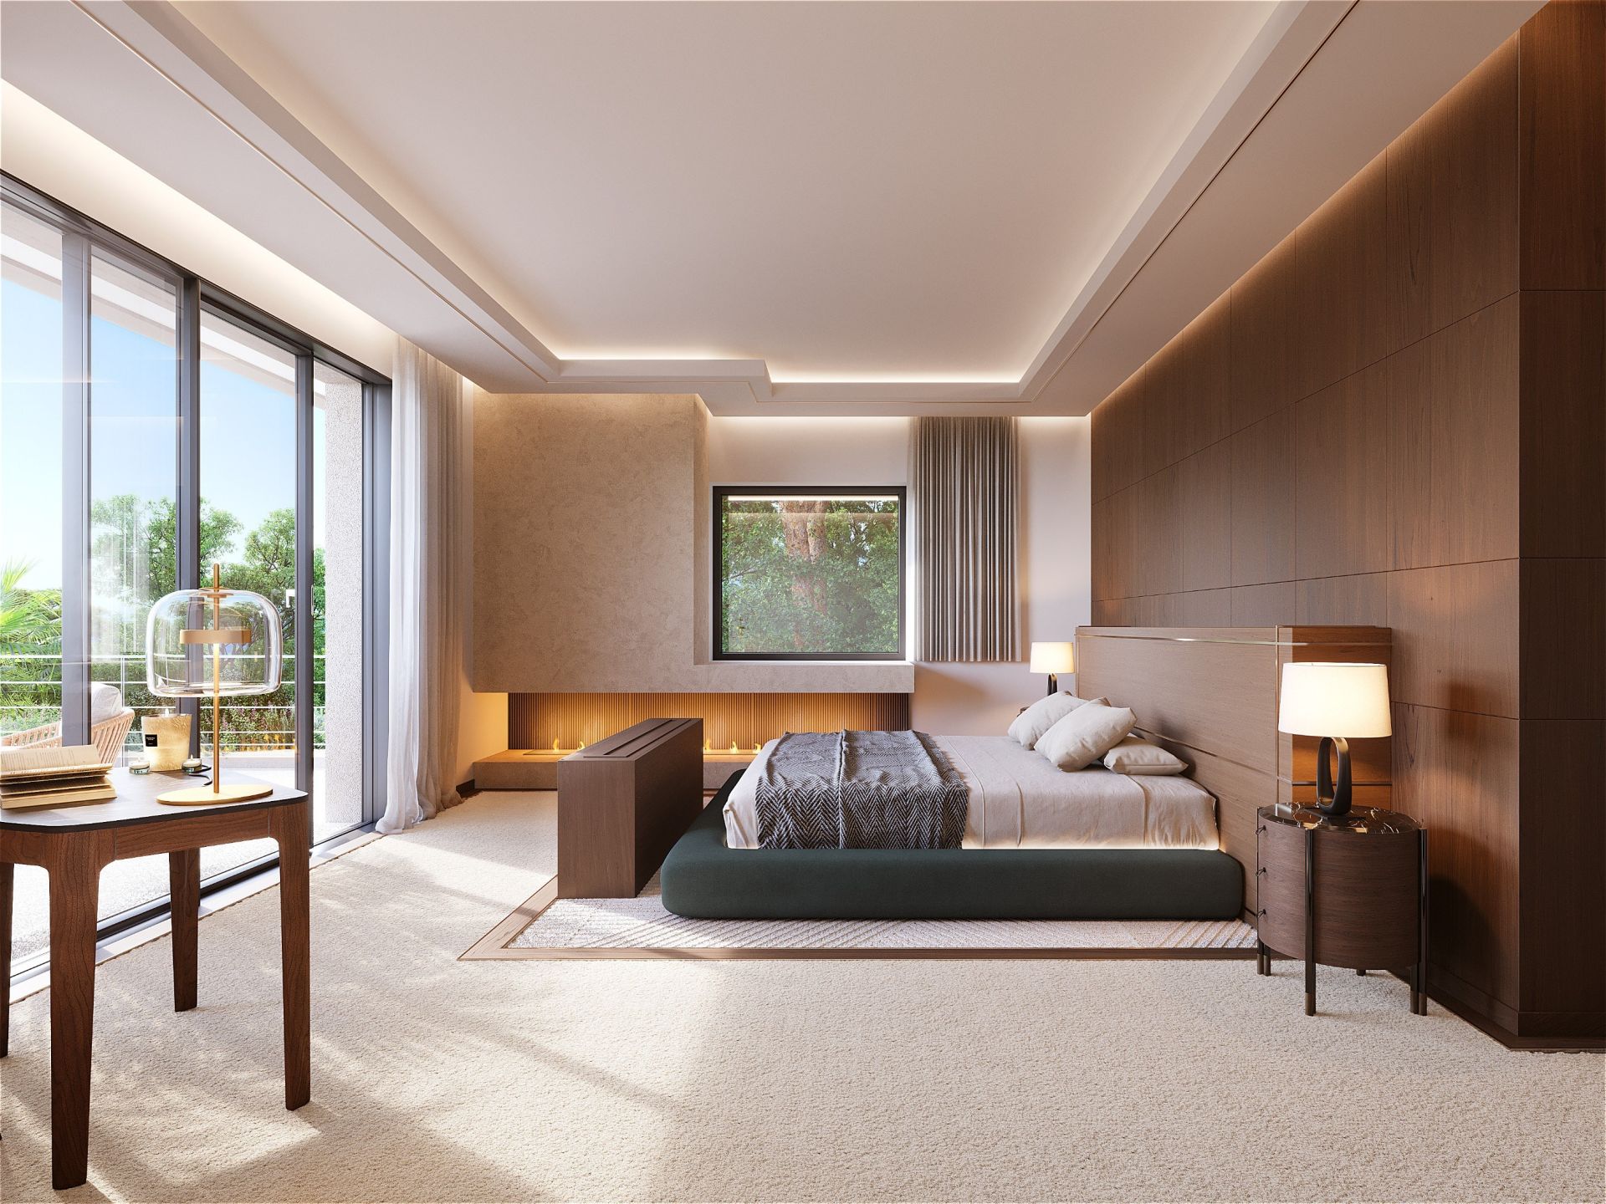
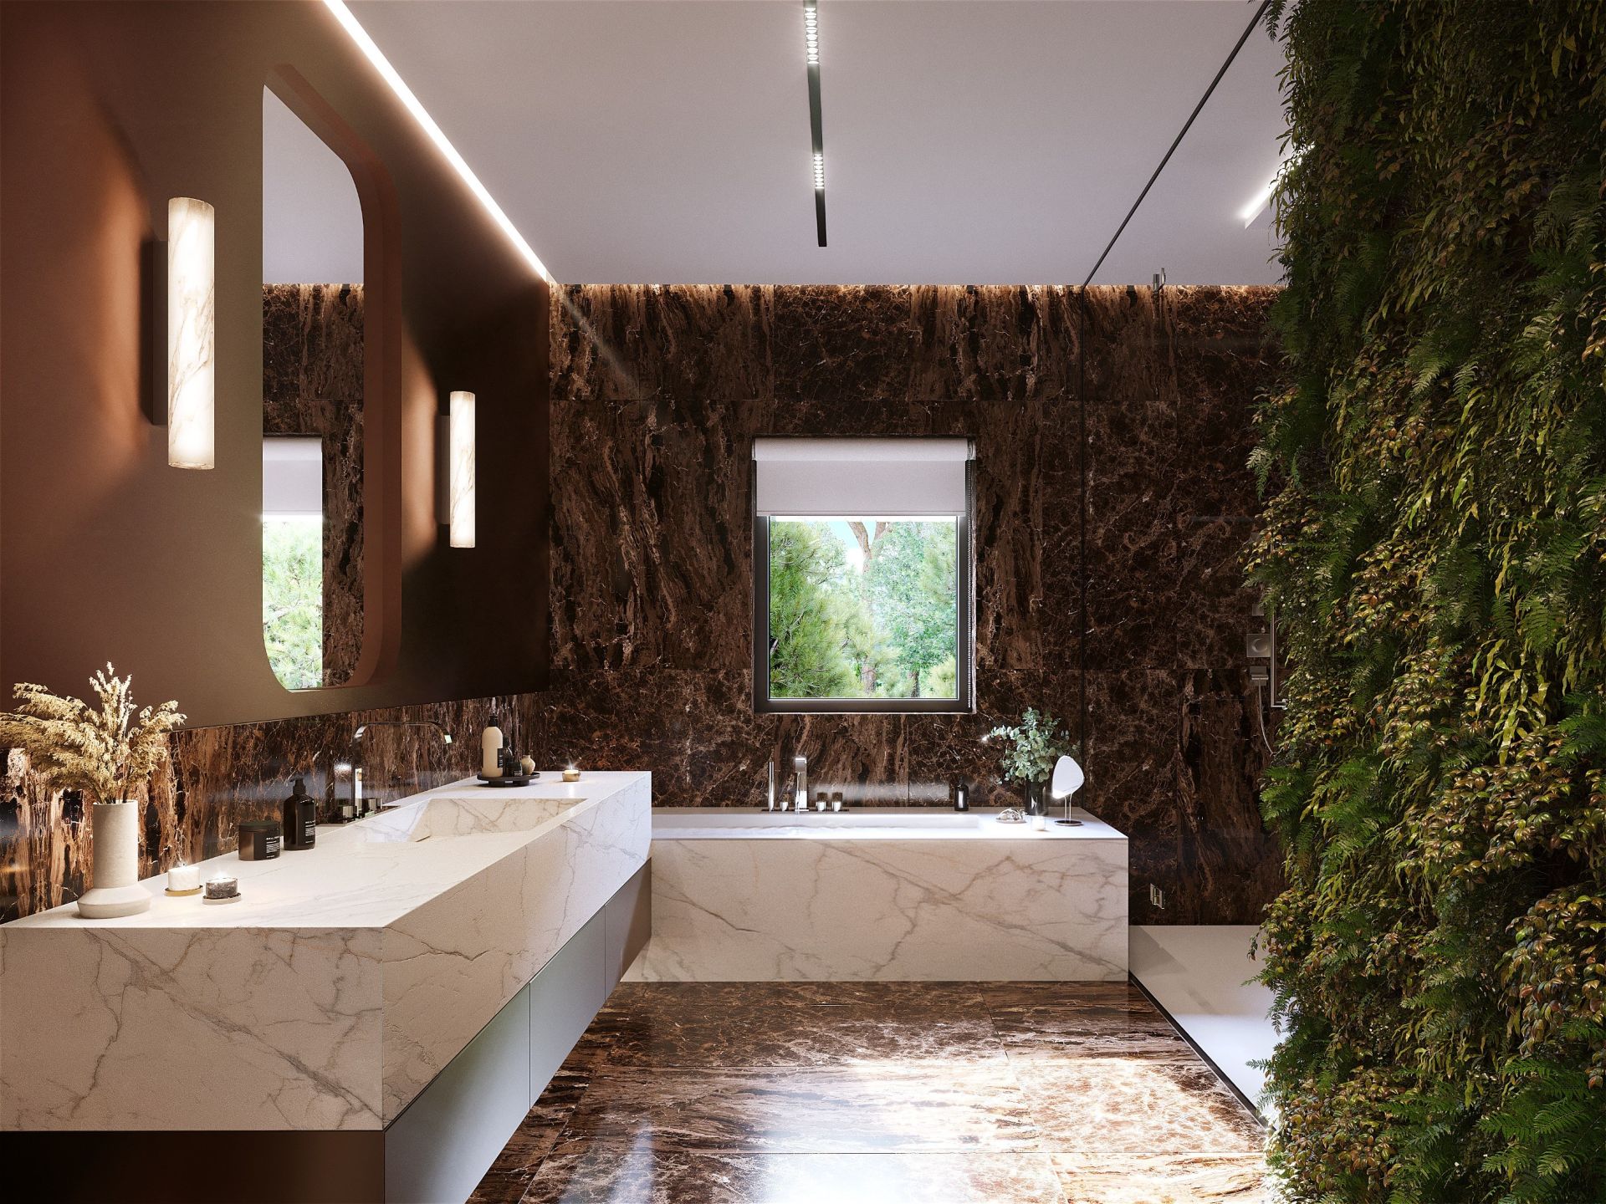
The sleeping quarters, measuring approximately 260 sq m, are designed to include a principal suite of approximately 70 sq m with a dressing room, bathroom, shower, hammam and private terrace arranged as a zen retreat. Four further bedrooms, each with an en-suite shower room, complete this level.

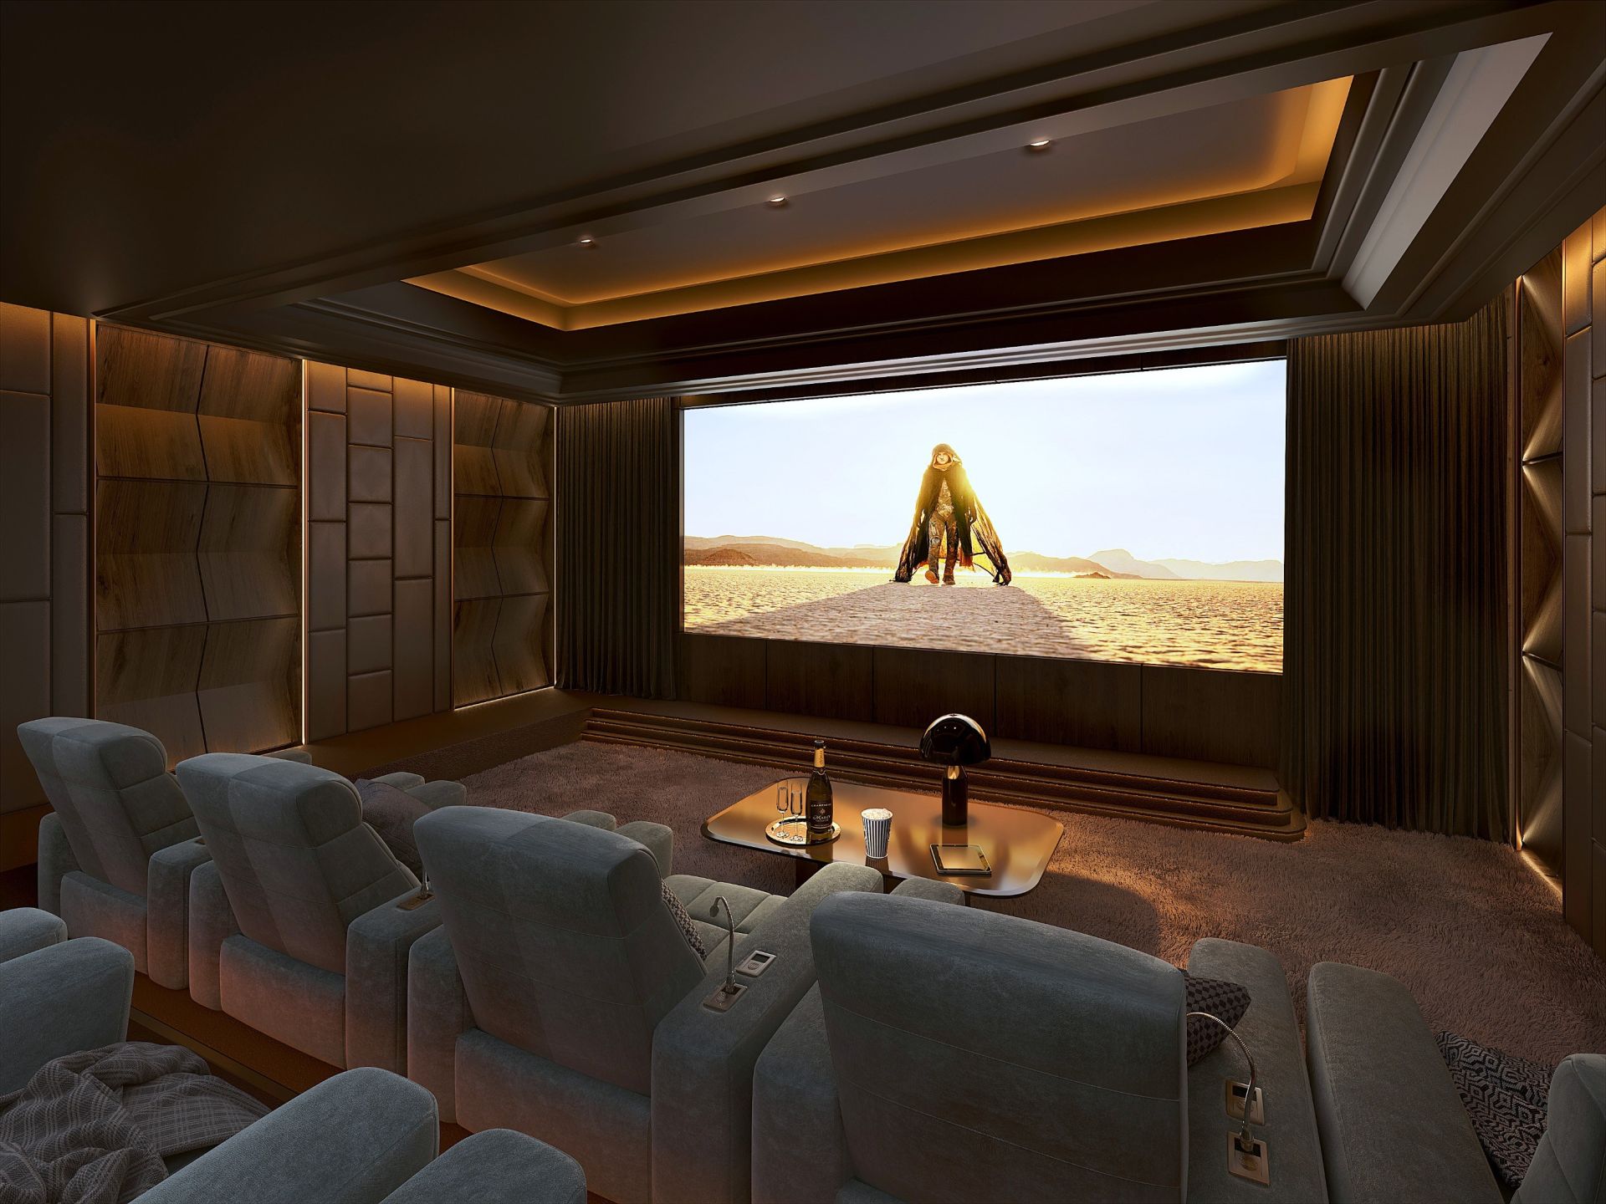
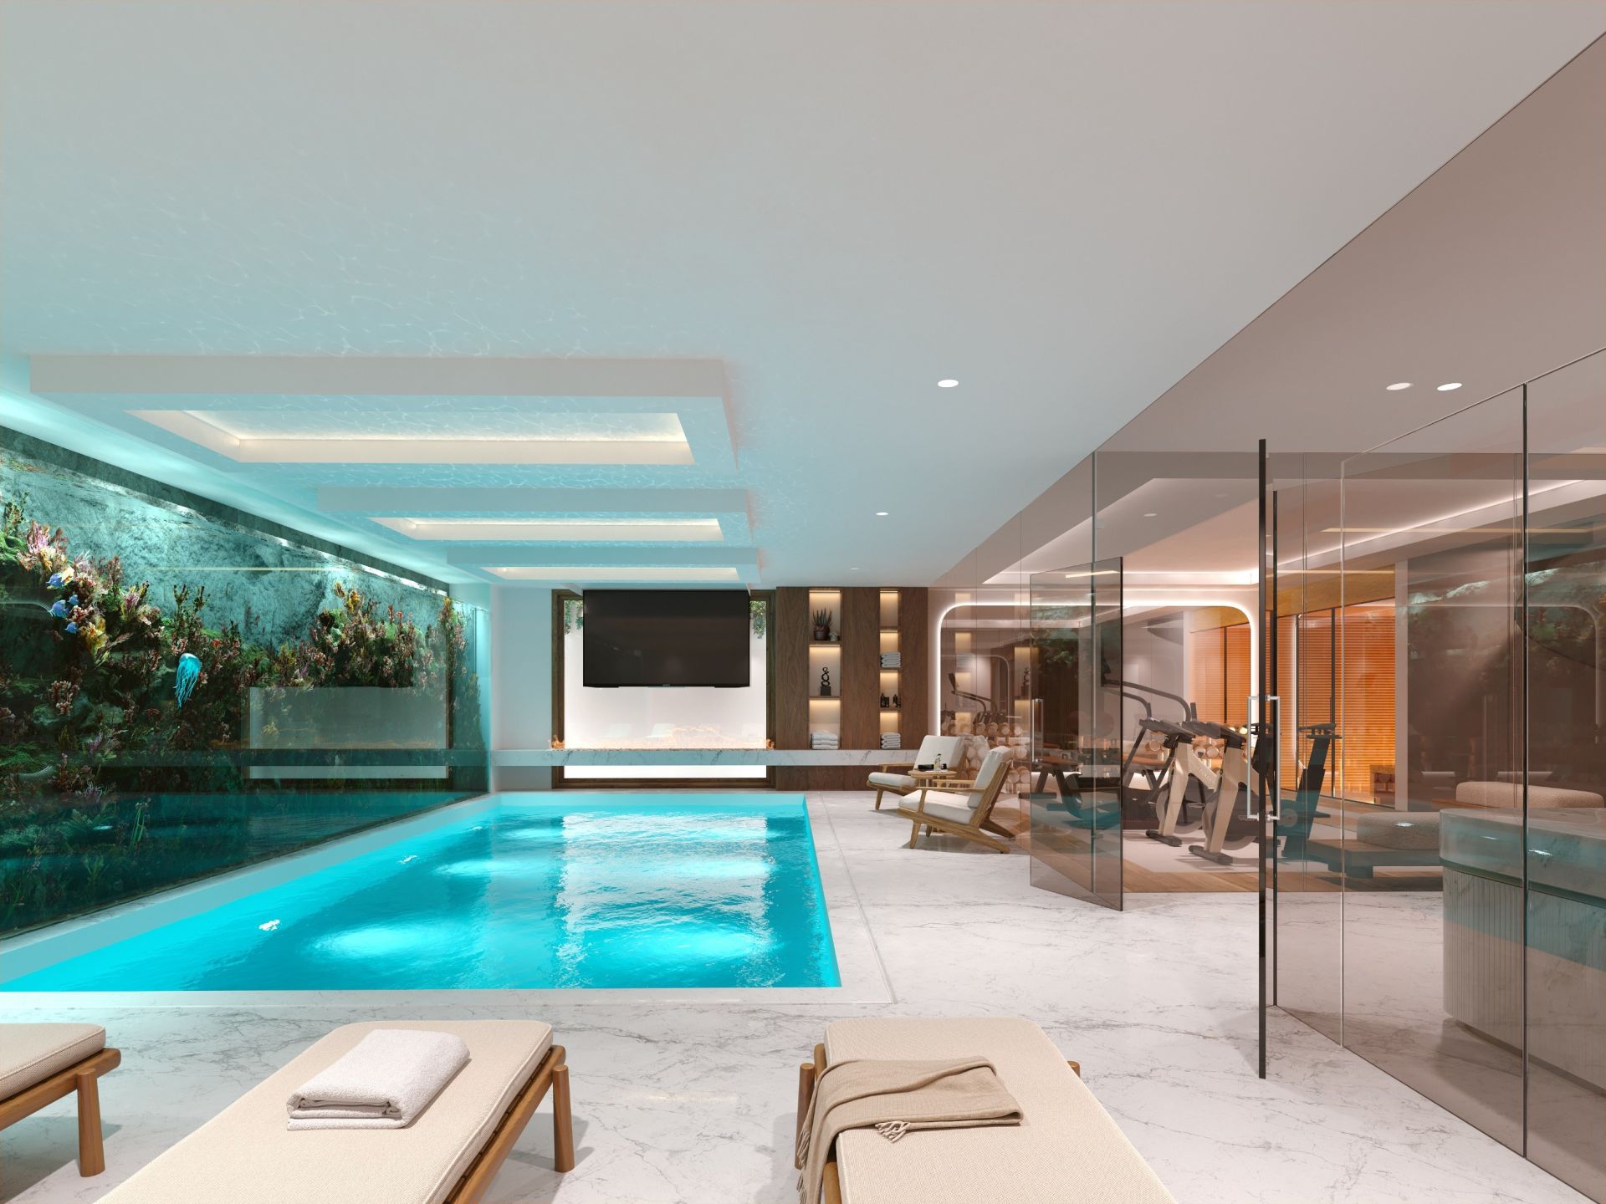
Measuring approximately 336 sq m according to the planning permission, the lower level is dedicated to wellness and leisure. It includes a heated 8 x 4-metre indoor swimming pool, a gym, a massage area, relaxation and meditation spaces, a private cinema with bar, and two additional bedrooms with en-suite shower rooms.

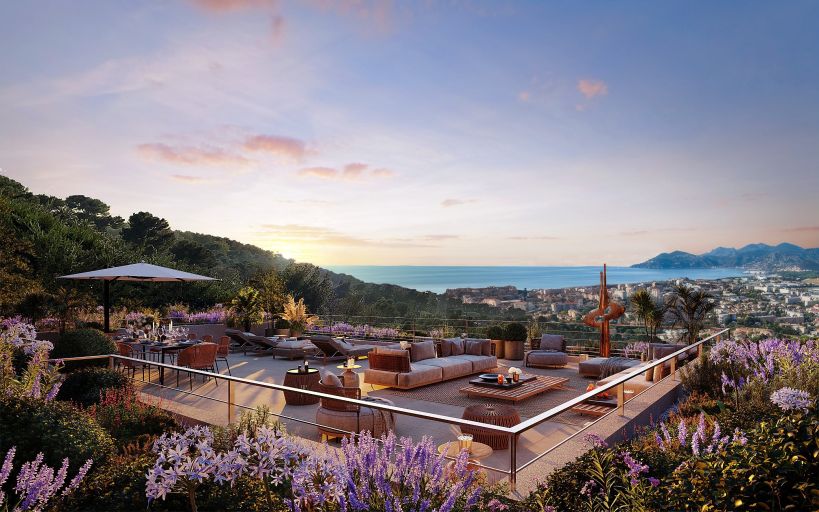
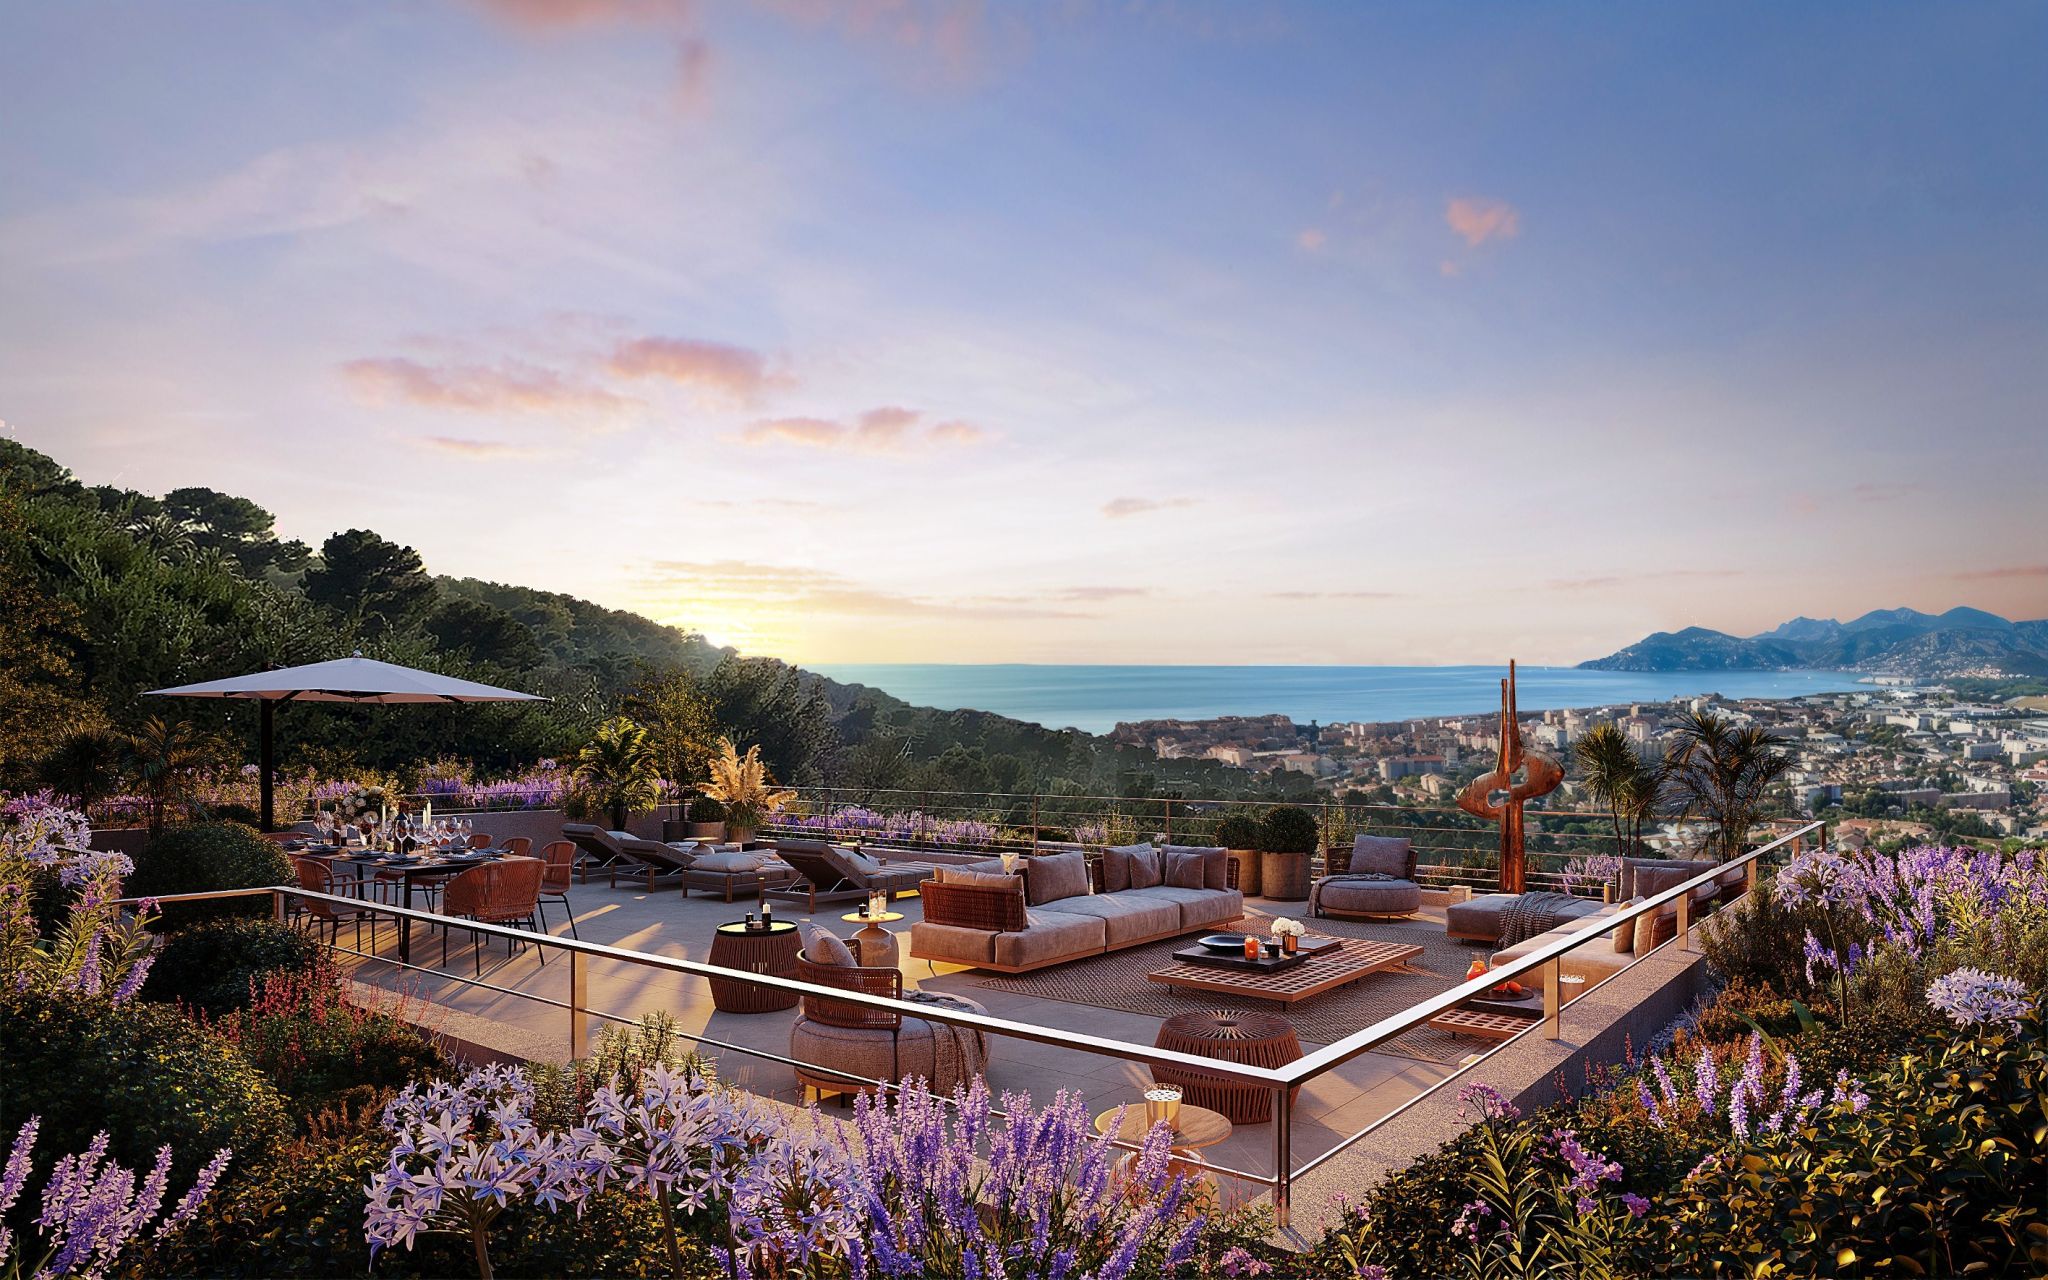
Above, a rooftop terrace of approximately 140 sq m with a spa enjoys remarkable panoramic views over Cannes Bay and the Mediterranean. A garage for two cars, covered parking and additional parking spaces complete the project.

A traditional villa of approximately 220 sq m currently stands on the plot. Planning permission has been granted for the new-build project and is no longer subject to third-party appeals.

La Californie, one of Cannes’ most sought-after residential neighbourhoods, is renowned for its verdant surroundings, prestigious properties and views over the bay. Away from the bustle of the town centre yet within easy reach of shops, beaches and La Croisette, the area offers a highly desirable lifestyle on the French Riviera.

This project is presented by Côte d’Azur Sotheby’s International Realty, your trusted partner for luxury property in Cannes and across the French Riviera. Contact our agency for further information about this property and its proposed development.

Information on the risks to which this property is exposed is available at: www.georisques.gouv.fr

Read more
Tamara Bourdin
  • Tamara Bourdin
  • Send a message
Request a Callback Request an appointment
Sale Villa Le Cannet 8 Rooms 923 m²
Photo gallery

Read more...

  • General description
  • Property type : villa
  • Area : 923 m²
  • Land area : 2232 m²
  • Rooms : 8
  • Bedrooms : 7
  • Bathroom(s) : 7
  • Environment
  • City : Le Cannet (06110)
  • District : Californie
  • View : on sea, unobstructed, not overlooked
  • Nearby : City center, Sea, Beach
  • Transport : Airport, Highway, Bus
  • Additional description
  • Chauffage : individual, reversible
  • Elevator : Yes
  • swimming pool : 1
  • summer kitchen : 1
  • garden : 1
  • exterior parking space : 1
  • garage : 1

Energy diagnostics

Display energy diagnostics

Tamara Bourdin
  • Tamara Bourdin
  • Real Estate Consultant / Commercial assistant
  • Office
  • Côte d'Azur (Cannes)
  • Sotheby's International Realty
  • 74 boulevard de la Croisette
  • 06400 CANNES, France
  • +33 4 92 92 12 88

The information collected on this form is saved in a file computerized by the company Côte d'Azur Sotheby's International Realty or managing and tracking your request. In accordance with the law "Informatique et Liberté", you can exercise your right of access to the data concerning you and have them rectified by contacting : Côte d'Azur Sotheby's International Realty, correspondent: "Informatique et Libertés" 74 boulevard de la Croisette 06400 CANNES or info@cotedazur-sothebysrealty.com, specifying in the subject of the "People's Rights" mail and attach a copy of your proof of identity.

¹ We inform you of the existence of the "BLOCTEL" telephone canvassing opposition list on which you can subscribe (bloctel.gouv.fr).

This site is protected by reCAPTCHA and the Google Privacy Policy and Terms of Service apply.

Energy and climate performance

Energy diagnostics Energy diagnostics

Diagnosis made before July 1, 2021

Request an appointment Call Message