Preferences Preferences To safeguard0
Contact us
Côte d'Azur (Cannes)
Sotheby's International Realty
Côte d'Azur (Beaulieu)
Sotheby's International Realty
Côte d'Azur (Cap Ferrat)
Sotheby's International Realty
Côte d'Azur (St Tropez)
Sotheby's International Realty
Côte d'Azur (Nice)
Sotheby's International Realty
Côte d'Azur (Mougins)
Sotheby's International Realty
Send an email

Preferences

Currency

My research
  1. Home
  2. >
  3. Sale
  4. >
  5. Sale Villa Nice 4 Rooms 103.37 m²
19 Photos
Sale Villa Nice 4 Rooms 103.37 m²
villa 4 Rooms for sale on NICE (06000)
Gallery

Sale Villa Nice 4 Rooms 103.37 m²

1,290,000 €
  • 4 Rooms
  • 3 Bedrooms
  • 103.37m² Area
  • 1160m² Land area
  • 3 Bedrooms
  • 103.37m² Area
  • 1160m² Land area
Ref. CA14-865

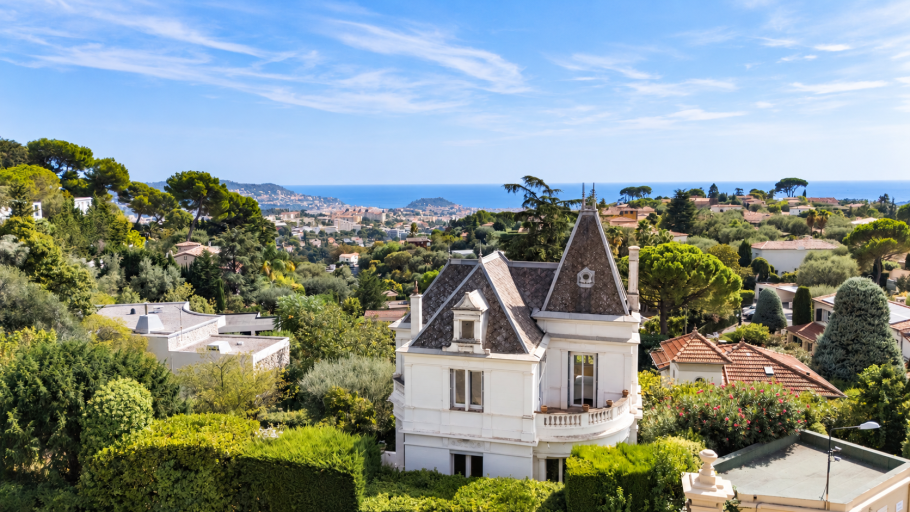
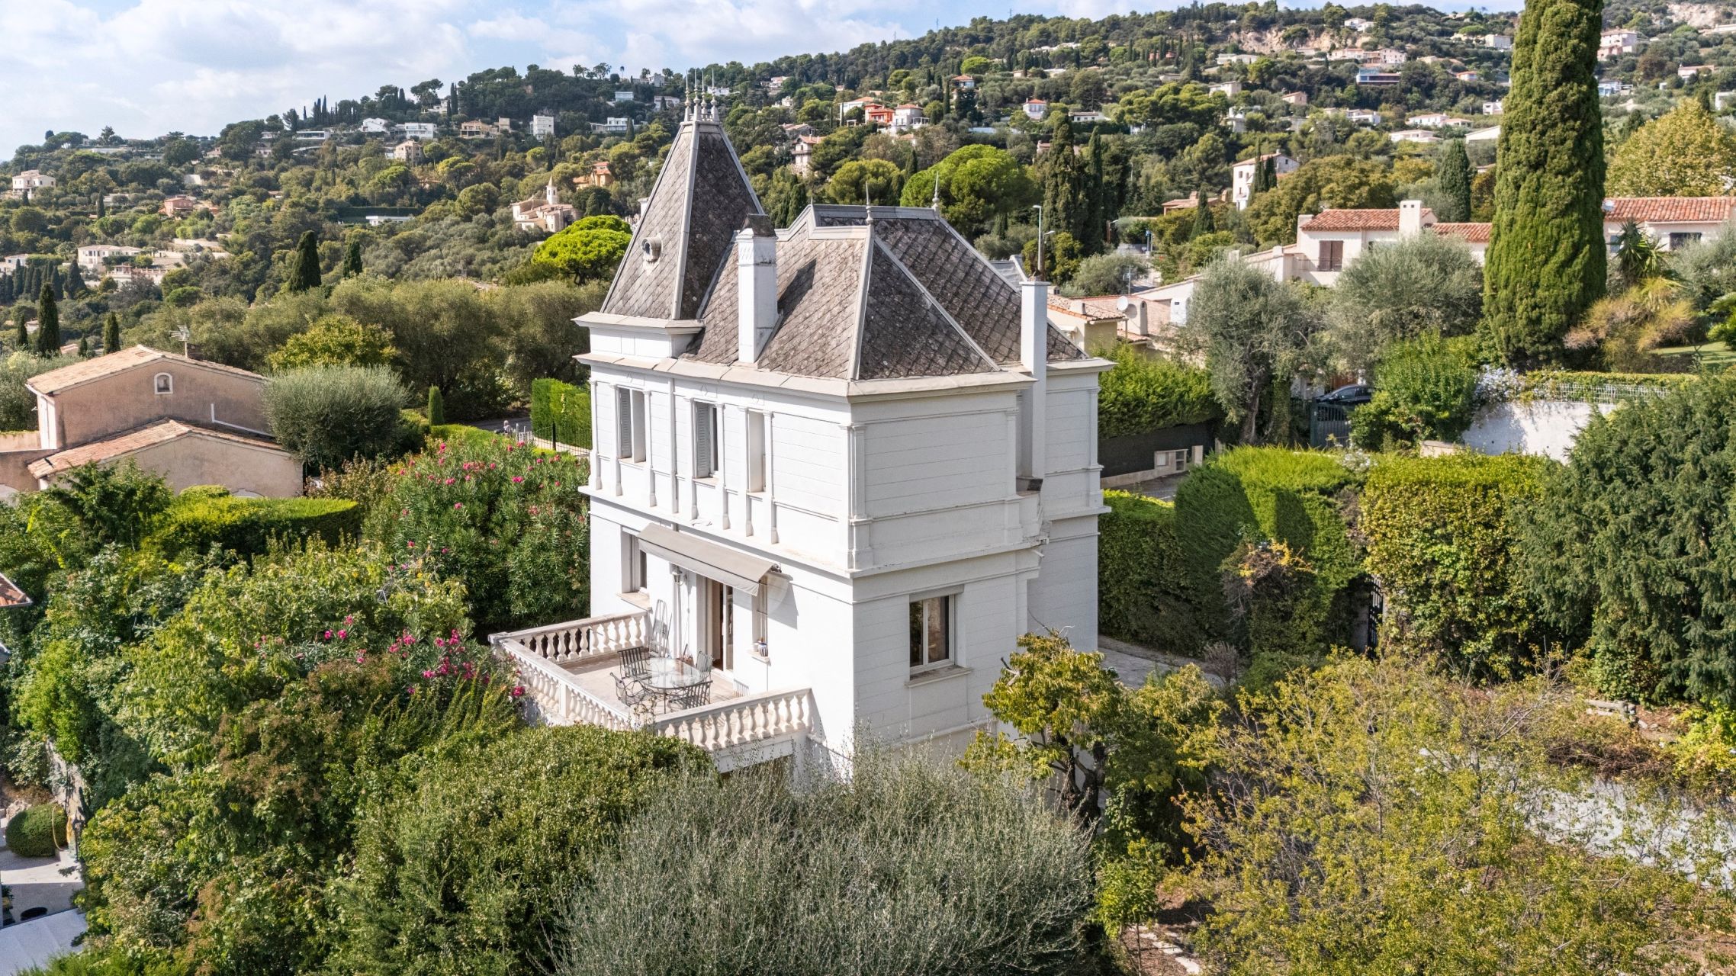
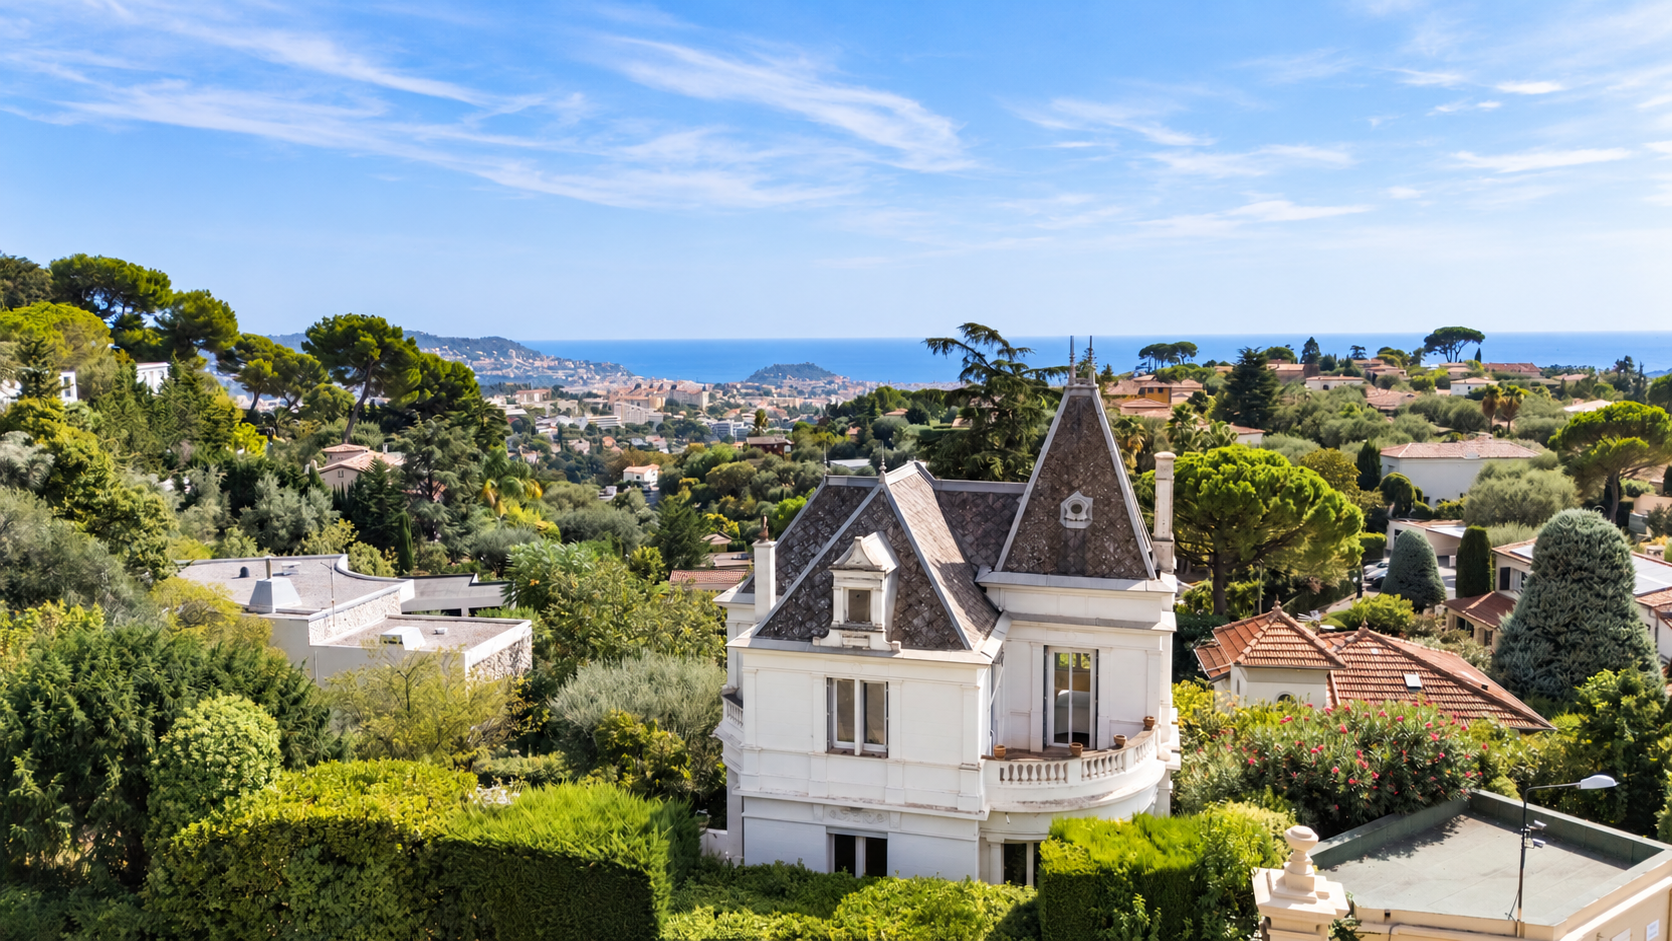
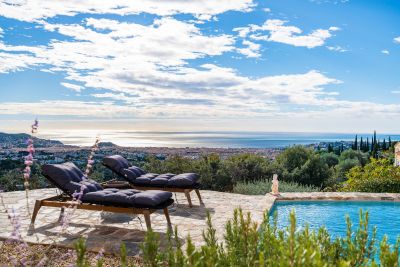
Nice Gairaut, 1925 character villa with pool and sea views in Domaine du Château d’Azur

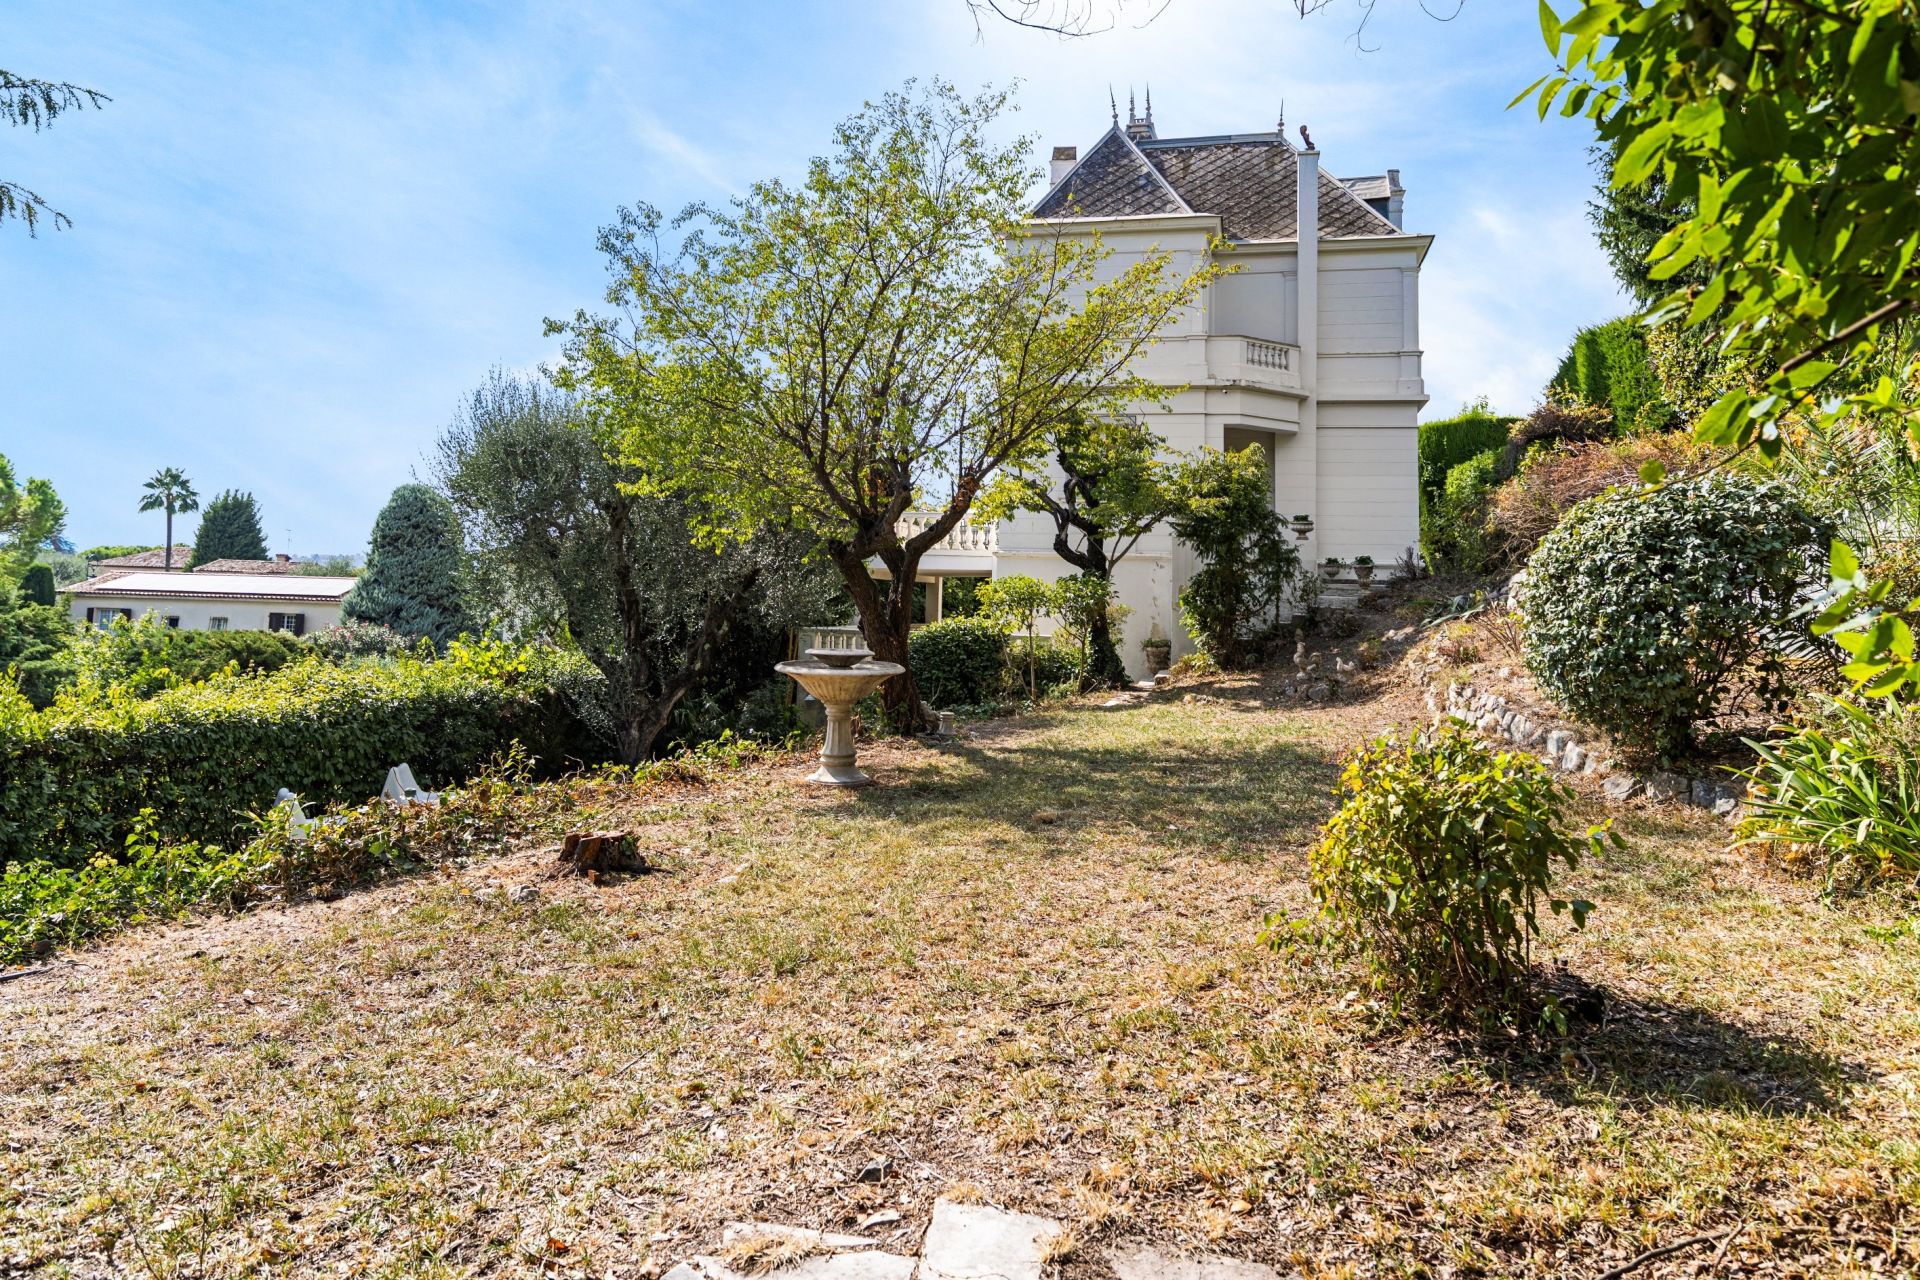
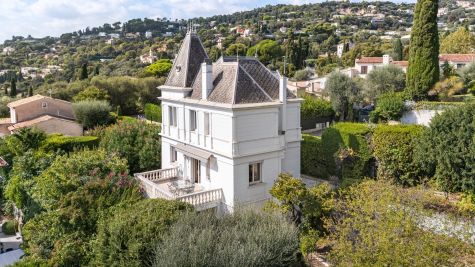
In the heart of Domaine du Château d’Azur in Nice Gairaut, this character villa dating from 1925 stands out for its distinctive architecture and residential setting. Designed by architects Raphaël Argentino and René Gaujoin, the property echoes the neo Renaissance features of the neighbouring château, with elegant façades, mullioned windows and high pitched roofs. The house offers 103 sqm across three levels, surrounded by a private 1,160 sqm garden.

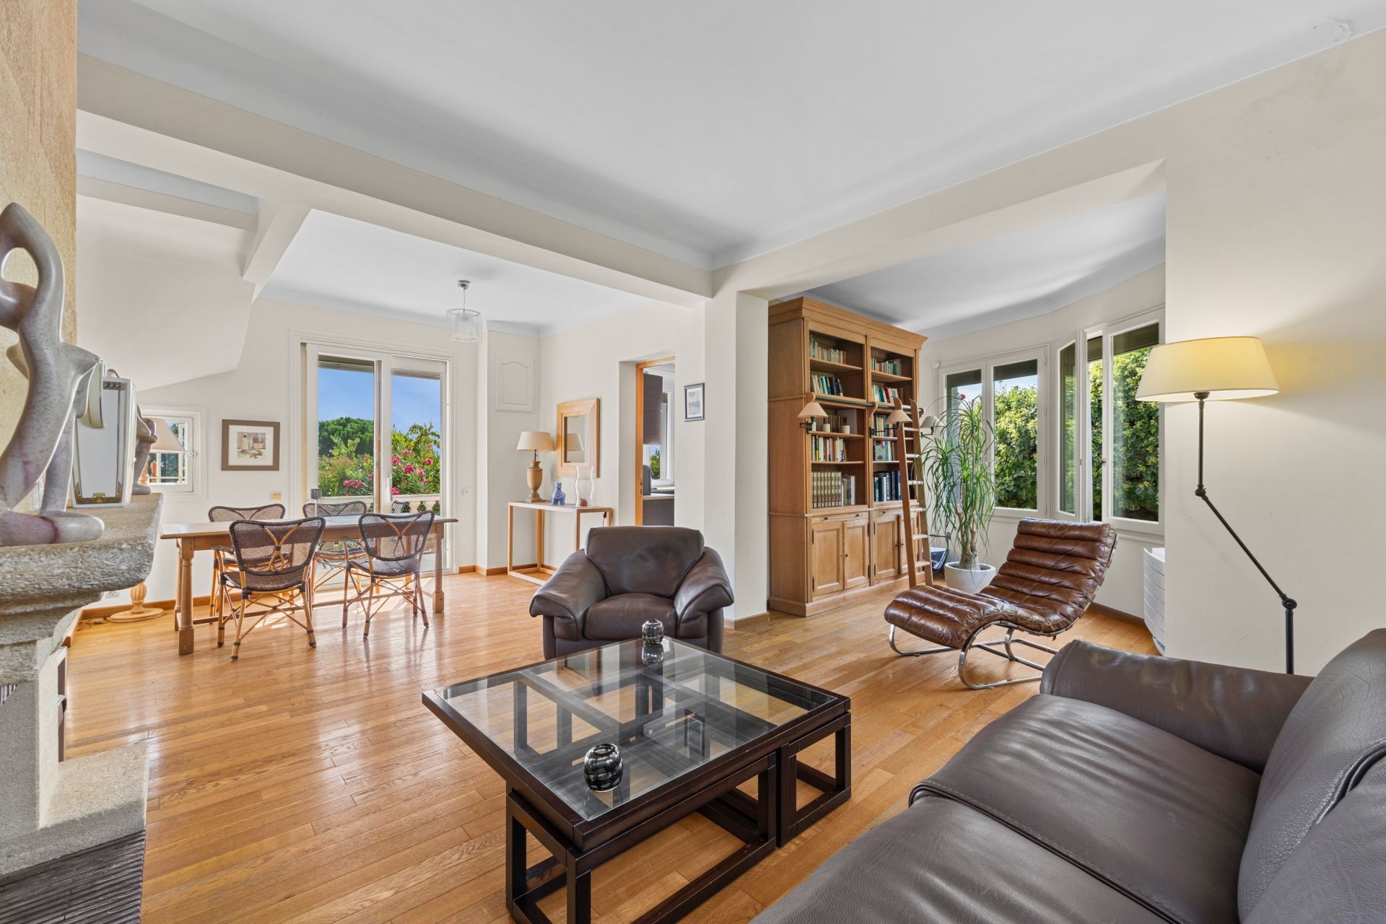
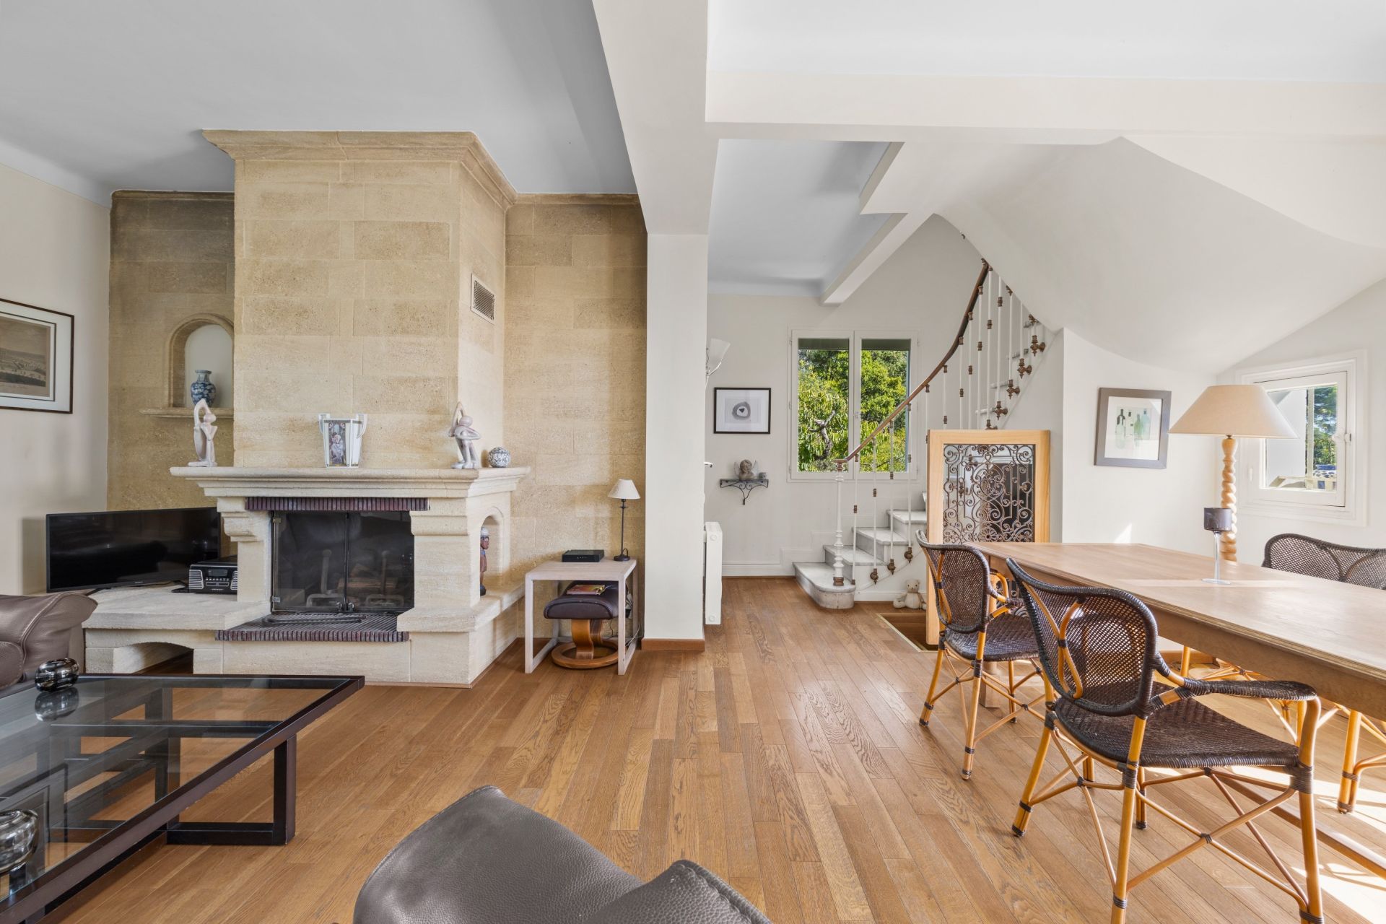
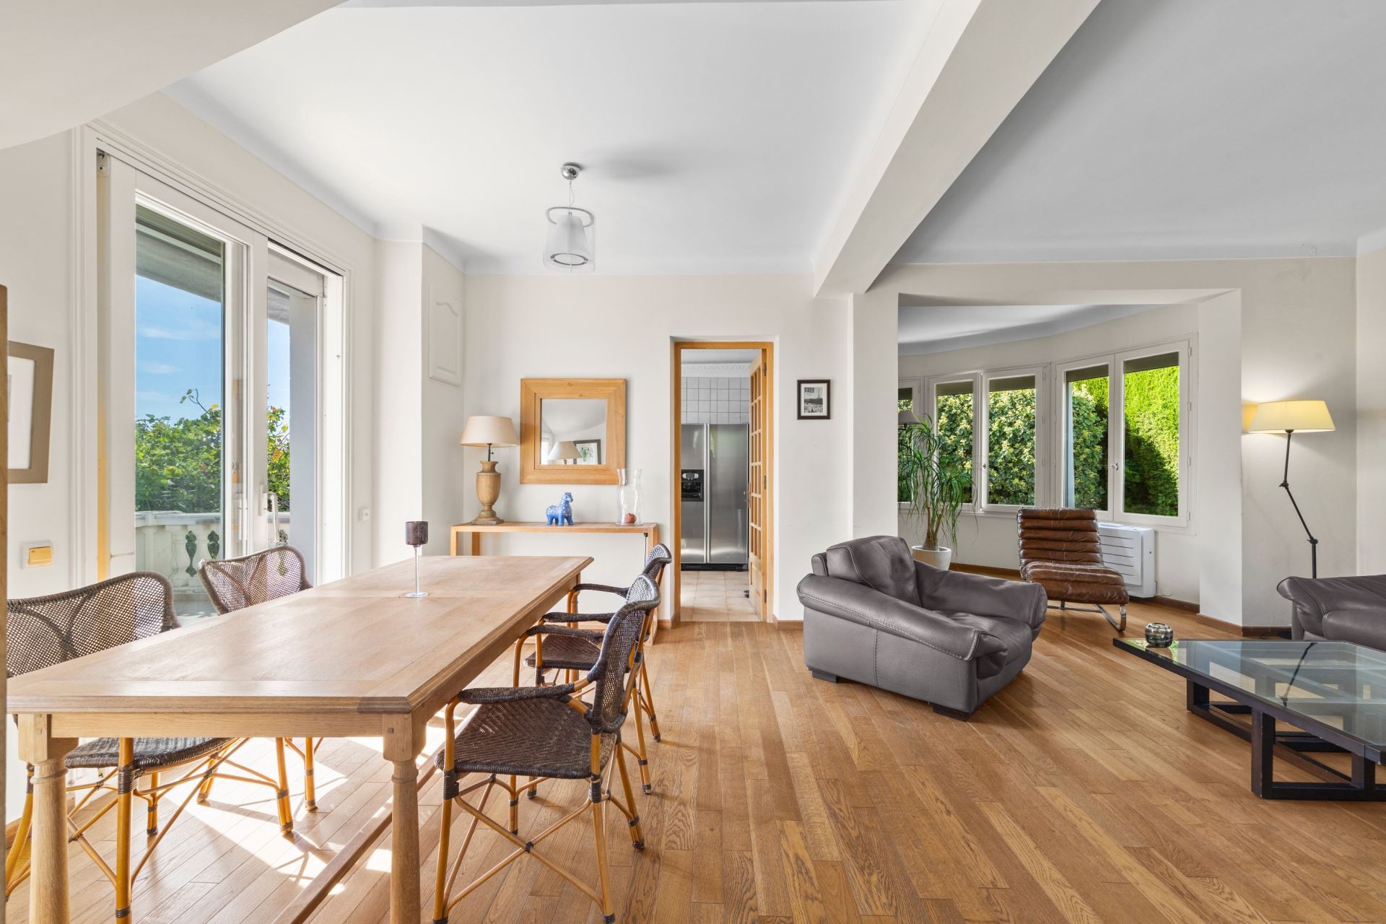
Light filled interiors with preserved character :

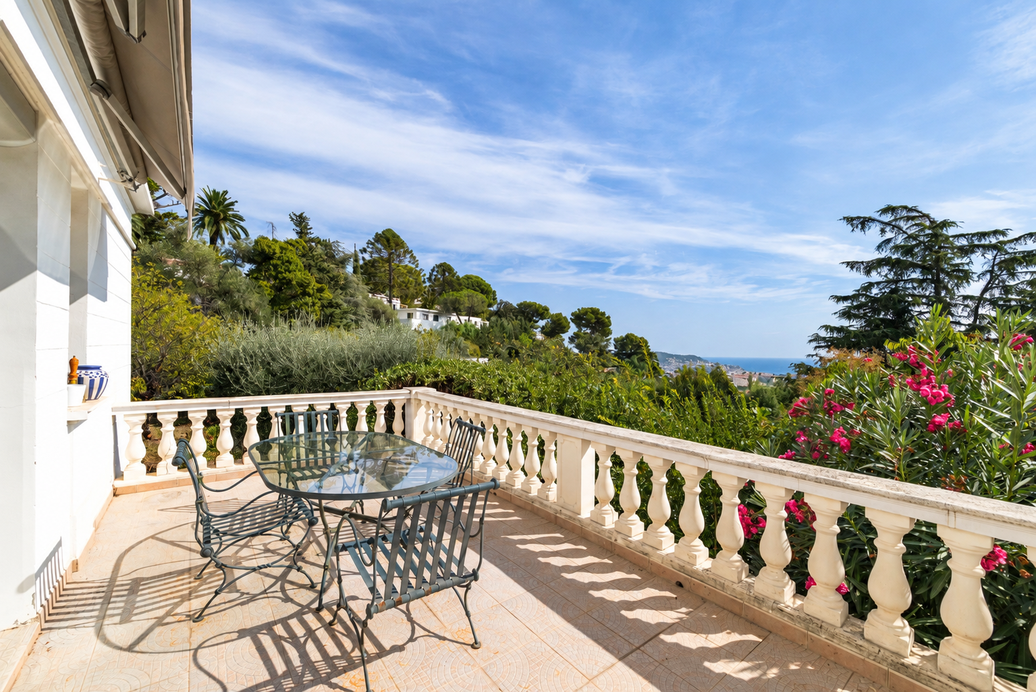
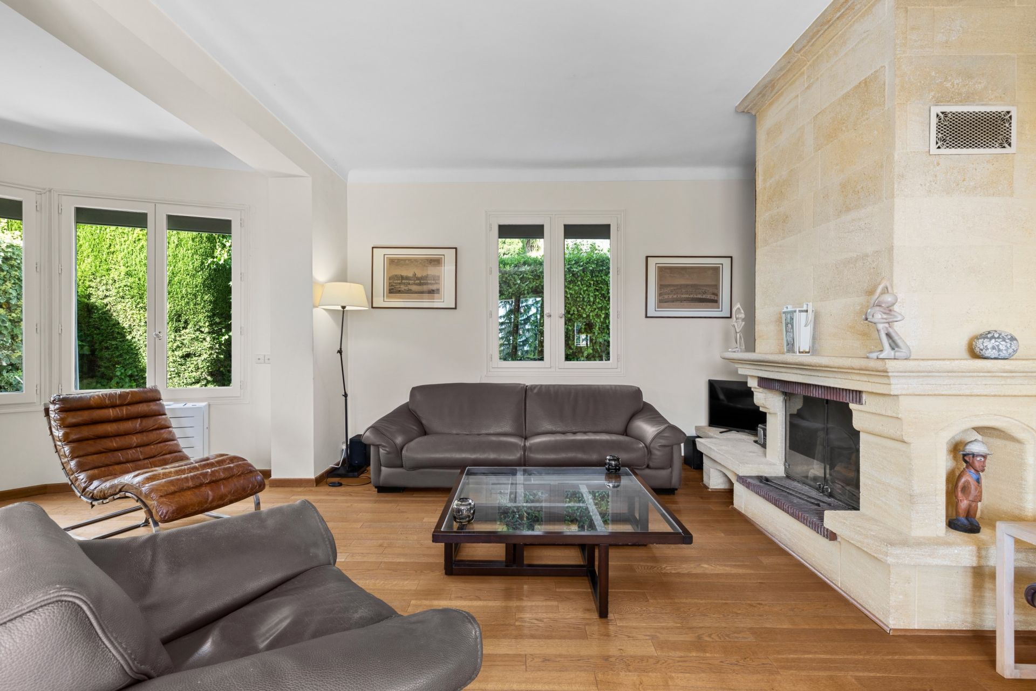
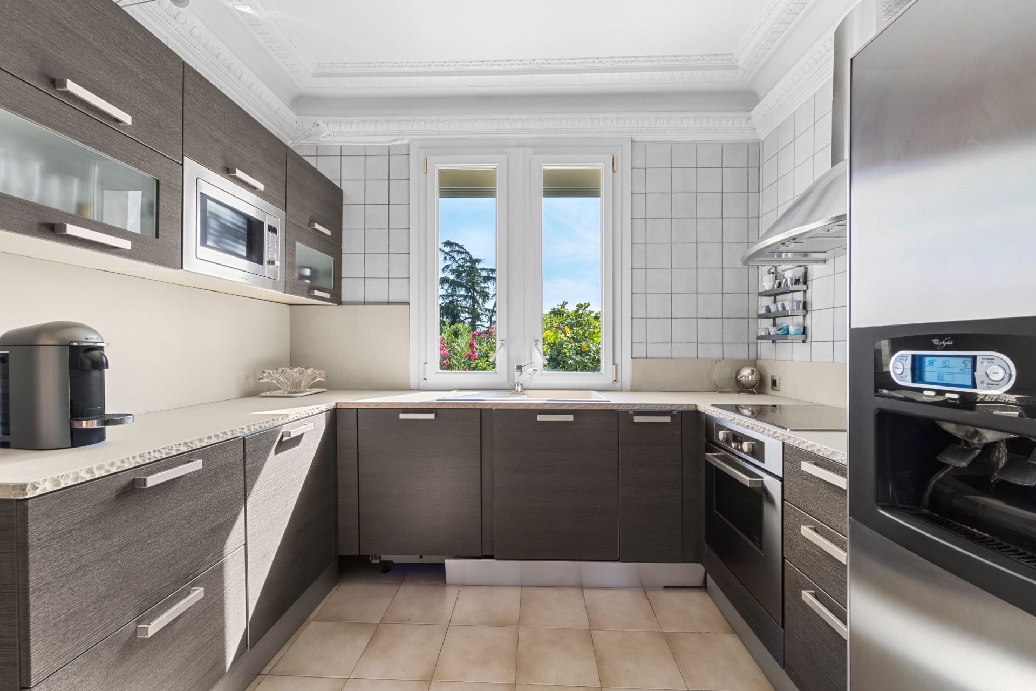
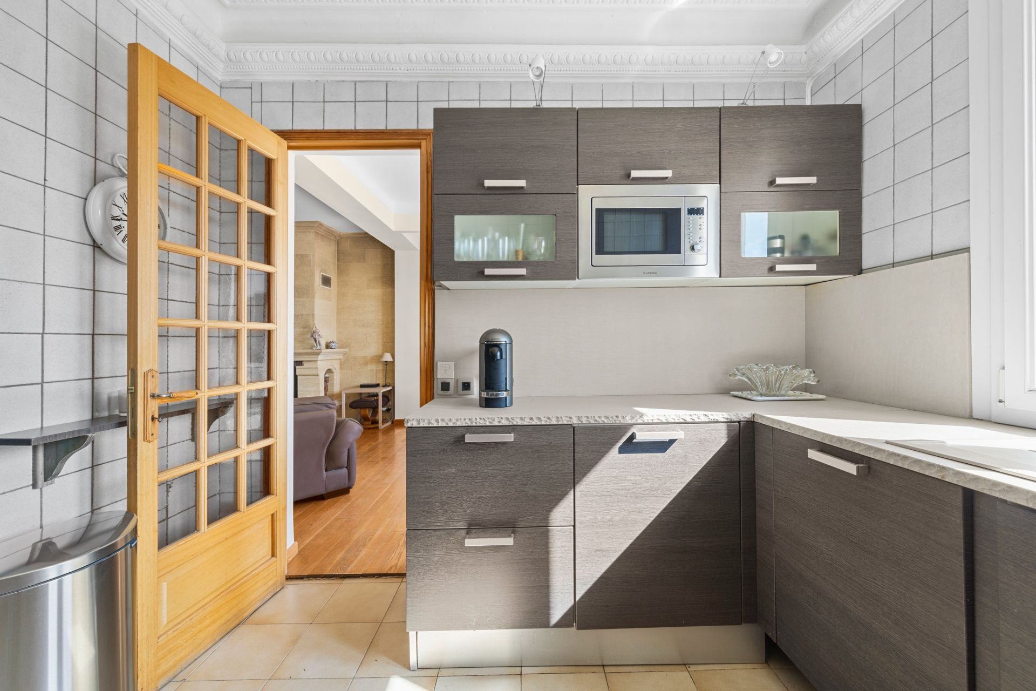
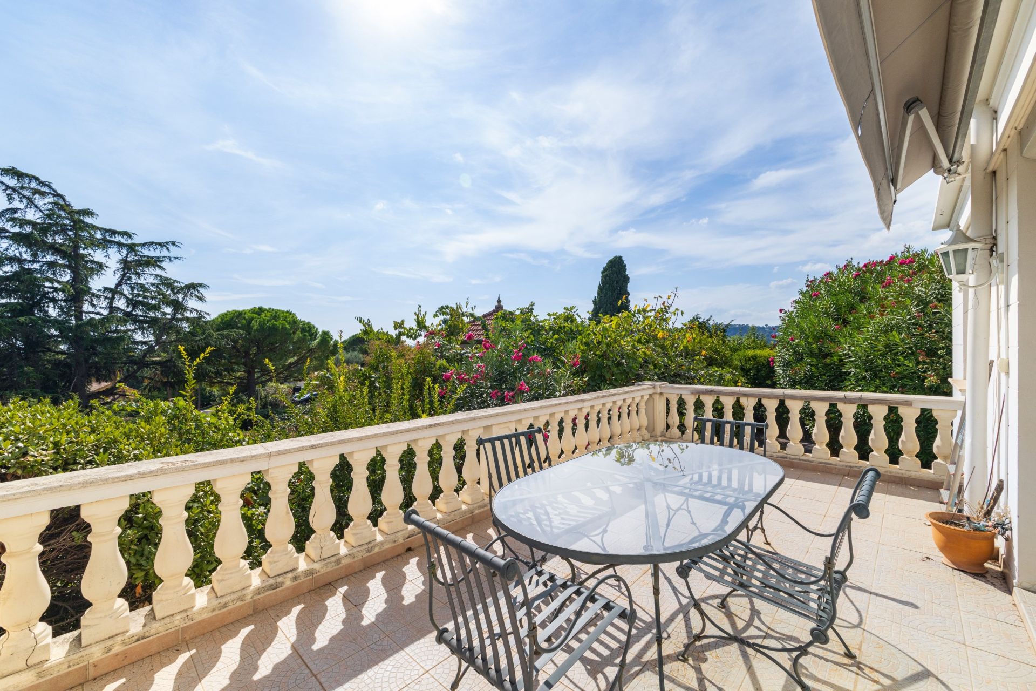
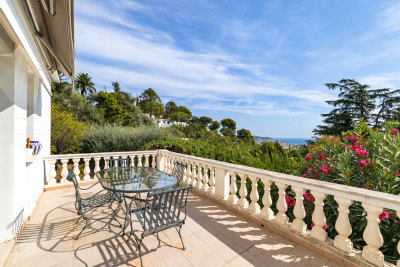
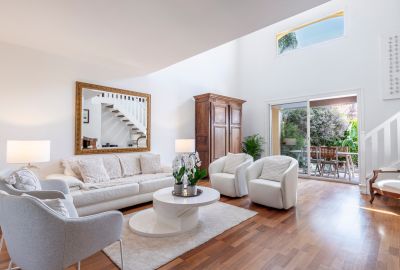
The living room, featuring parquet flooring, opens onto a south facing terrace with views towards the Mediterranean and the hill of Château de Nice. A separate kitchen completes this level.
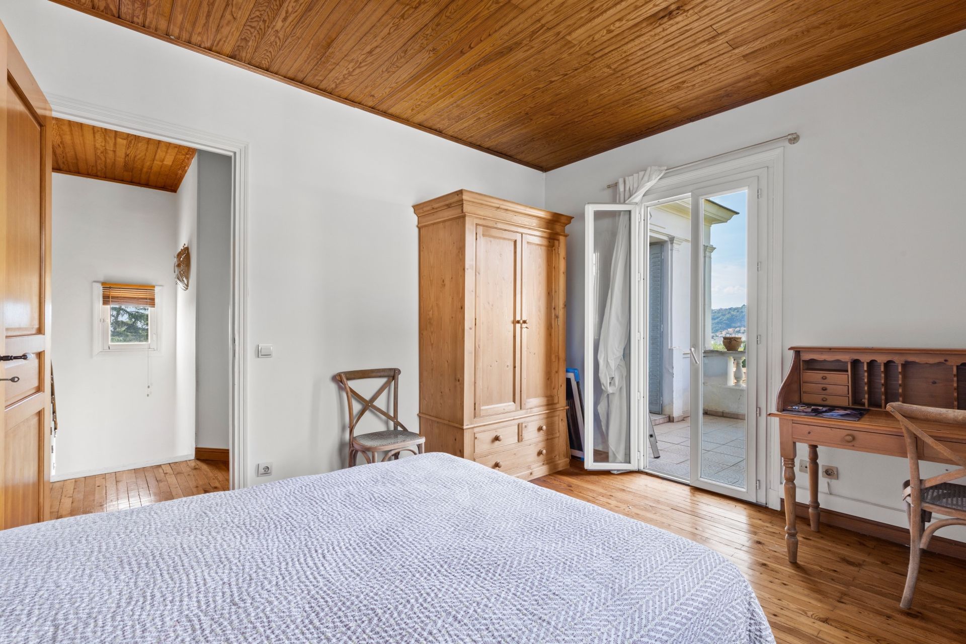
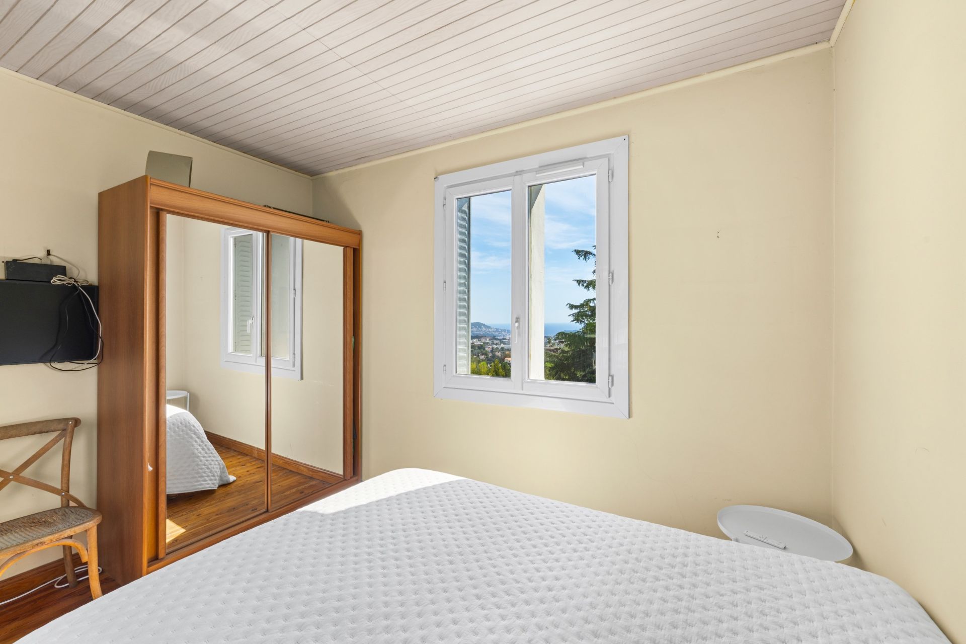
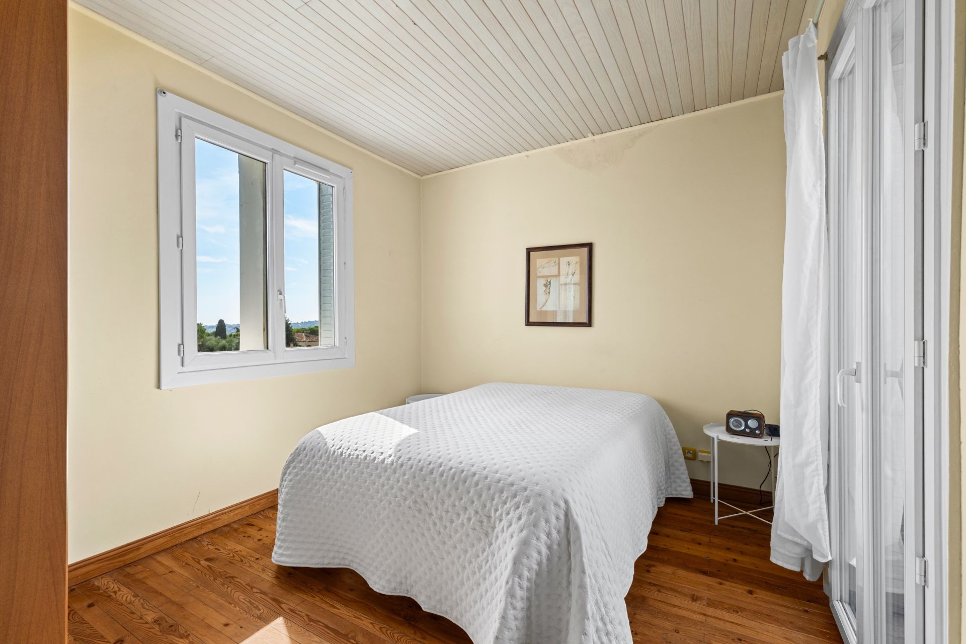
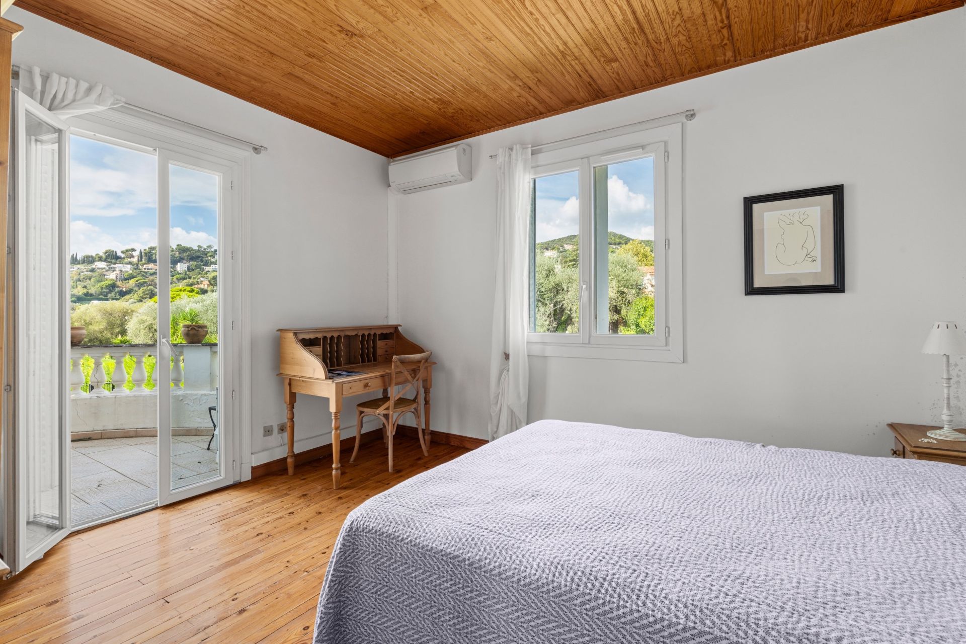
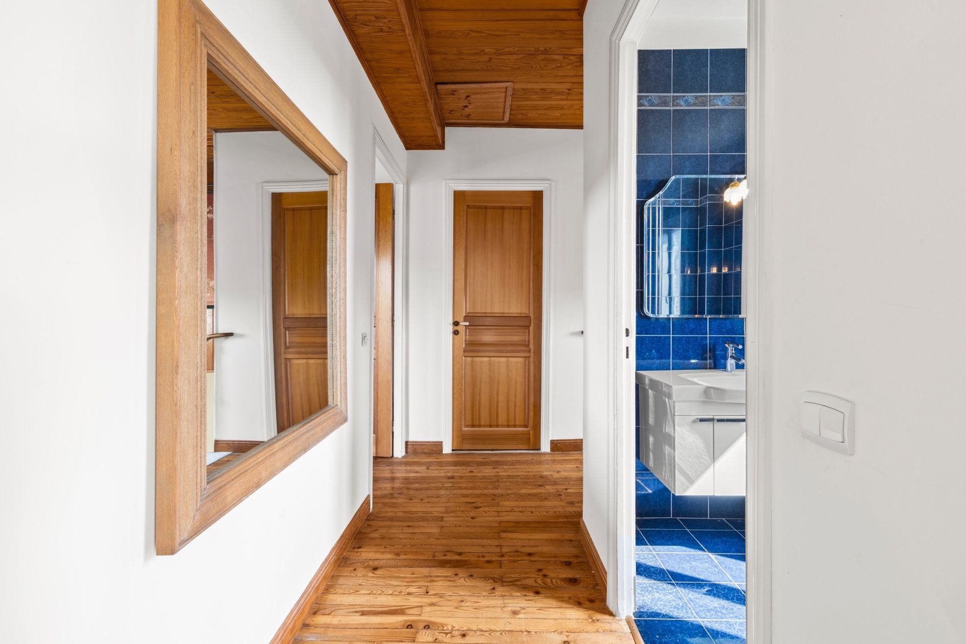
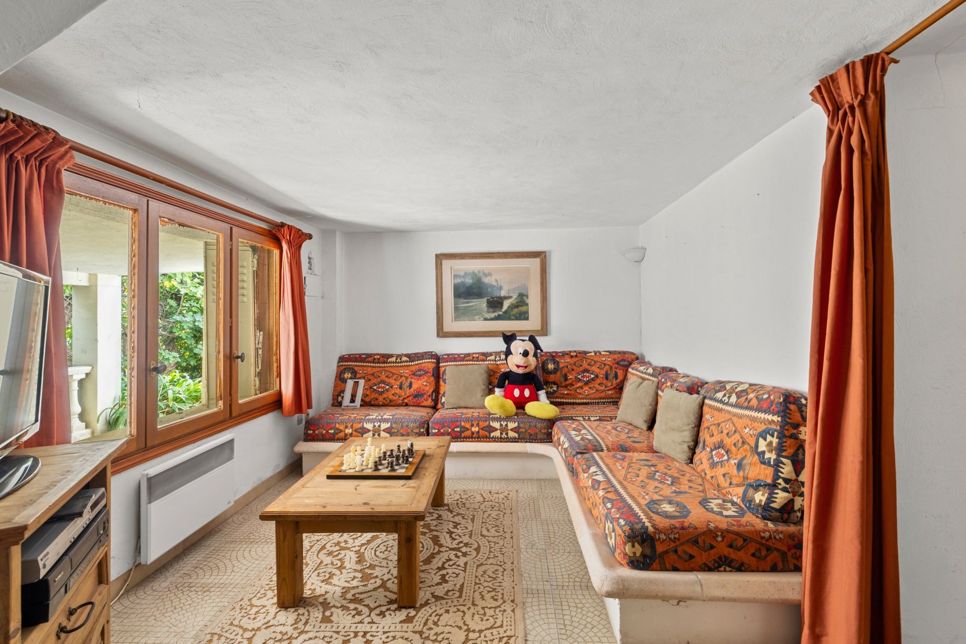
Upstairs are two bedrooms, a dressing room and a bathroom, while the garden level provides a second lounge and laundry room, adding further flexibility to the living spaces.
The property also offers potential for future enhancement. An extension beneath the terrace could be considered, together with the possible creation of an independent outbuilding such as a studio or pool house.

Any such project would remain subject to technical feasibility, applicable planning regulations and the necessary permissions.

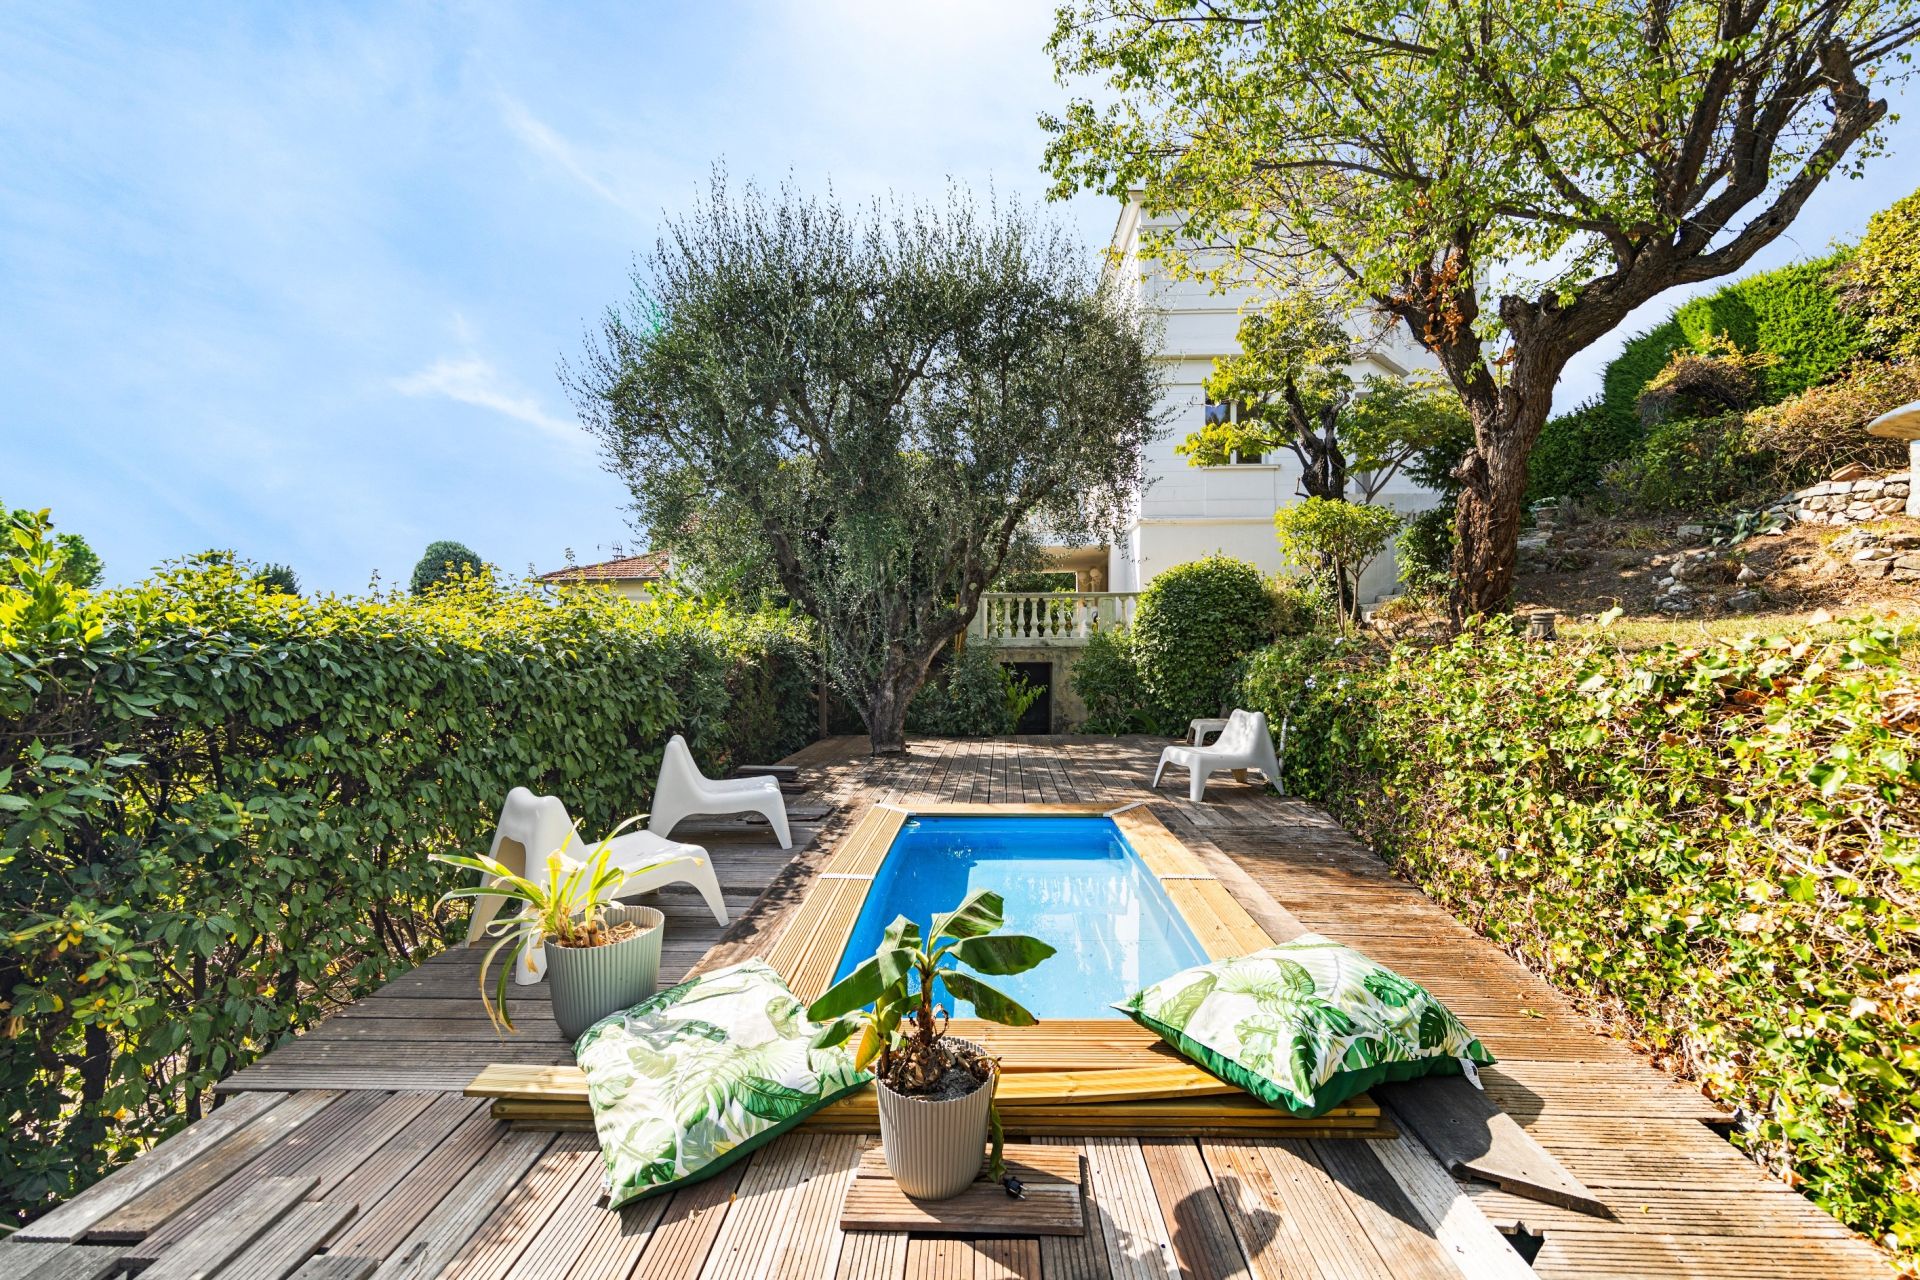
A 1,160 sqm garden with swimming pool :

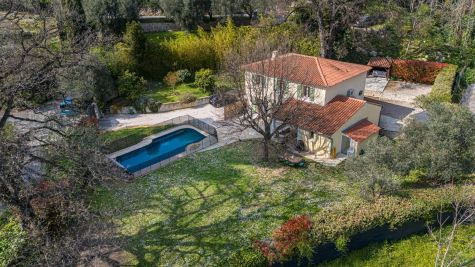
The villa is surrounded by a 1,160 sqm planted garden, providing a private green setting around the house. An intimate swimming pool is set within the grounds, with the possibility of exploring an enlargement, again subject to feasibility and the relevant permissions.

Two to three outdoor parking spaces complete the property.

Gairaut, a residential setting on the hills of Nice :

Domaine du Château d’Azur provides a secure residential environment with video surveillance. A school is located nearby, while several restaurants can be reached in approximately five minutes on foot.

Combining period architecture, a private garden and views towards the sea and the hill of Château de Nice, this property offers a distinctive opportunity in the residential Gairaut area.
Presented by Côte d’Azur Sotheby’s International Realty, your specialist in luxury real estate in Nice and on the French Riviera. Contact our Nice agency for further information or to arrange a private viewing.

Information on the risks to which this property is exposed is available at: www.georisques.gouv.fr

Read more
Julien Bernasconi
  • Julien Bernasconi
  • Send a message
Request a Callback Request an appointment
Sale Villa Nice 4 Rooms 103.37 m²
Photo gallery

Read more...

  • General description
  • Property type : villa
  • Area : 103.37 m²
  • Land area : 1160 m²
  • Terrace : 26.55 m²
  • Rooms : 4
  • Bedrooms : 3
  • Bathroom(s) : 1
  • Environment
  • City : Nice (06000)
  • District : GAIRAUT
  • View : on sea, unobstructed, not overlooked
  • Nearby : School, Sea, Park
  • Transport : Bus
  • Additional description
  • Year of construction : 1925
  • Chauffage : individual, reversible, electric
  • terraces : 3
  • swimming pool : 1
  • exterior parking spaces : 2
  • Financial Info
  • Price : 1,290,000 €
  • Agency fees included
  • 1,228,571 € Agency fees excluded
  • Agency fees 5.00% tax incl. chargeable to the buyer
  • Consult the scale of agency fees

Energy diagnostics

Display energy diagnostics

Julien Bernasconi
  • Julien Bernasconi
  • REAL ESTATE CONSULTANT
  • Sales agent
  • 511875114
  • Office
  • Côte d'Azur (Nice)
  • Sotheby's International Realty
  • 5 rue Longchamp
  • 06000 NICE, France
  • +33 4 92 92 12 88

The information collected on this form is saved in a file computerized by the company Côte d'Azur Sotheby's International Realty or managing and tracking your request. In accordance with the law "Informatique et Liberté", you can exercise your right of access to the data concerning you and have them rectified by contacting : Côte d'Azur Sotheby's International Realty, correspondent: "Informatique et Libertés" 74 boulevard de la Croisette 06400 CANNES or info@cotedazur-sothebysrealty.com, specifying in the subject of the "People's Rights" mail and attach a copy of your proof of identity.

¹ We inform you of the existence of the "BLOCTEL" telephone canvassing opposition list on which you can subscribe (bloctel.gouv.fr).

This site is protected by reCAPTCHA and the Google Privacy Policy and Terms of Service apply.

Energy and climate performance

Estimated amount of annual energy expenditure for standard use: between 1947€ and 1947€ (ref : 2024)

Request an appointment Call Message