Ref. CA14-856
Nice Mont Boron, renovated architect designed villa with pool and panoramic sea views
Nice Mont Boron, 1950s architecture overlooking the Mediterranean
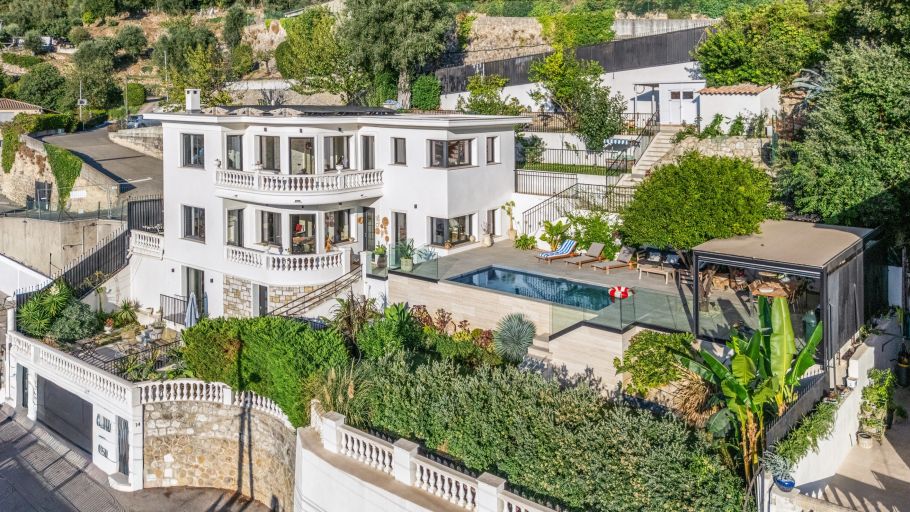
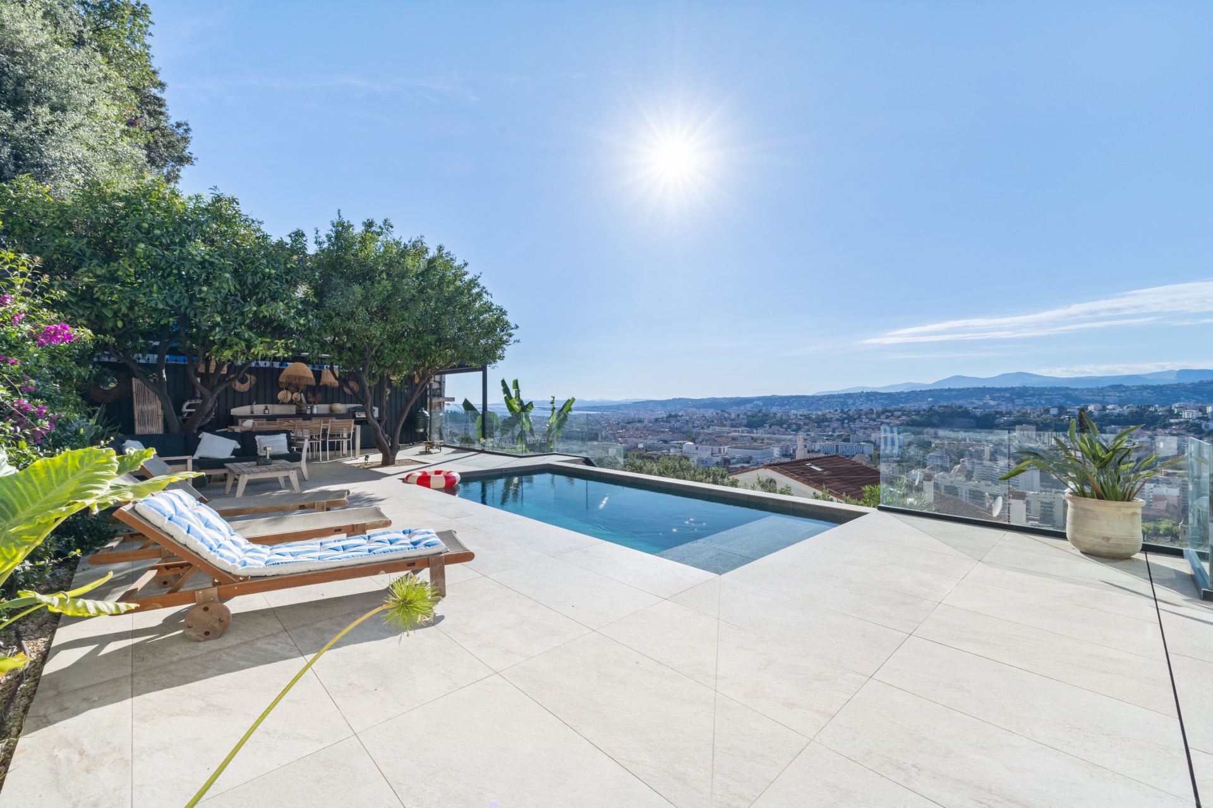
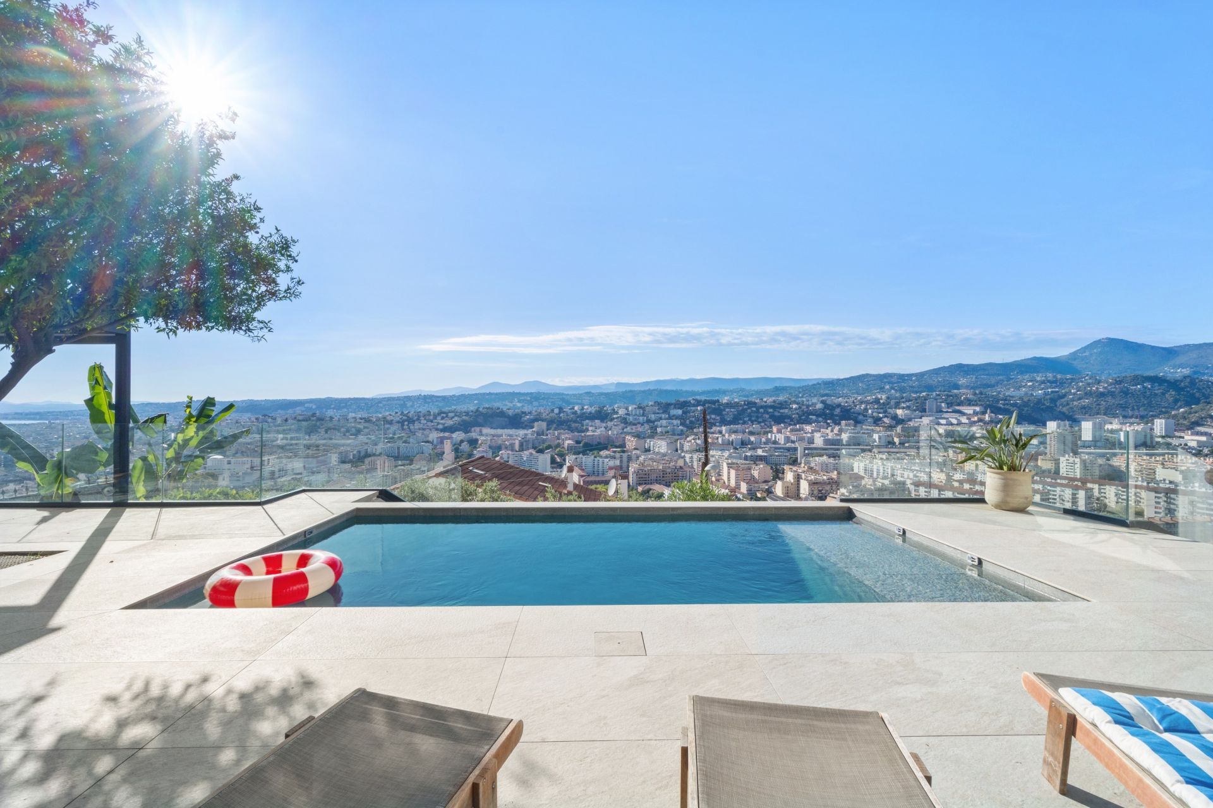
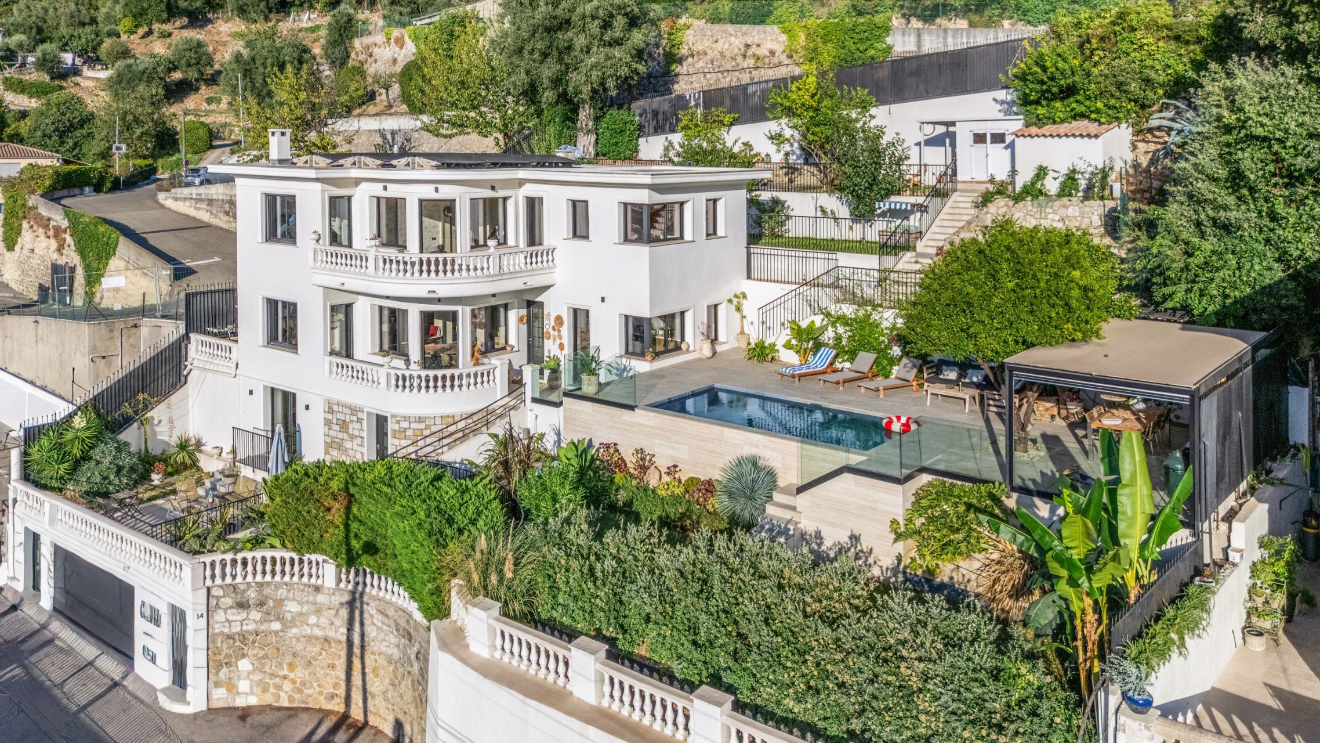
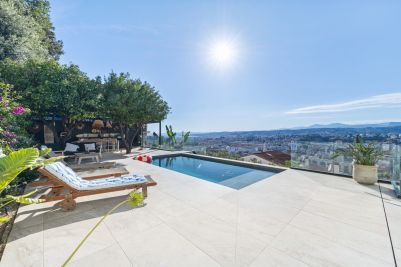
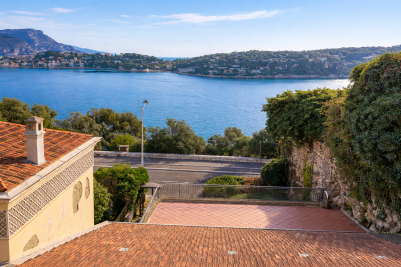
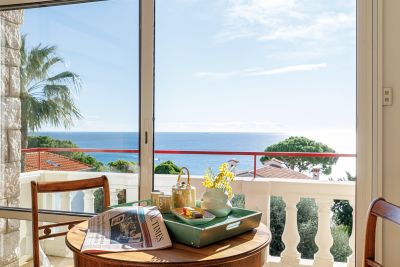
Set in the sought after Mont Boron area of Nice, within Victoria Park, this remarkable architect designed villa enjoys a peaceful position on a secure private road, with a south west facing exposure and exceptional panoramic views over the Mediterranean.
Built in the early 1950s on a 730 sqm plot, the villa offers approximately 190 sqm and was originally designed by Nice architect Louis Biocchini, with a particularly robust reinforced concrete structure. The property also has a distinctive history, having previously belonged to American cyclist Lance Armstrong.
A comprehensive renovation of a very high standard was completed in 2023 under the direction of Benaim architecture studio. The project preserved the architectural identity of the house while introducing contemporary comfort, bespoke design and a particularly high level of execution.
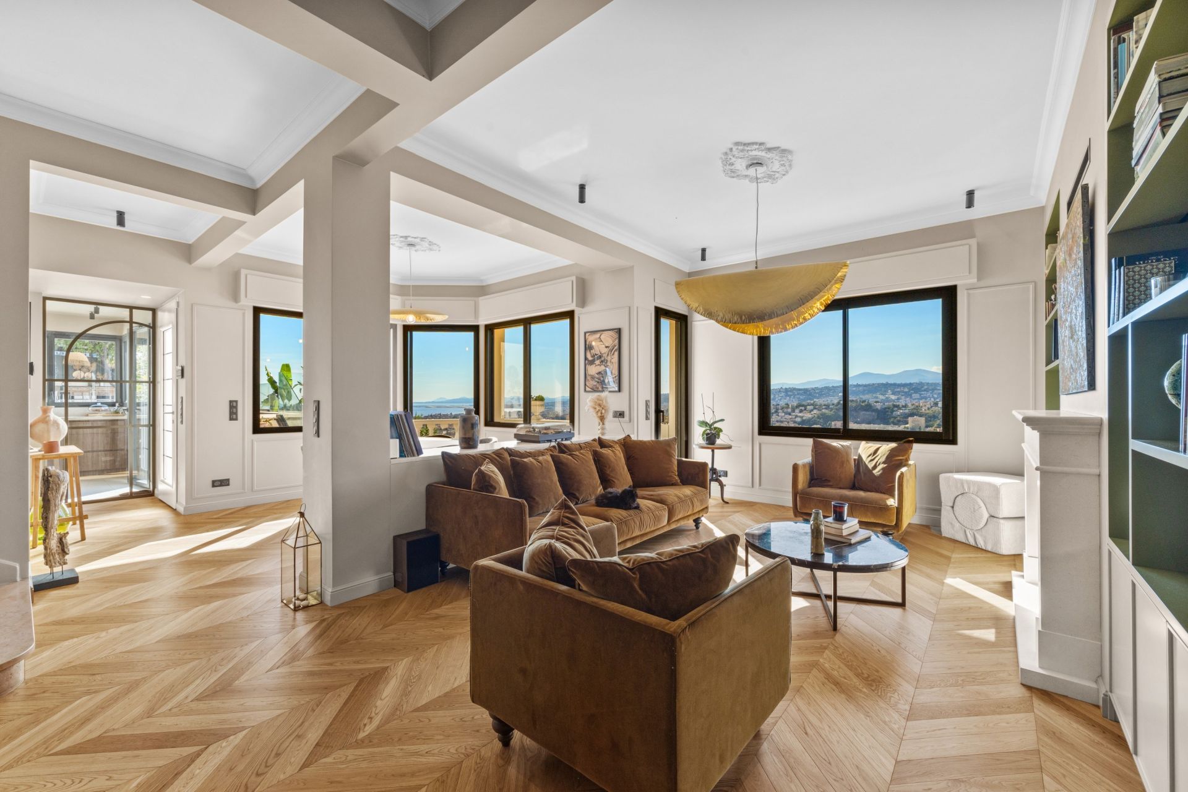
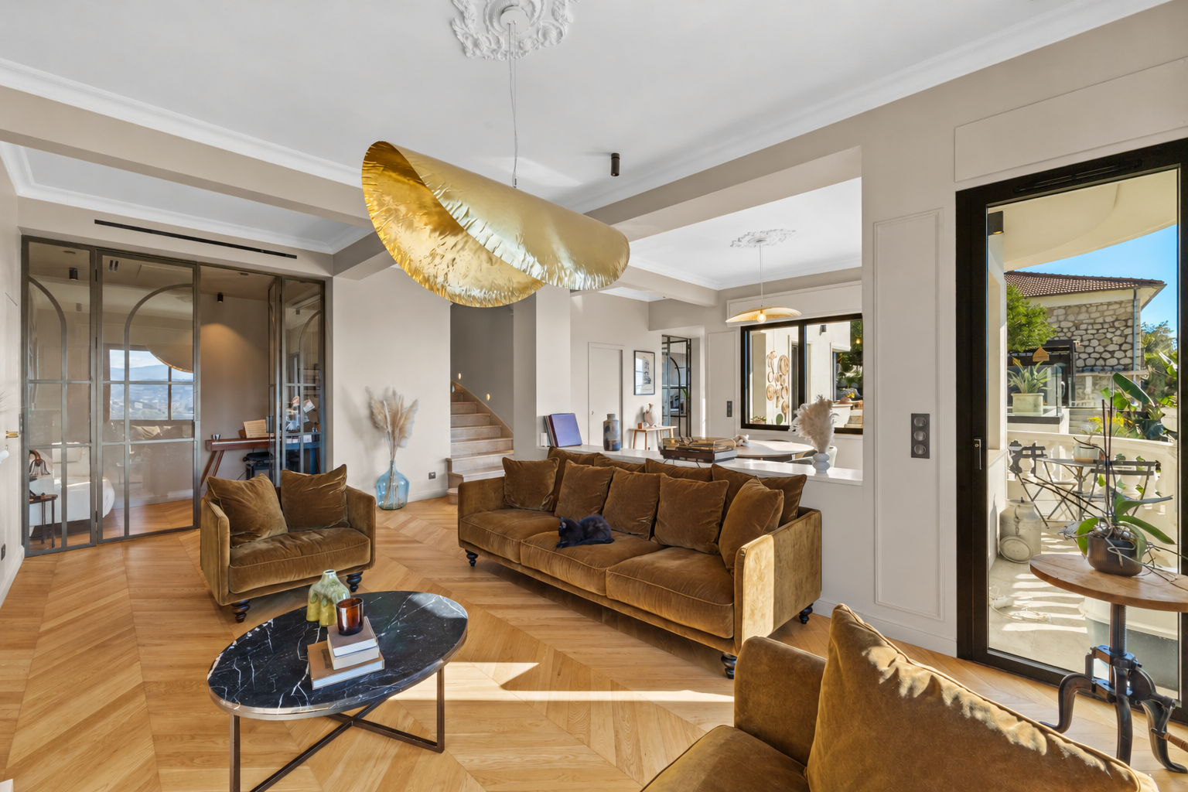
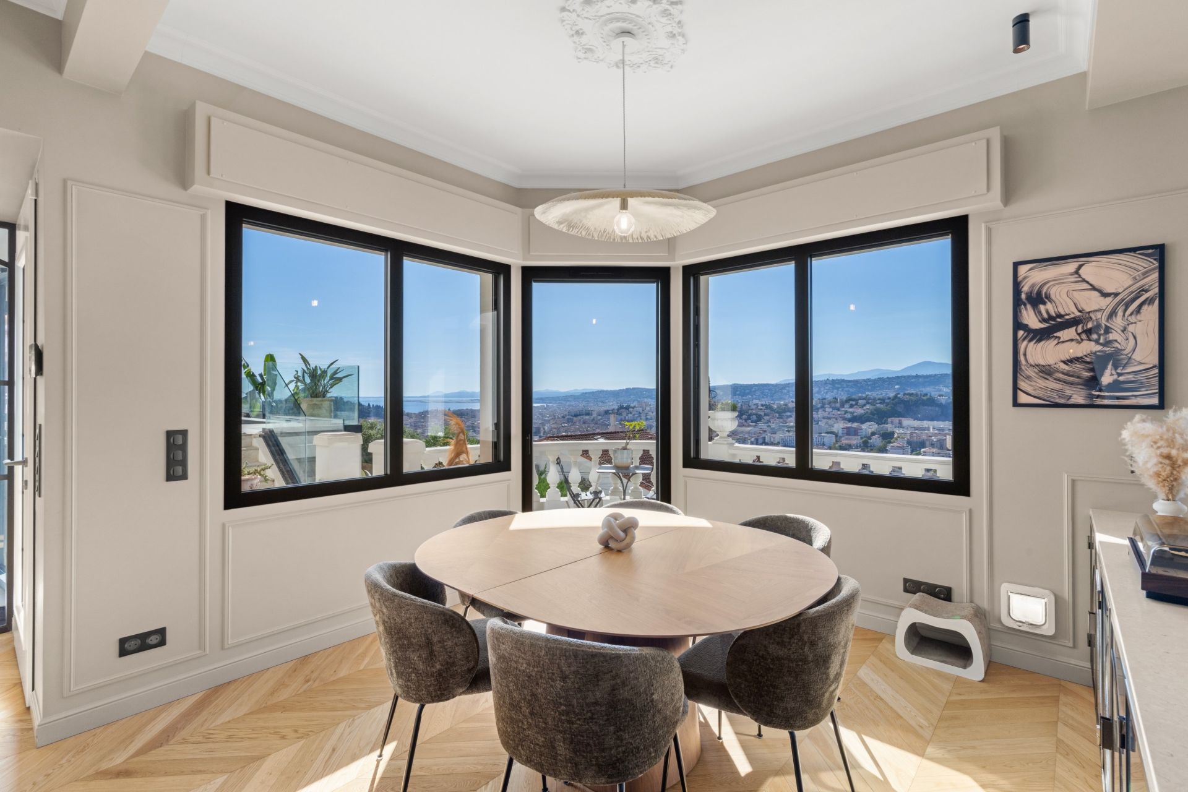
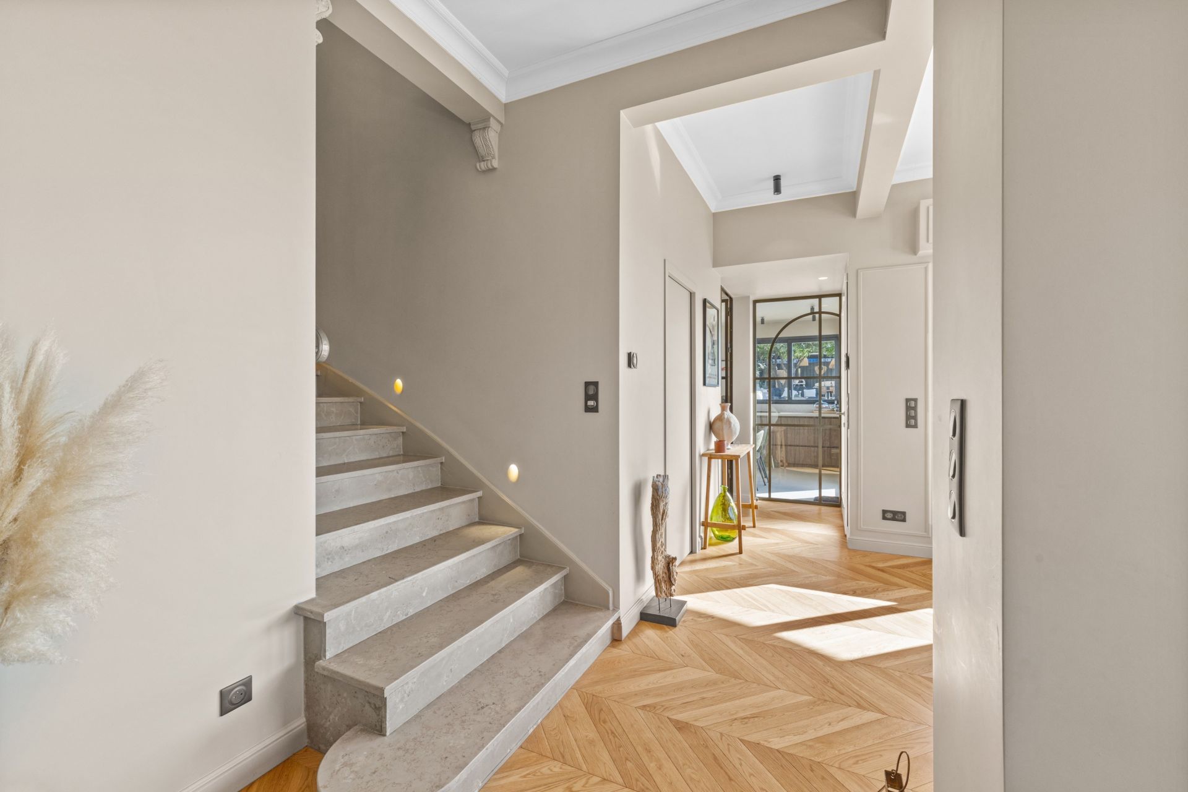
The attention to detail is evident throughout the interiors. Herringbone oak parquet flooring, integrated ducted air conditioning, high quality paints and joinery, and numerous bespoke features form part of the specification. The structure and insulation were also renovated, together with the entire plumbing and electrical systems.
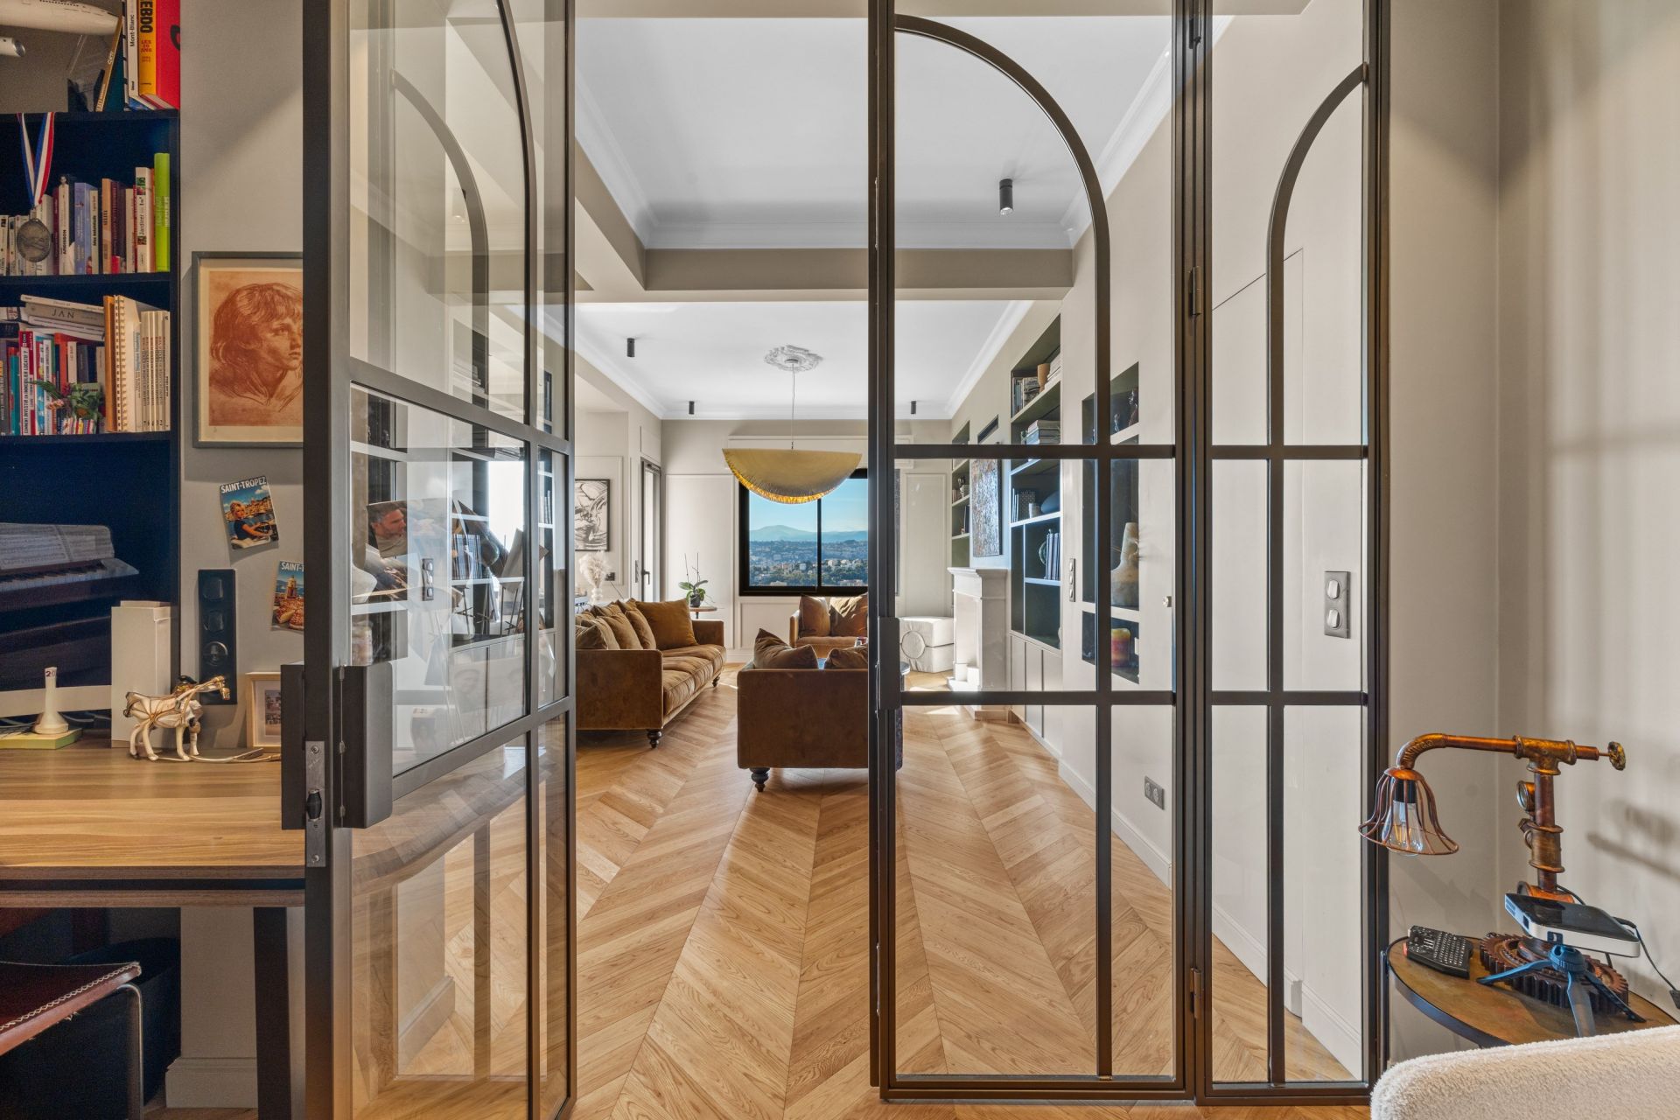
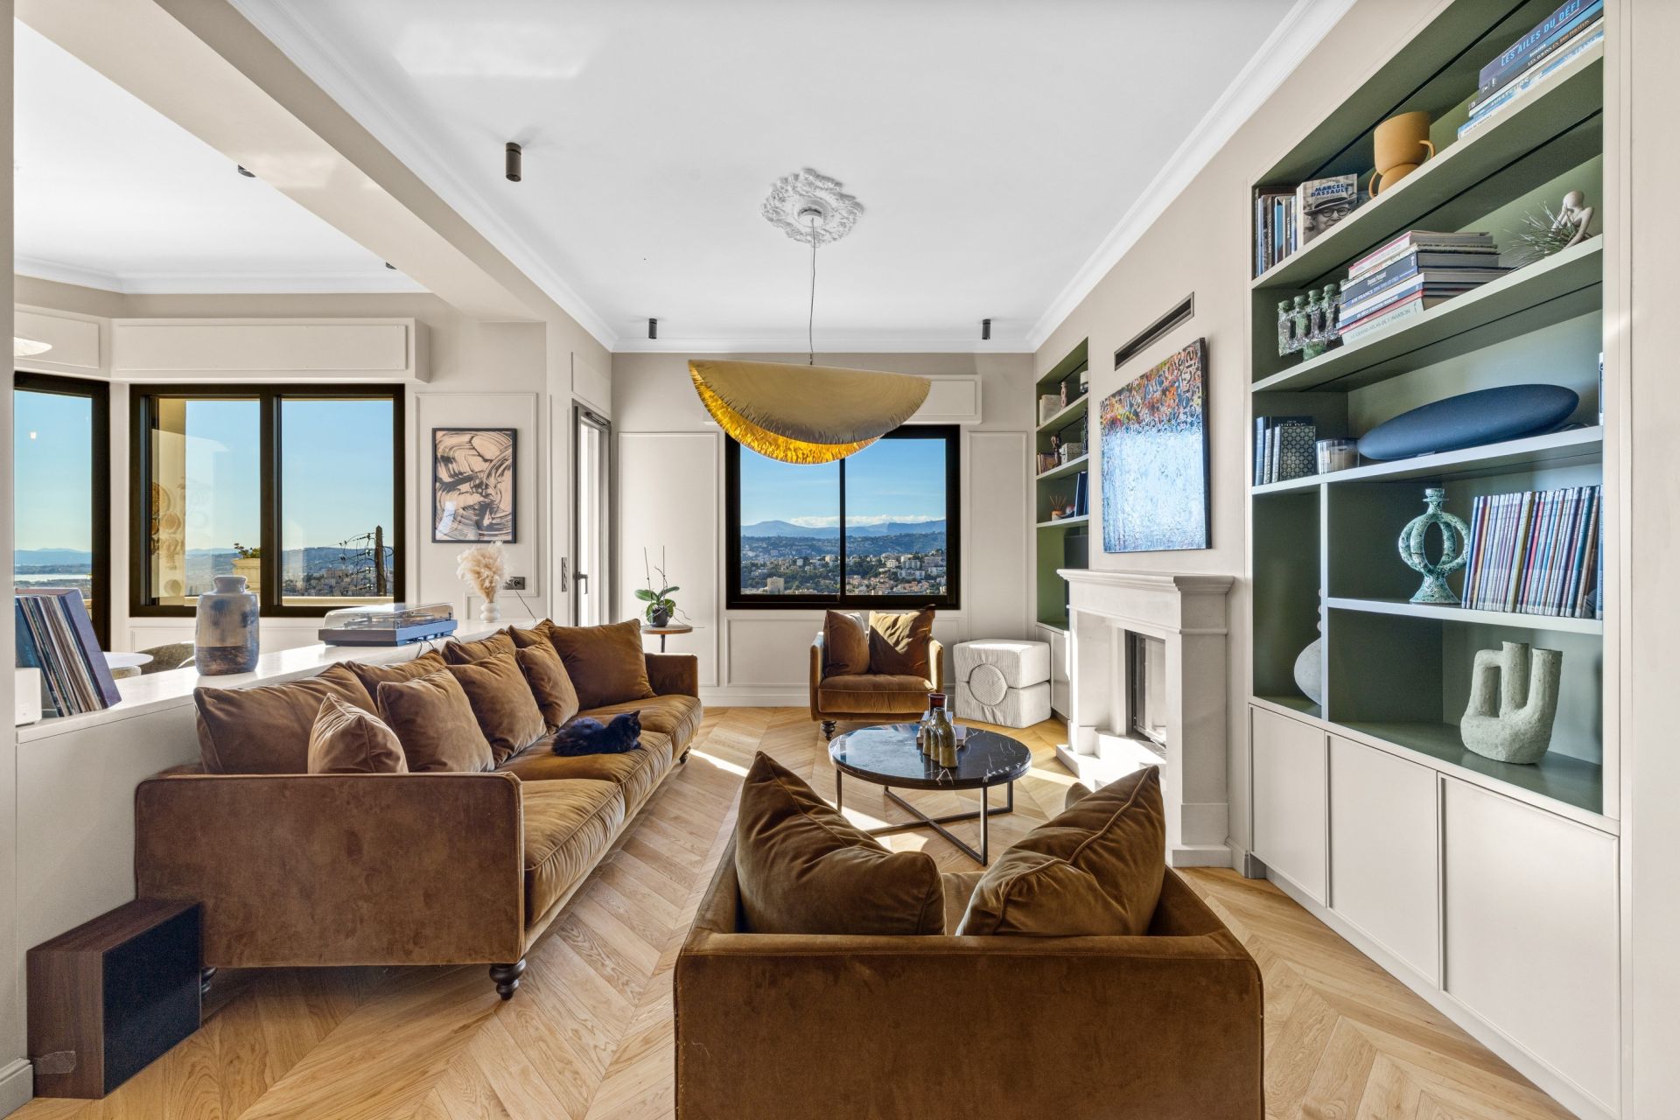
Flooded with natural light and extensively open towards the Mediterranean, the villa is designed around generous reception spaces. The main living area combines the lounge and dining room, complemented by bespoke storage and an integrated unit designed to discreetly conceal the television.
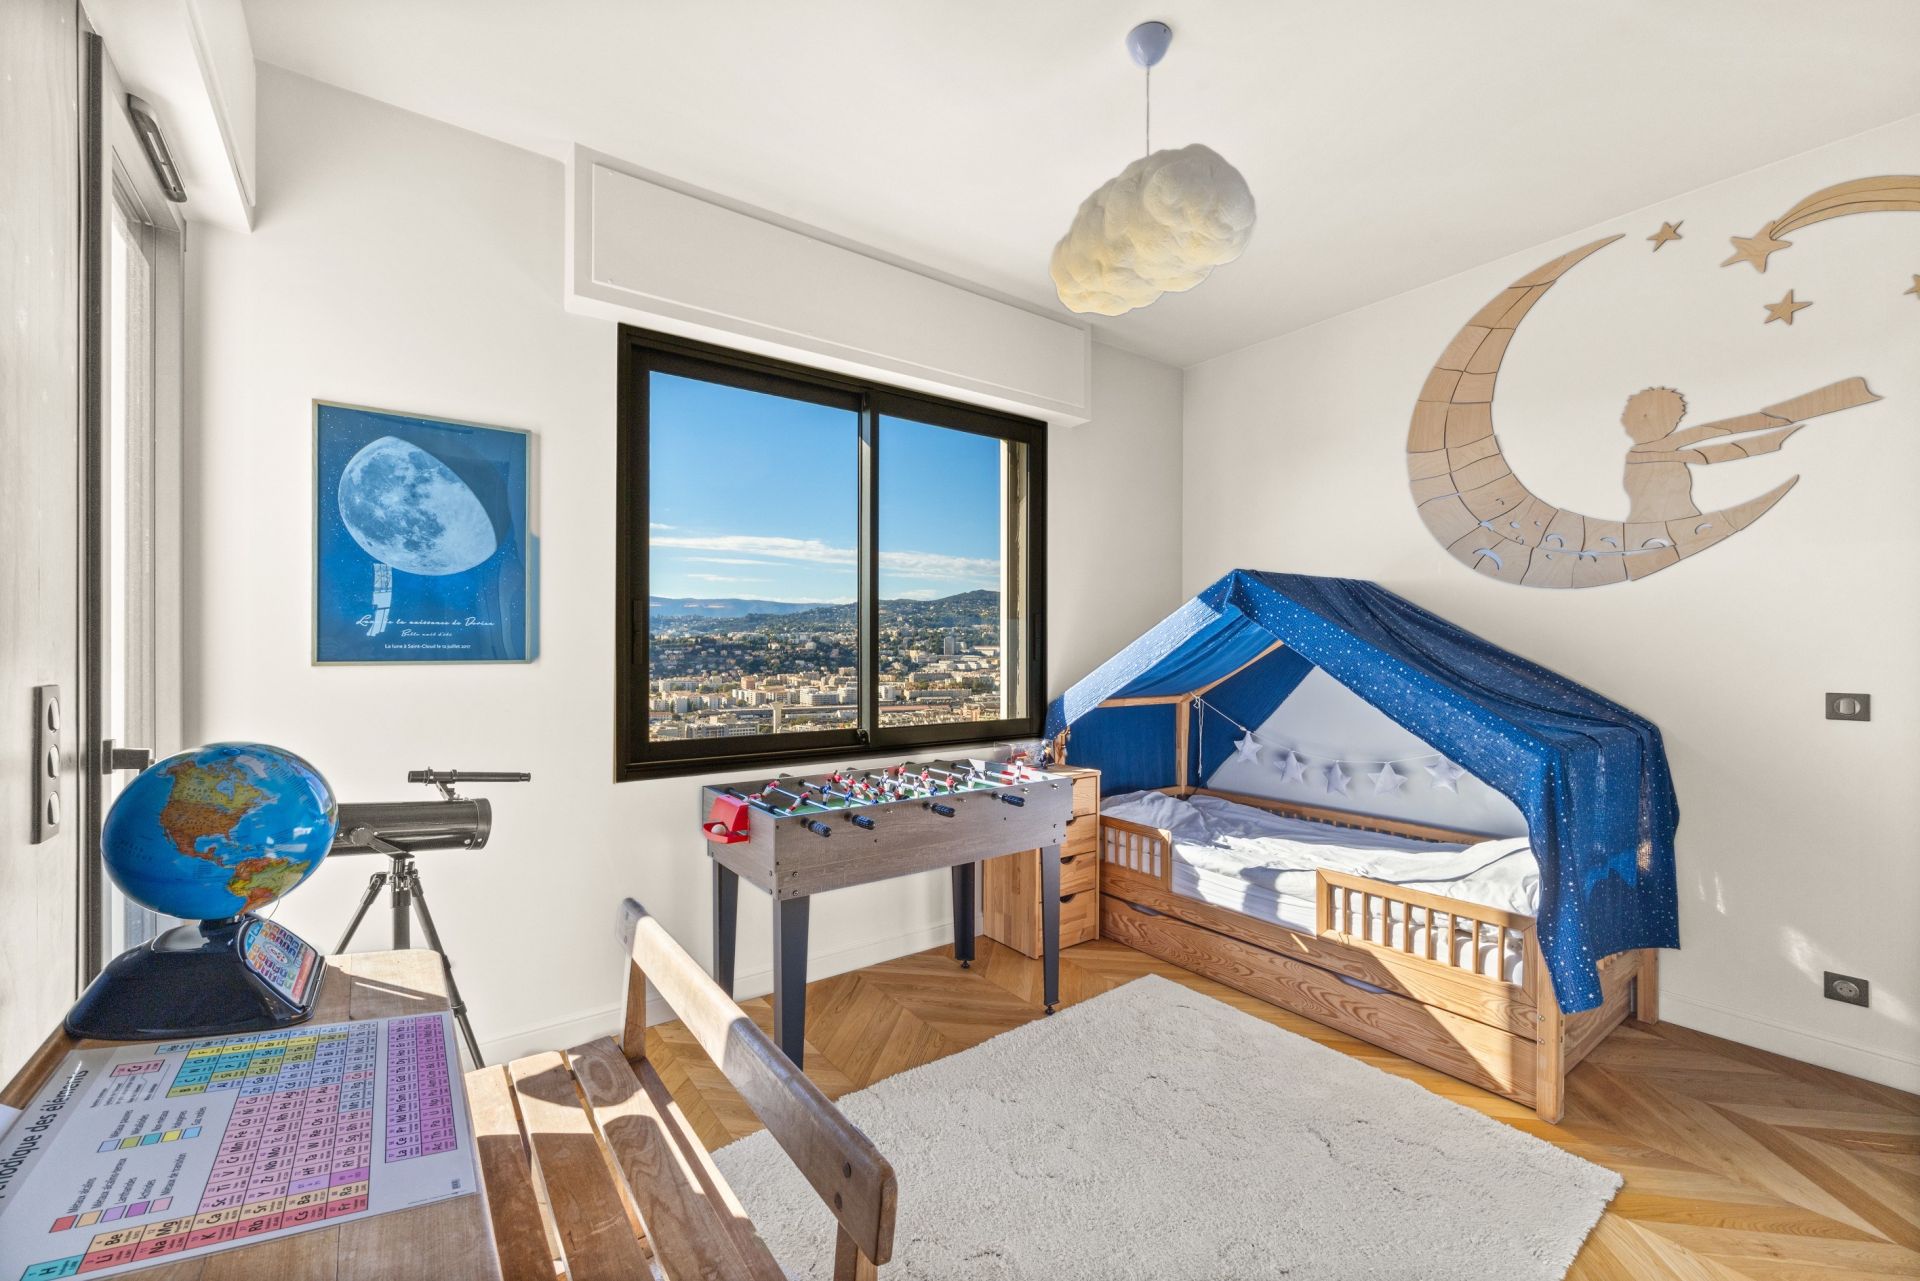
An office that can also serve as an occasional bedroom or games room completes this level.
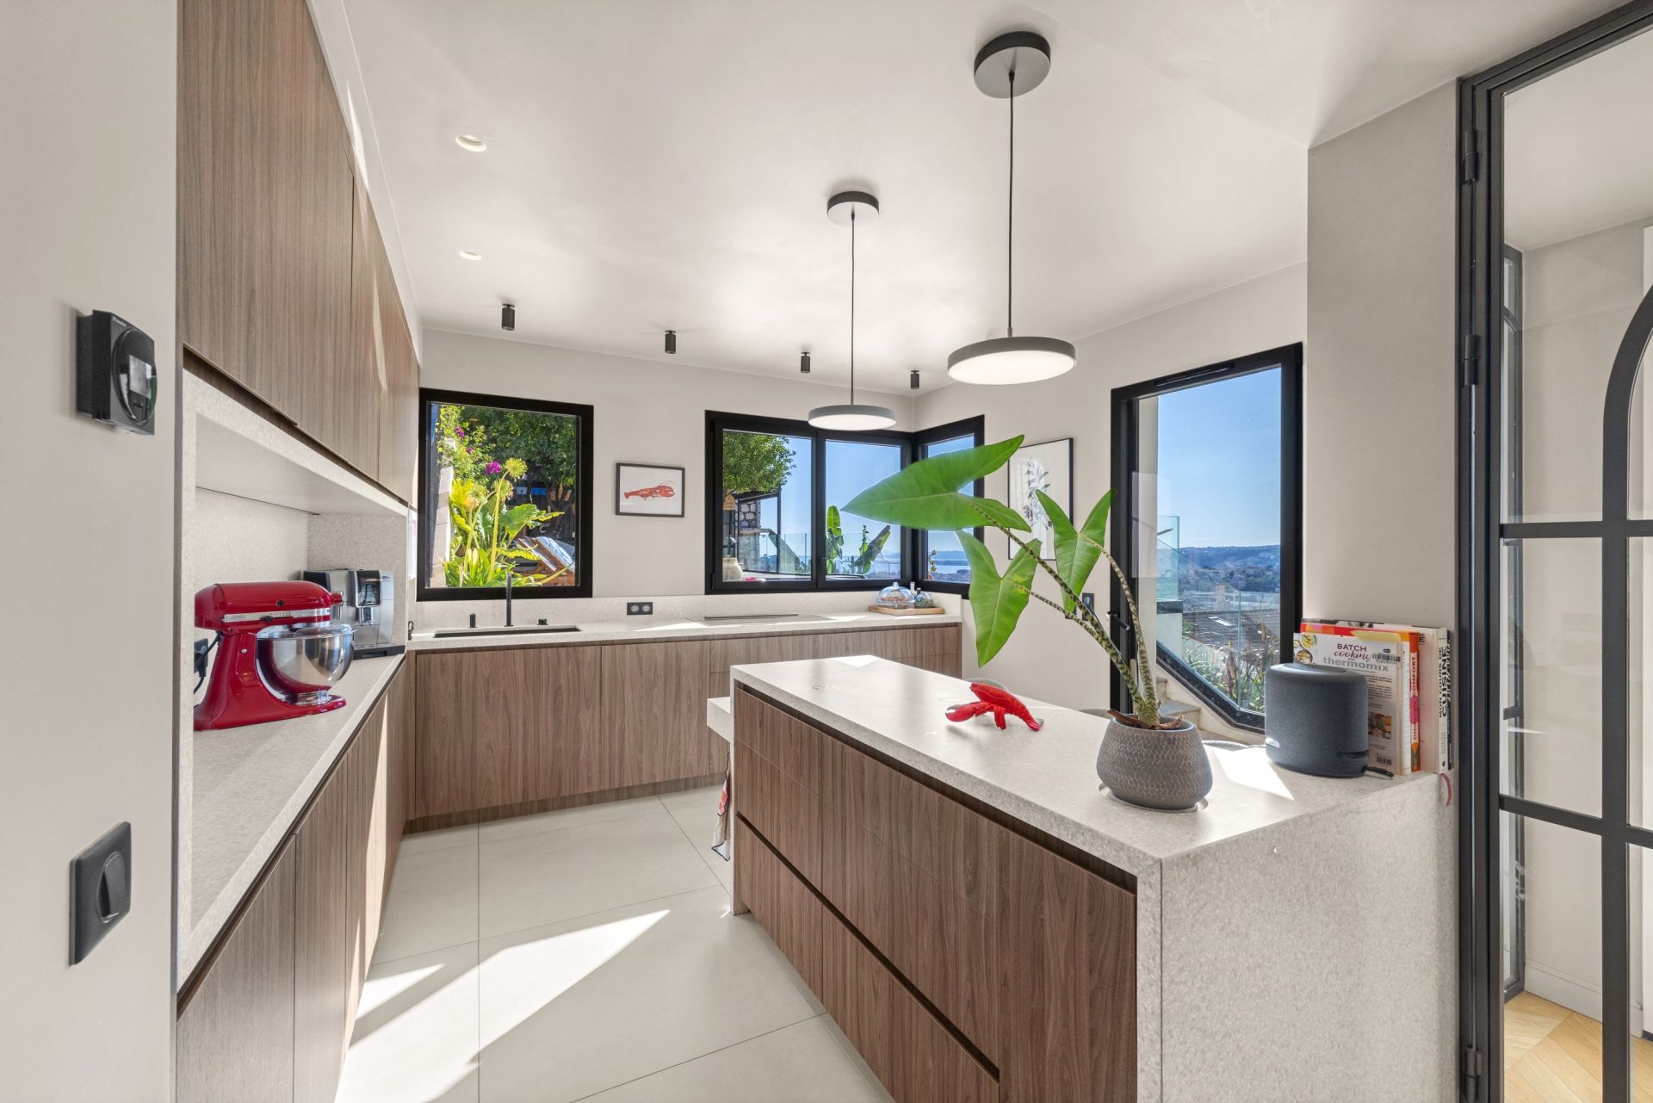
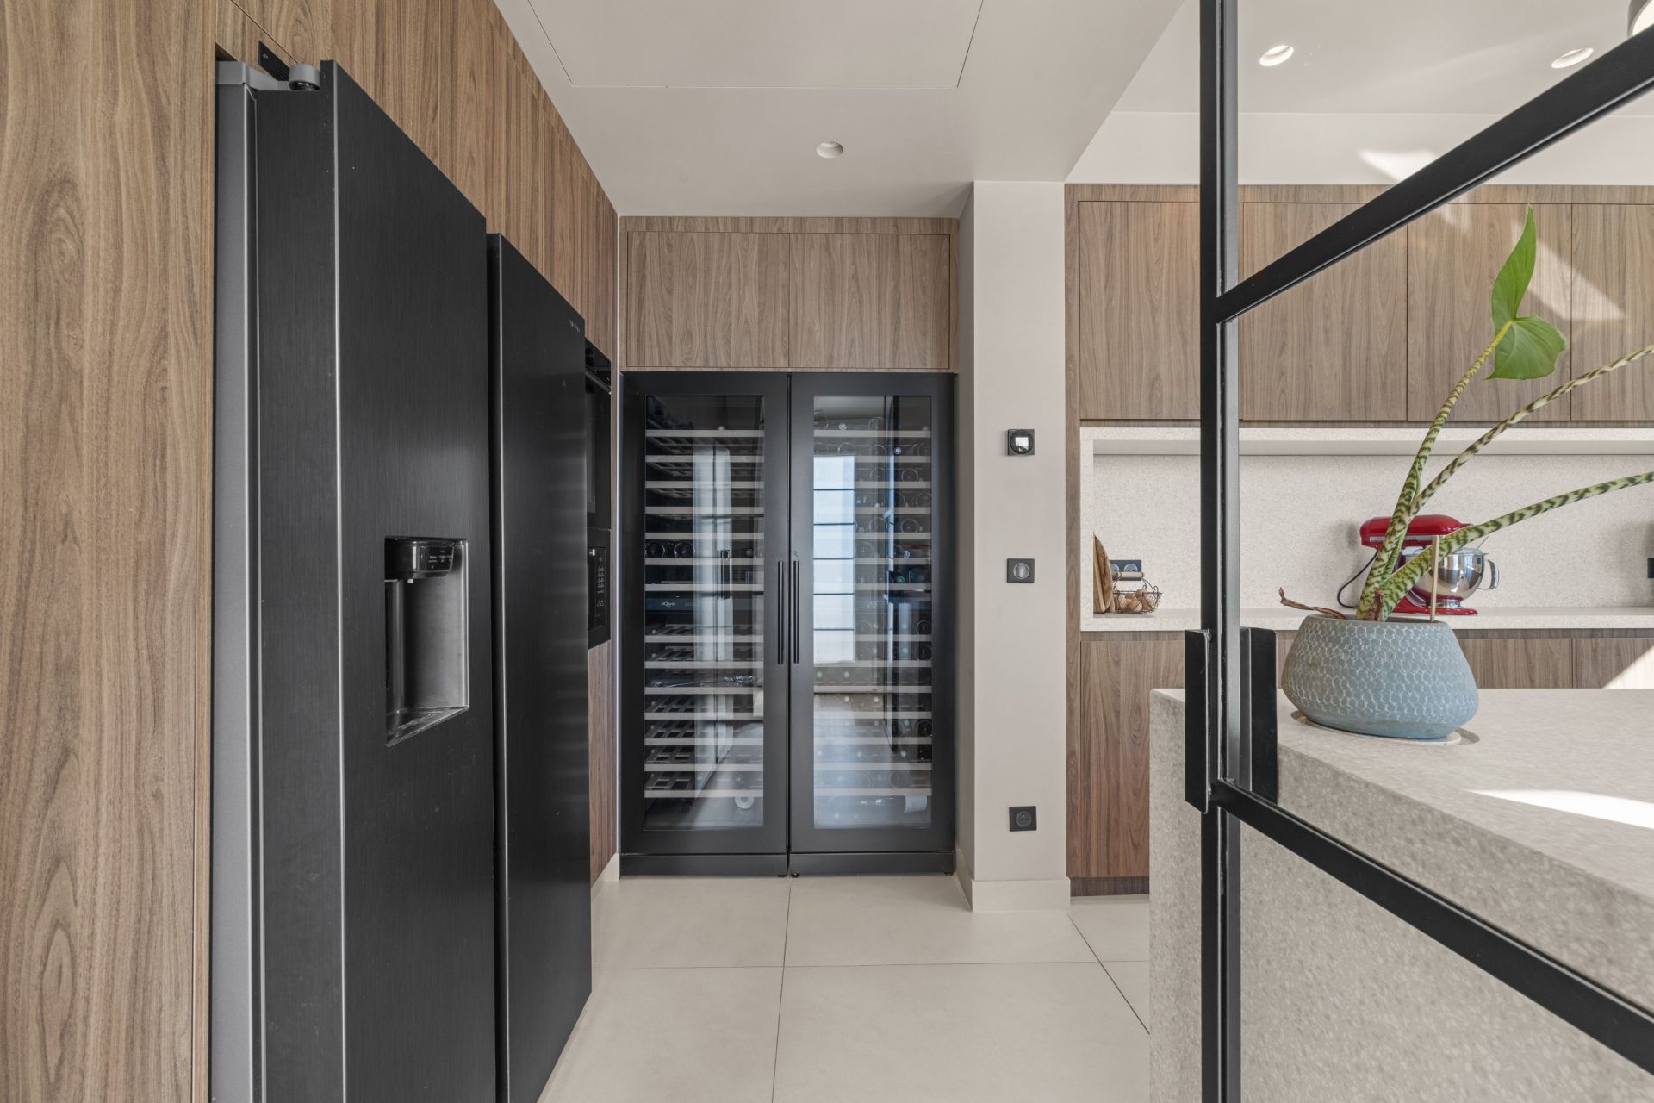
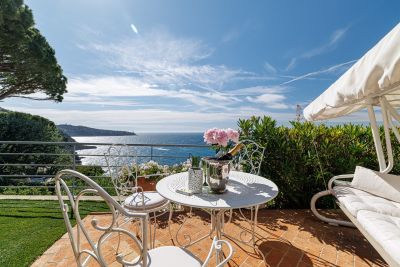
The contemporary fully equipped kitchen opens directly onto an expansive terrace conceived as a true extension of the interior. Here, the panoramic Mediterranean view becomes the backdrop to outdoor living and entertaining.
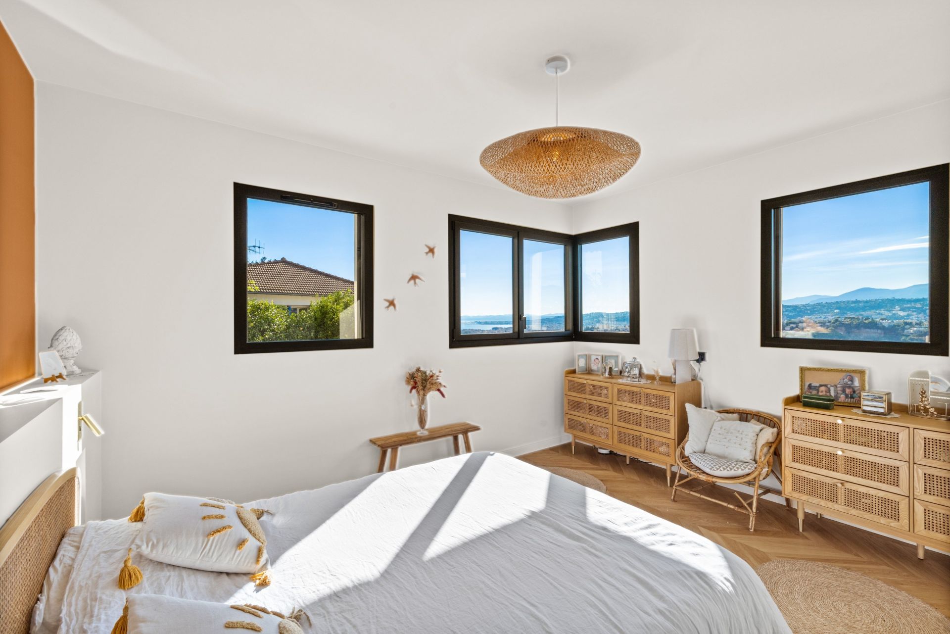
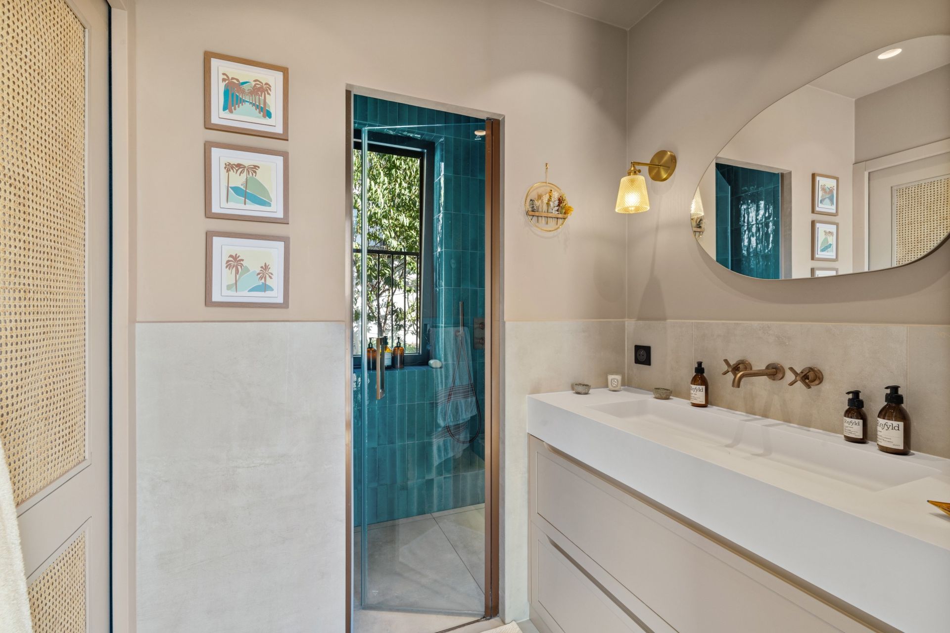
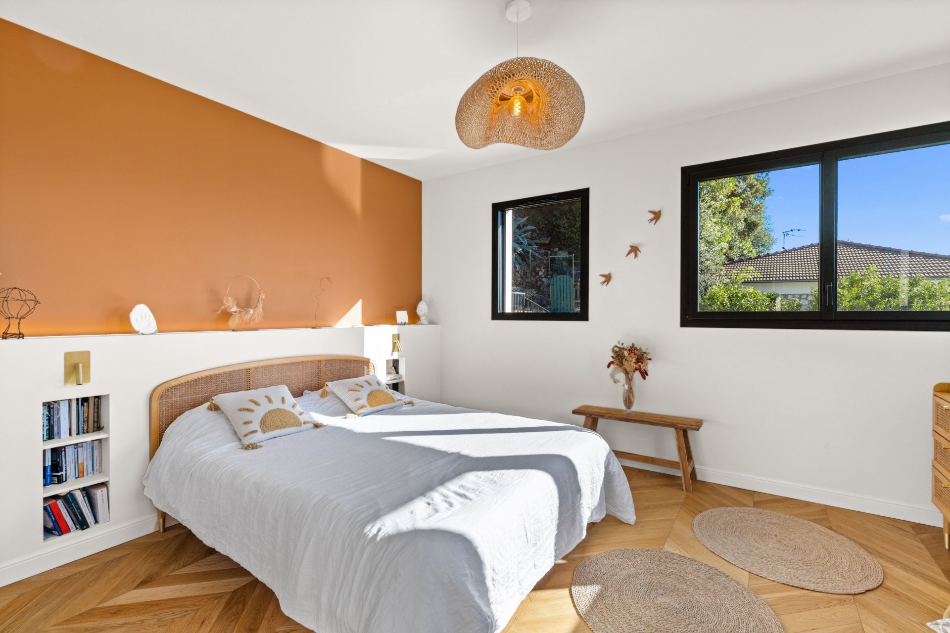
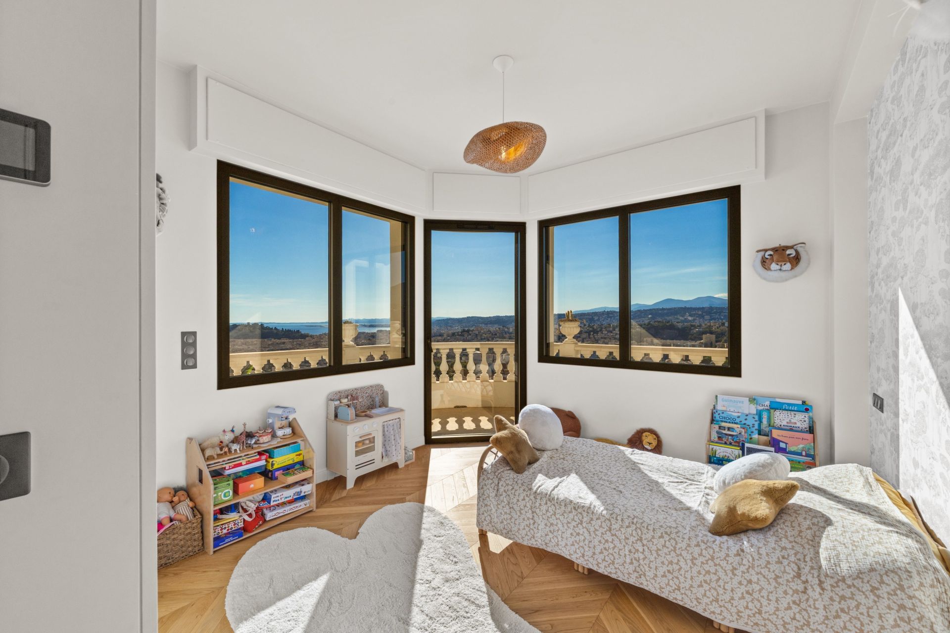
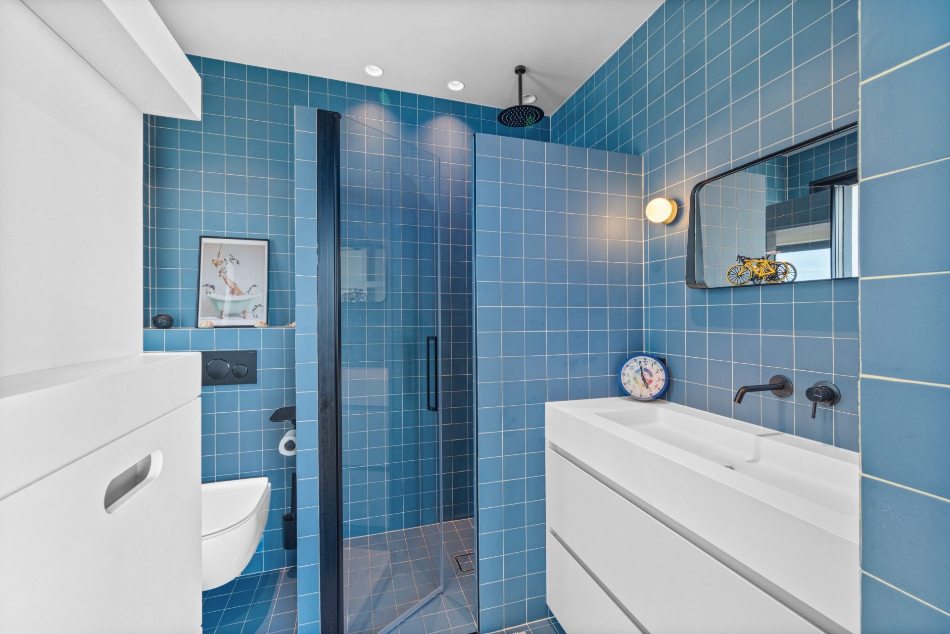
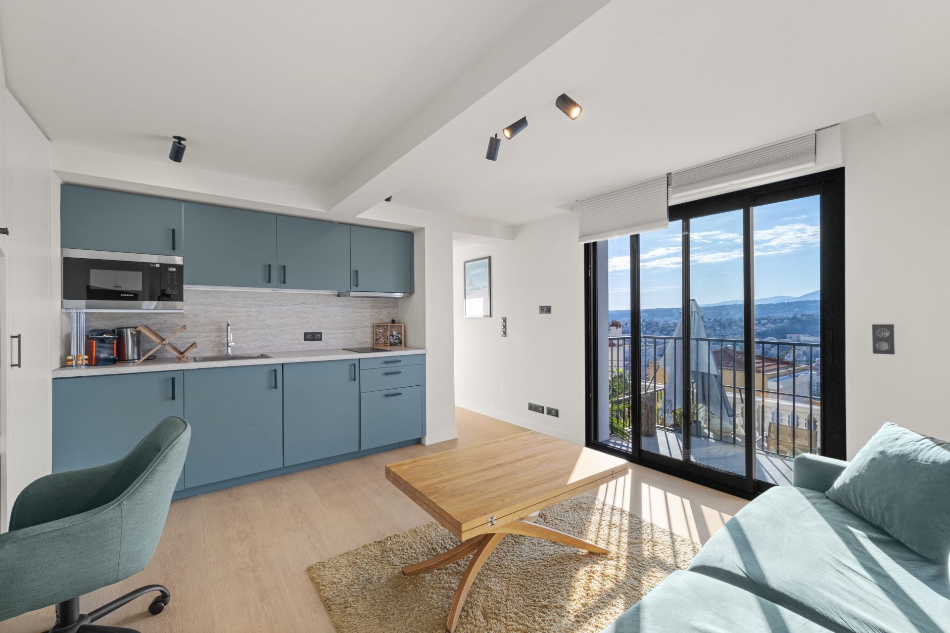
The villa offers three principal bedrooms with balconies, each arranged as a suite with its own high quality shower room. An independent fully equipped studio provides a fourth separate sleeping area, offering additional privacy for family or guests.
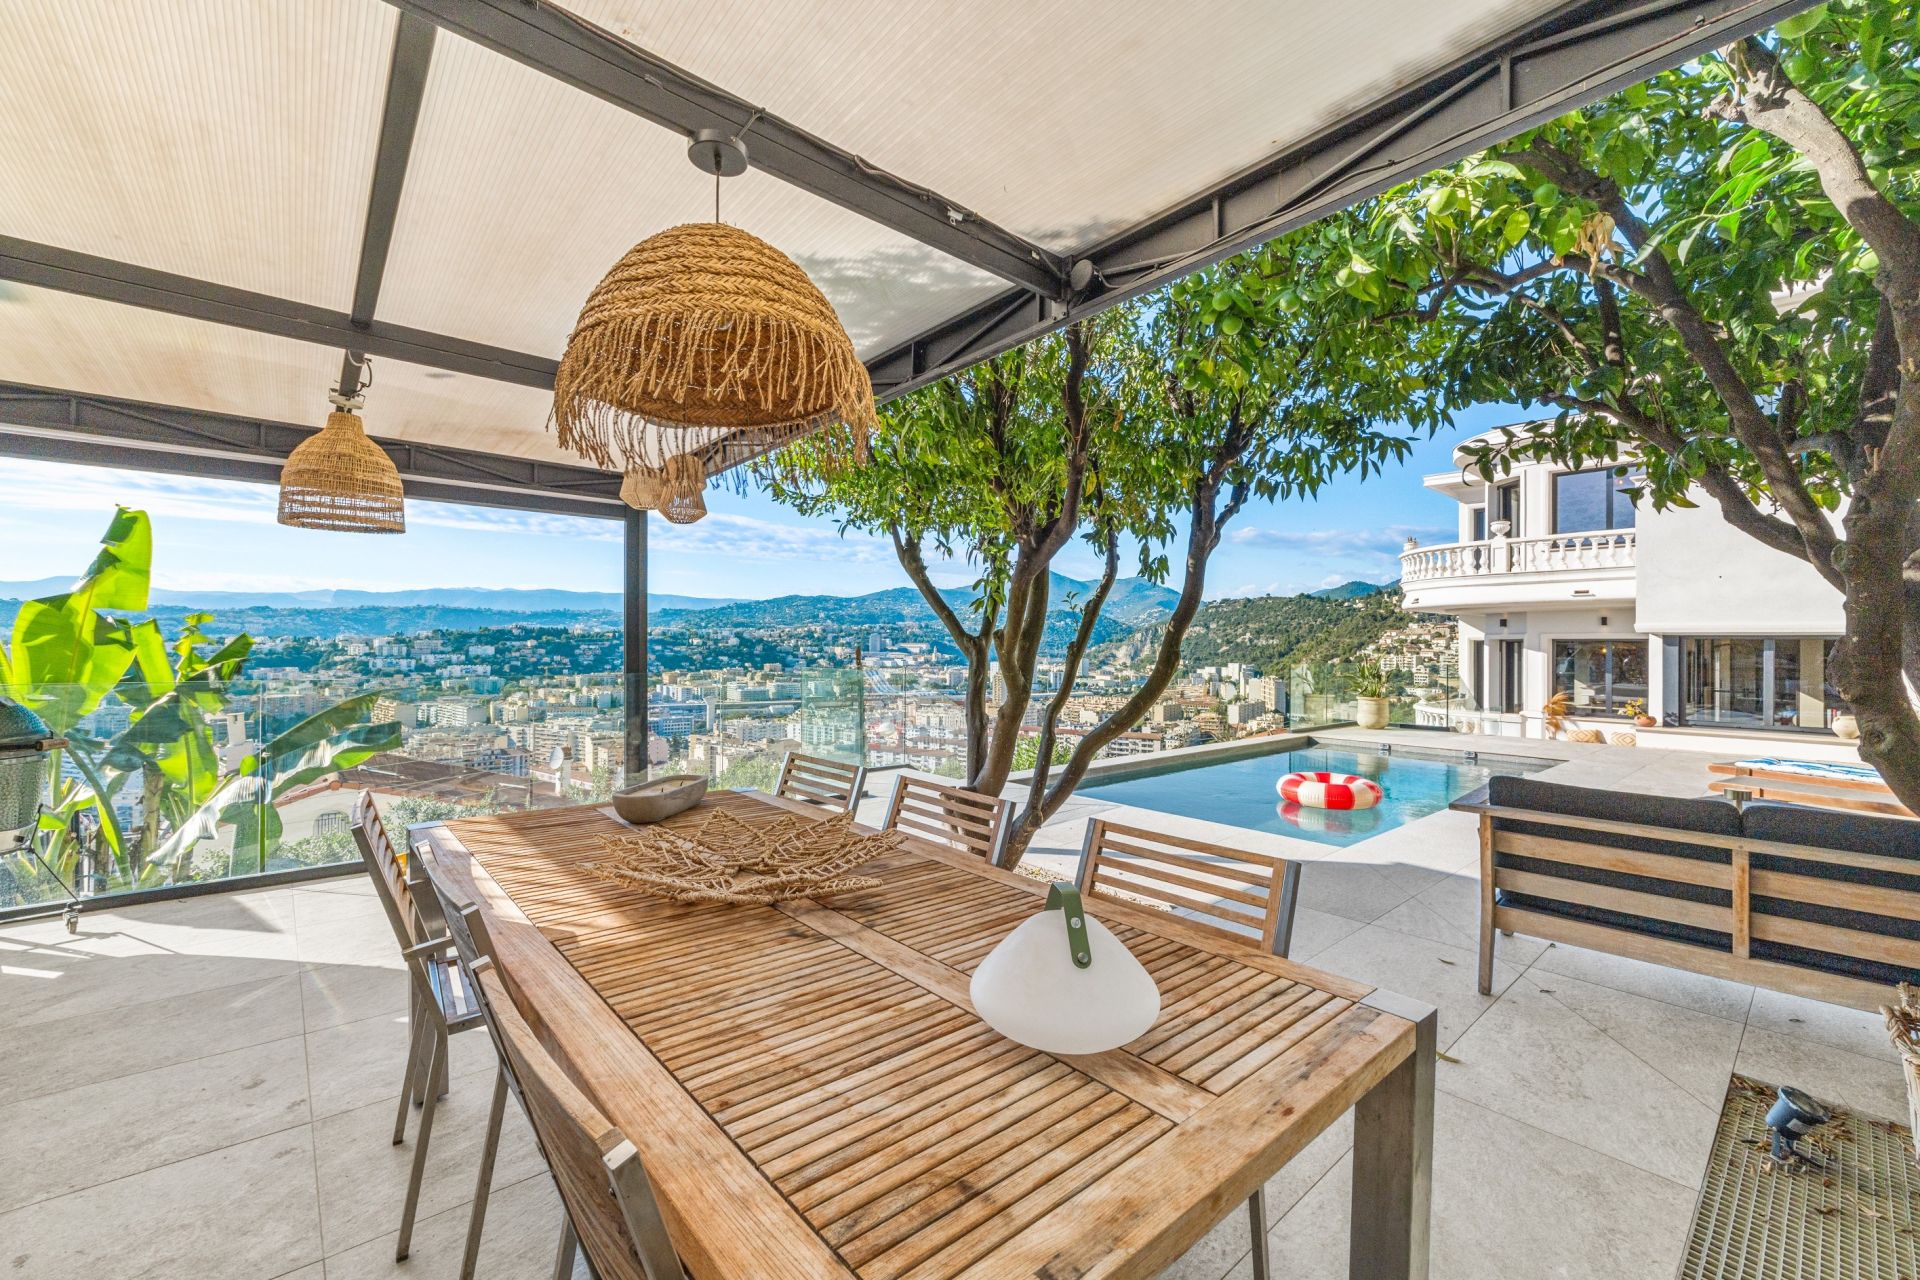
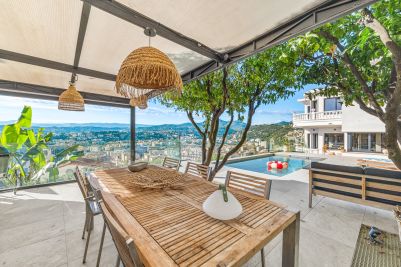
Outside, the terrace is centred around a heated swimming pool finished in Bali stone and equipped with a salt electrolysis treatment system. An outdoor lounge and summer dining area create spaces for entertaining while enjoying the panoramic sea views.
A covered section of the terrace accommodates a fully equipped high end outdoor kitchen, extending the living spaces further into the garden. An outdoor shower and a toilet on the lower level complete the facilities around the pool.
Higher within the garden, a children’s play area with wooden playhouses and a pétanque court provide additional spaces for recreation.
A double garage with an electric vehicle charging point completes the property, while solar panels contribute to managing its energy consumption.
Mont Boron is one of Nice’s established residential locations for properties overlooking the Mediterranean. The villa’s setting within Victoria Park combines this exceptional panorama with the tranquillity of a secure residential road.
Bringing together 1950s architecture, a complete renovation finished in 2023, three en suite bedrooms with balconies, an independent studio, heated swimming pool, summer kitchen, double garage and panoramic Mediterranean views, this is a distinctive property for buyers seeking architecture, design and Riviera living in Nice.
Presented by Côte d’Azur Sotheby’s International Realty, your specialist in luxury real estate in Nice and across the French Riviera. Contact our Nice agency to arrange a private viewing.
Information on the risks to which this property is exposed is available at: www.georisques.gouv.fr
Read more