Nice Mont Boron, an exceptional 2 bedroom apartment with terrace overlooking the Mediterranean
In one of the most sought after residential settings of Nice Mont Boron, within the discreet and highly desirable Parc Saint Aignan and just a few steps from Boulevard Franck Pilatte, the Port and the beaches, this exceptional 111 sqm, 2 bedroom apartment combines remarkable proportions, contemporary interior design and a privileged Mediterranean lifestyle.
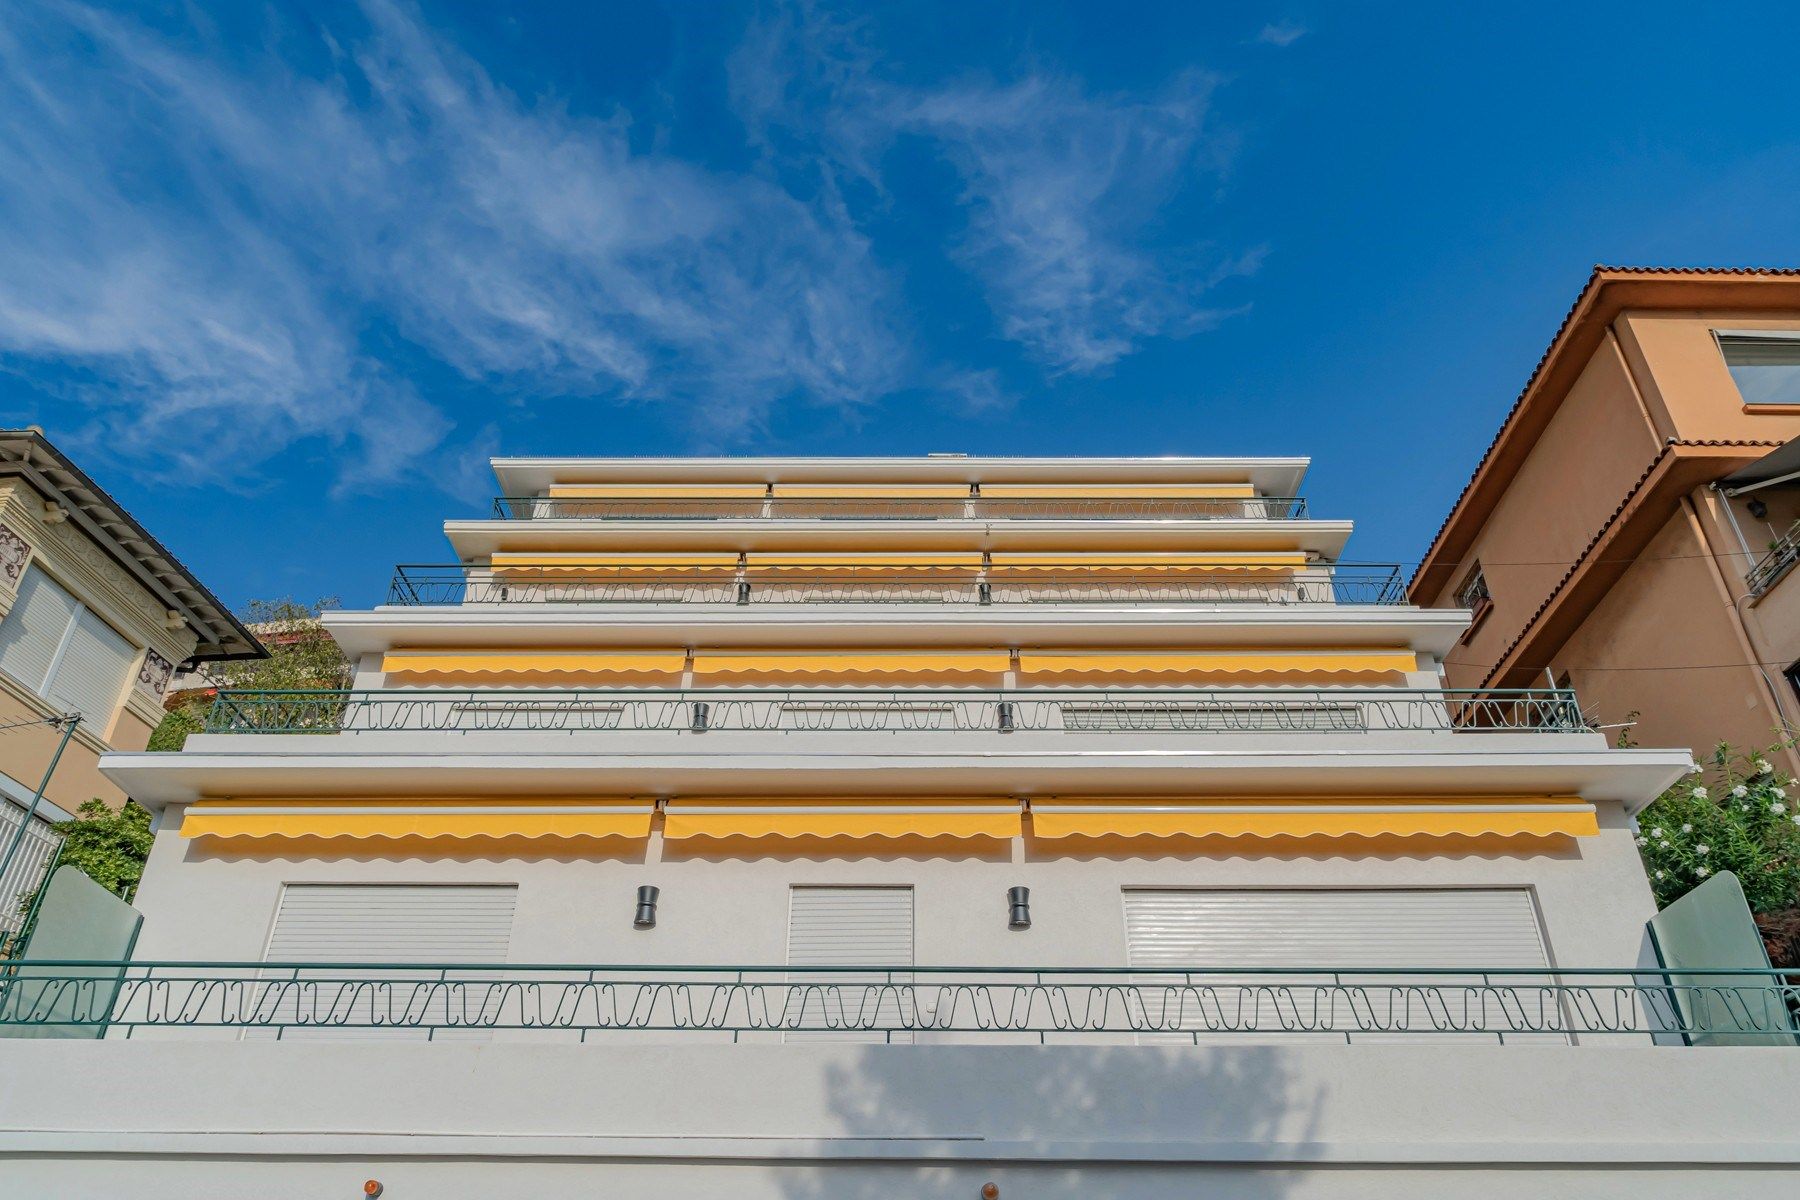
Fully renovated in 2025, the apartment occupies the entire third and penultimate floor of an intimate high end residence comprising only four apartments, with just one residence per floor. The building, whose façade has recently been renovated, enjoys an exceptionally peaceful and green environment.
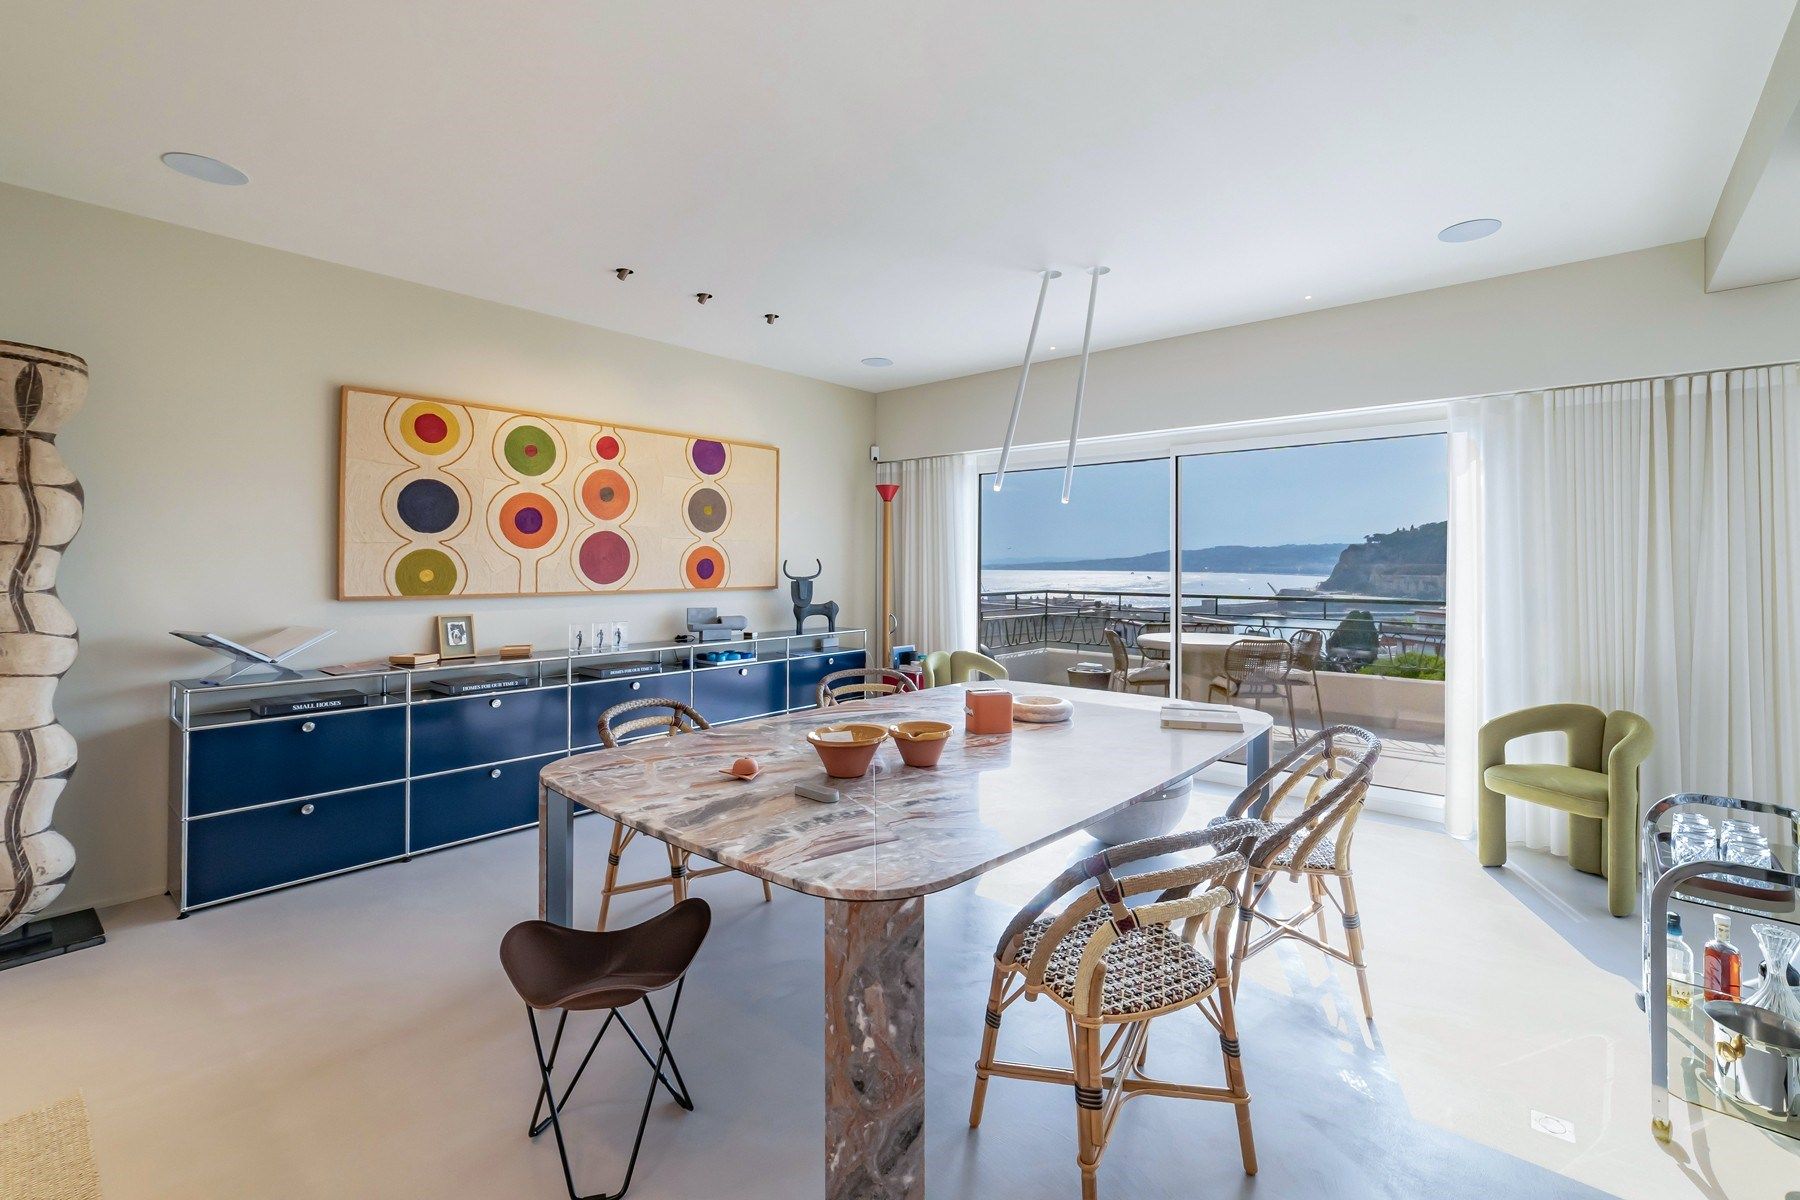
From the moment of arrival, the quality and distinctive architectural approach of the renovation become apparent. Authentic polished concrete, solid wood panelling discreetly concealing selected doors, clean lines and bespoke detailing create a sophisticated yet timeless interior where every element contributes to the overall harmony.
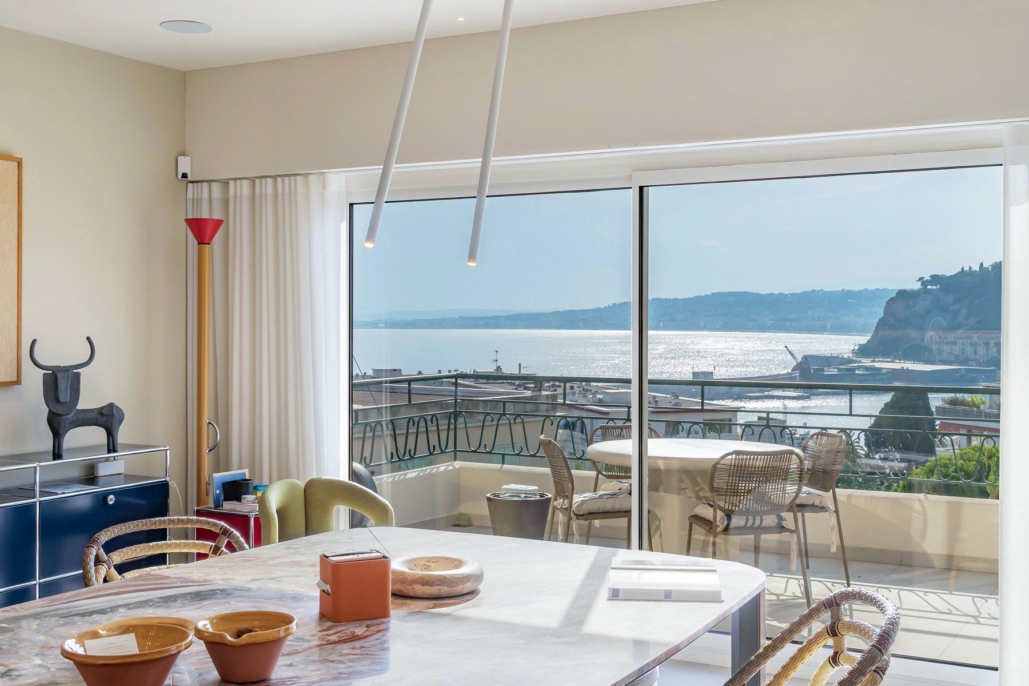
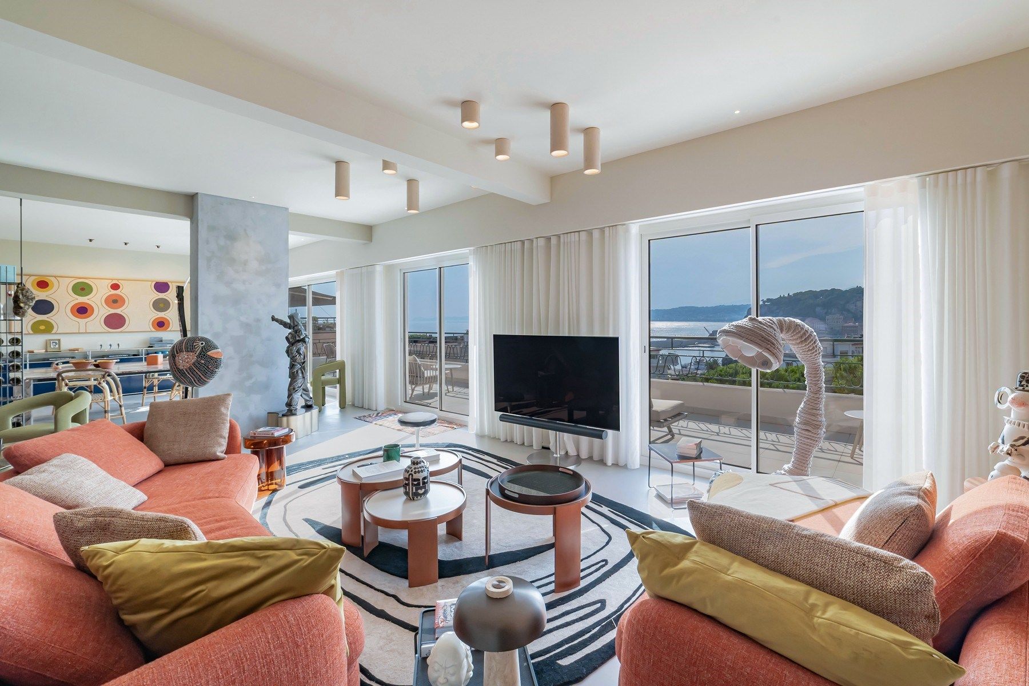
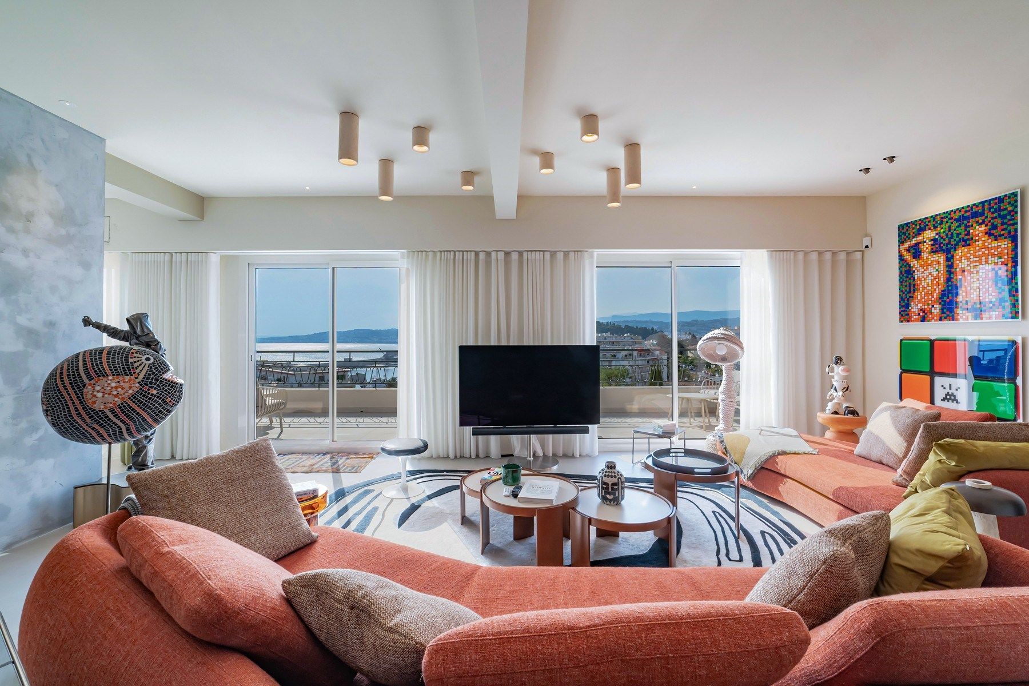
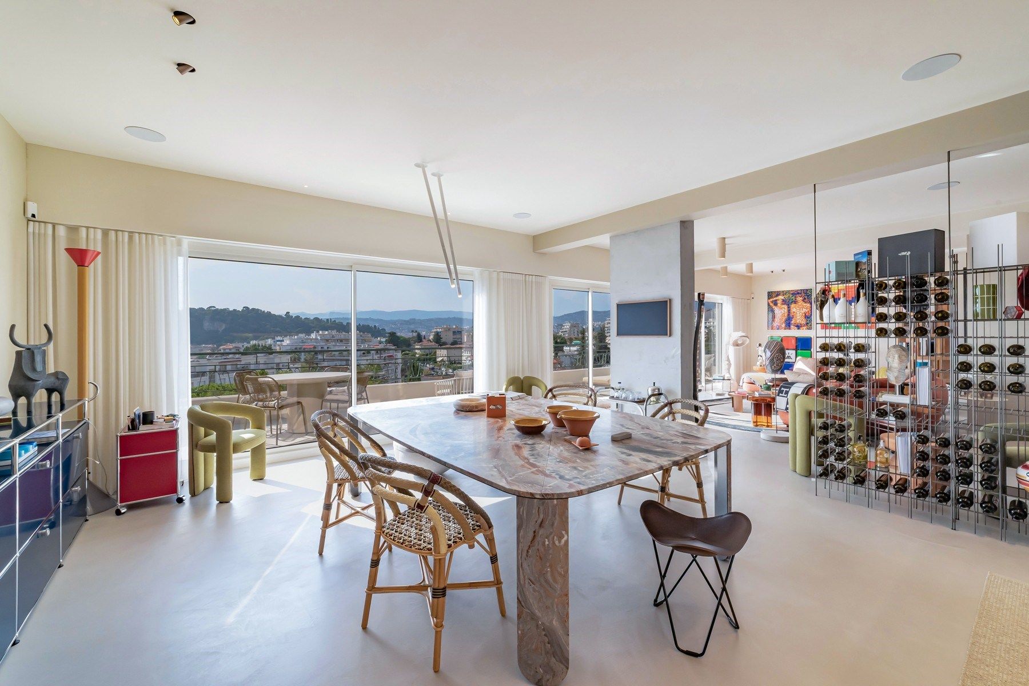
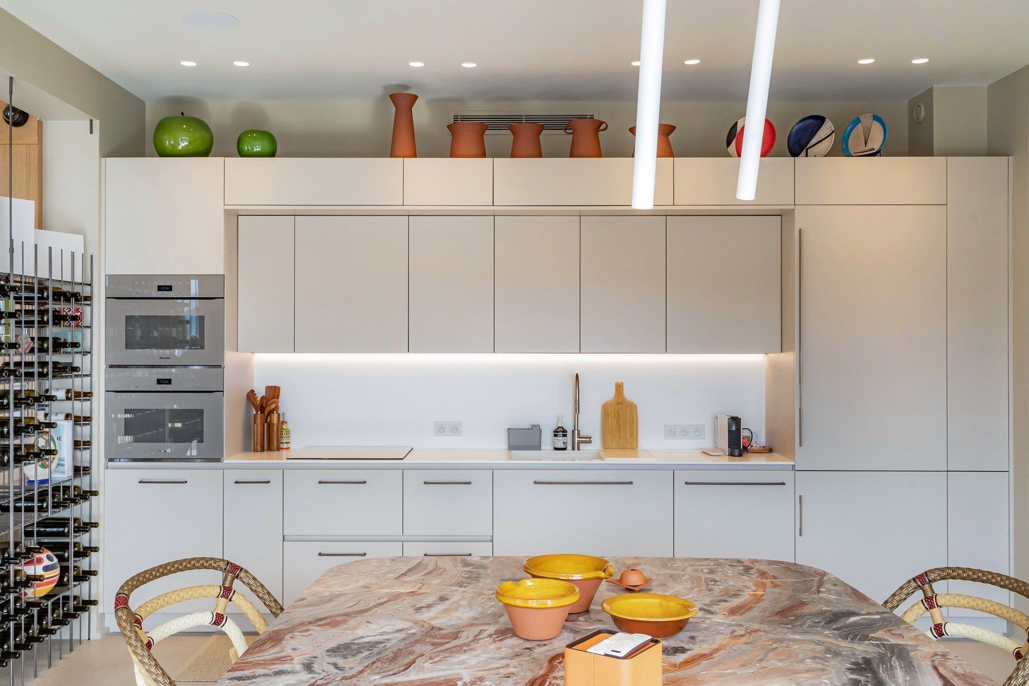
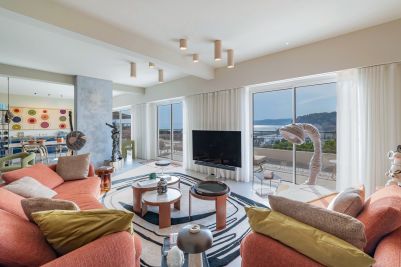
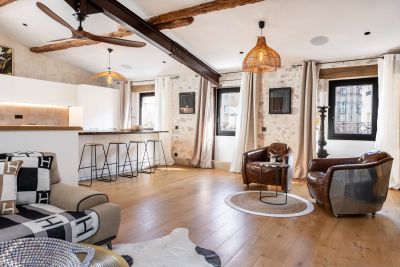
The true heart of the apartment is its spectacular reception area. Nearly 78 sqm bring together the living room, dining area and a fully equipped bespoke kitchen, offering particularly generous proportions for a 2 bedroom apartment.
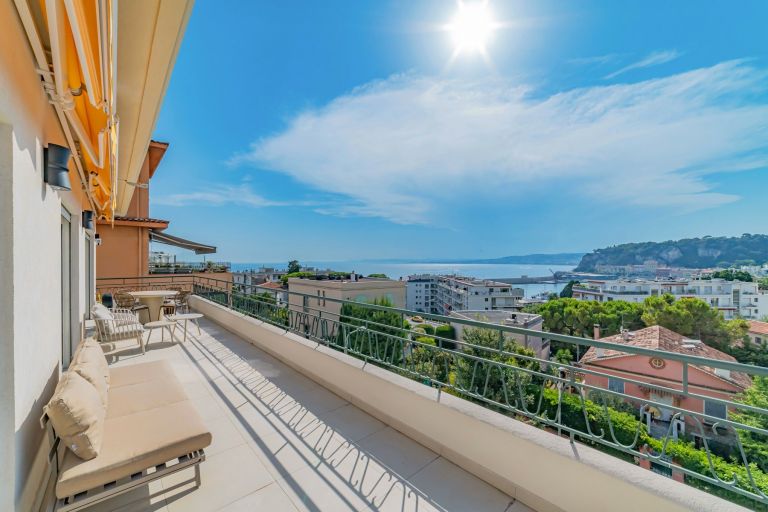
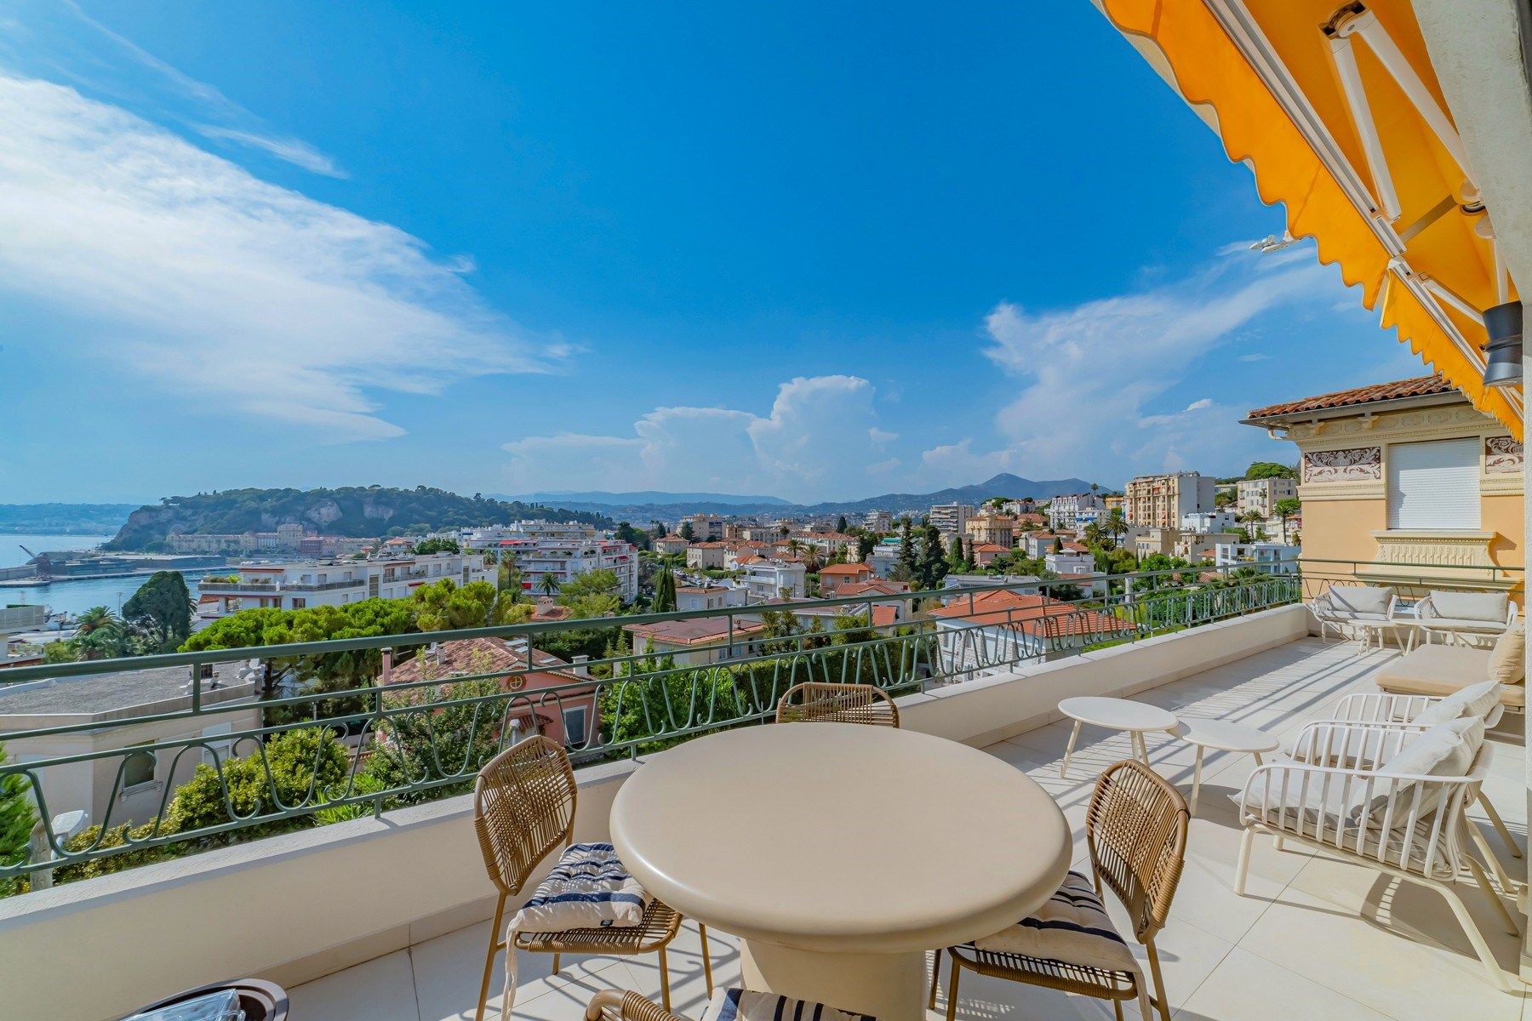
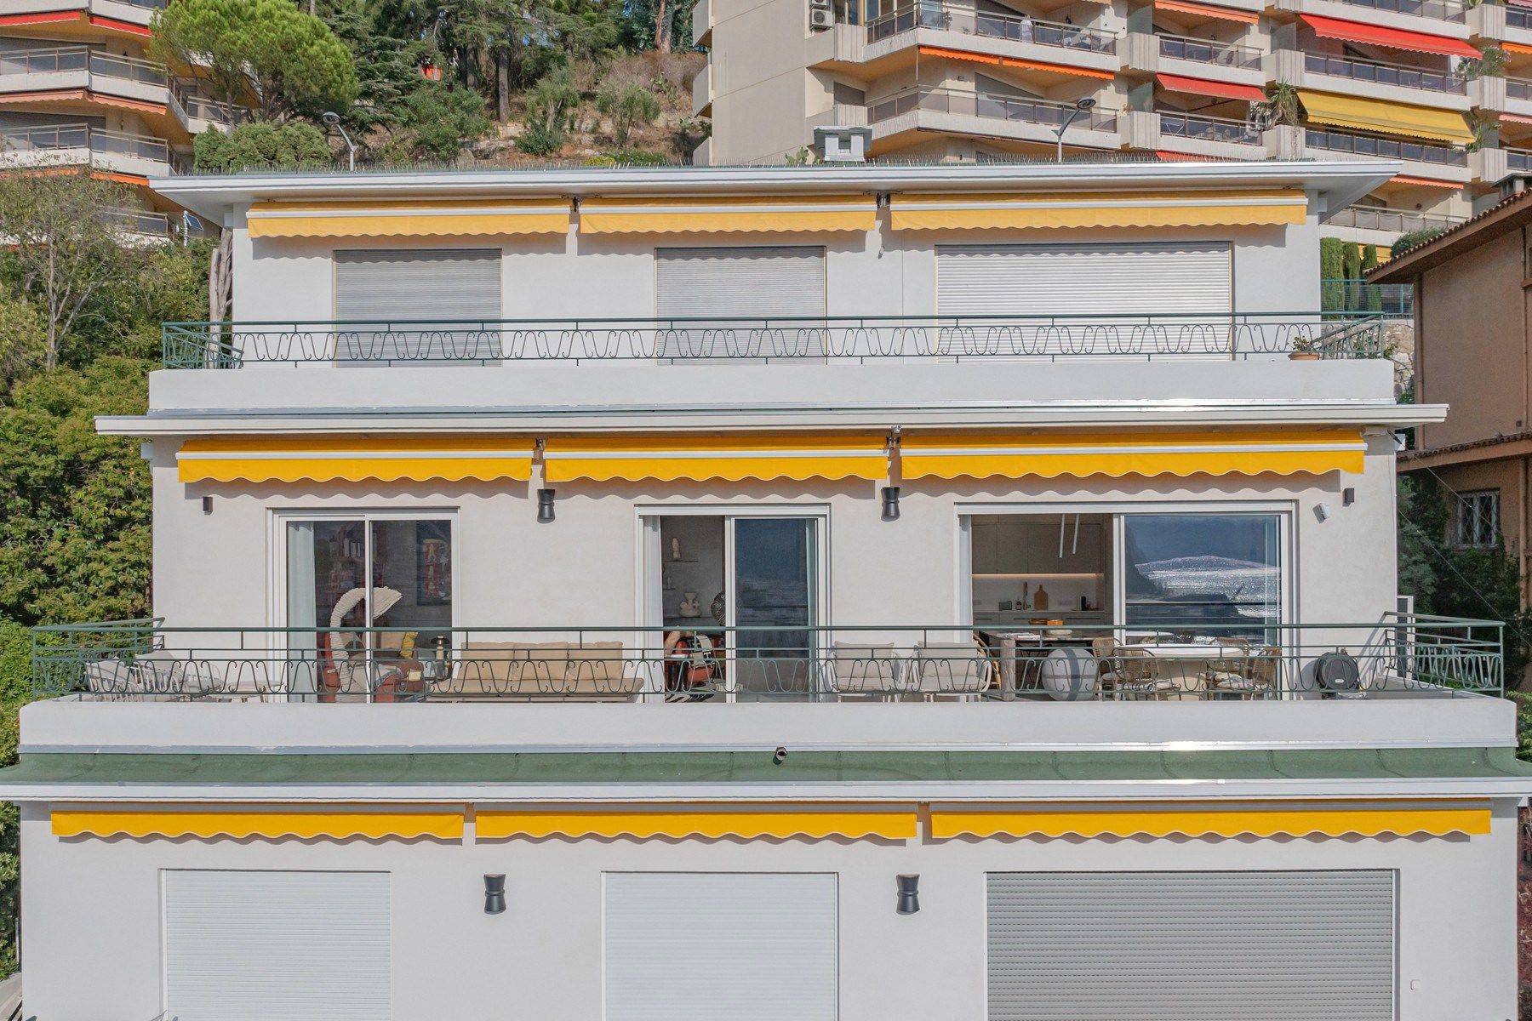
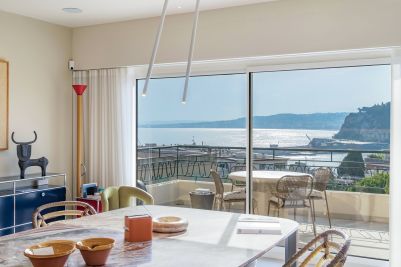
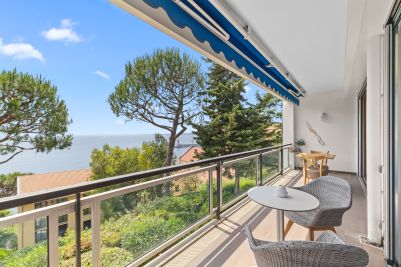
Three large picture windows define the façade and open the reception area towards the Mediterranean. With a predominantly south west orientation, the interiors enjoy abundant natural light throughout the day and extend seamlessly onto a 33 sqm terrace.
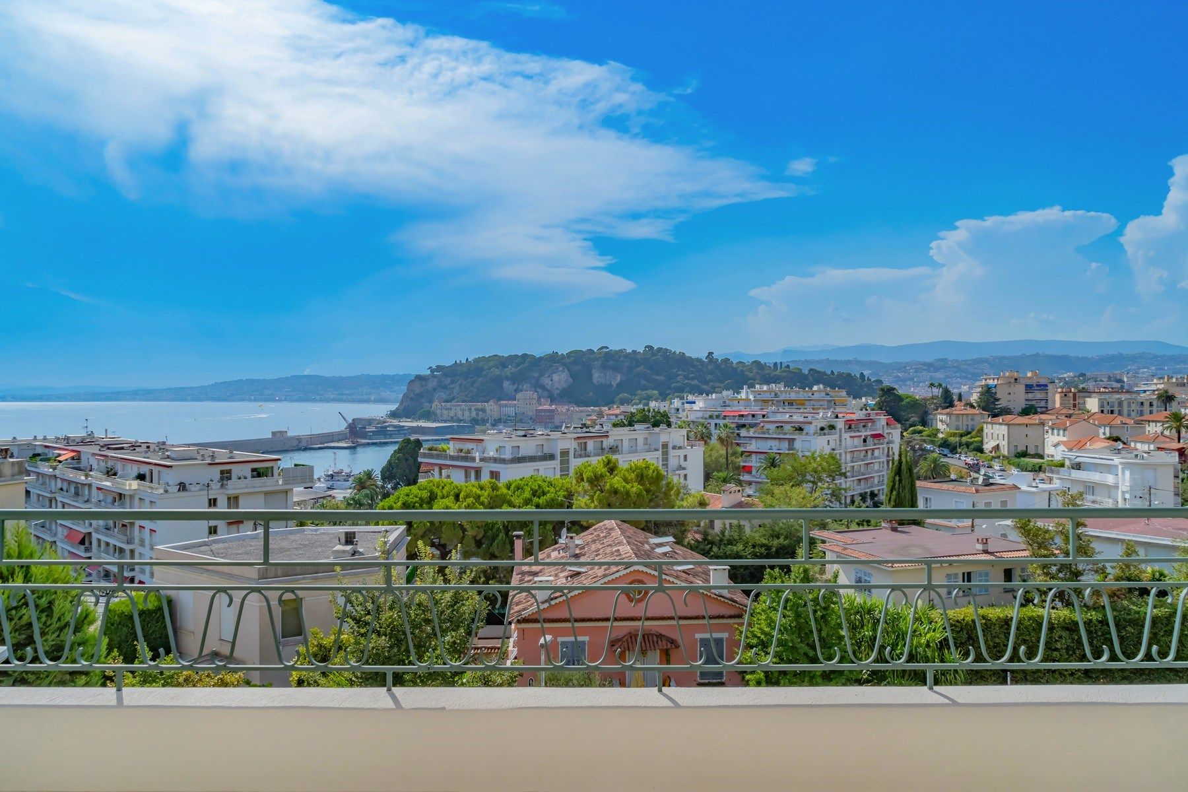
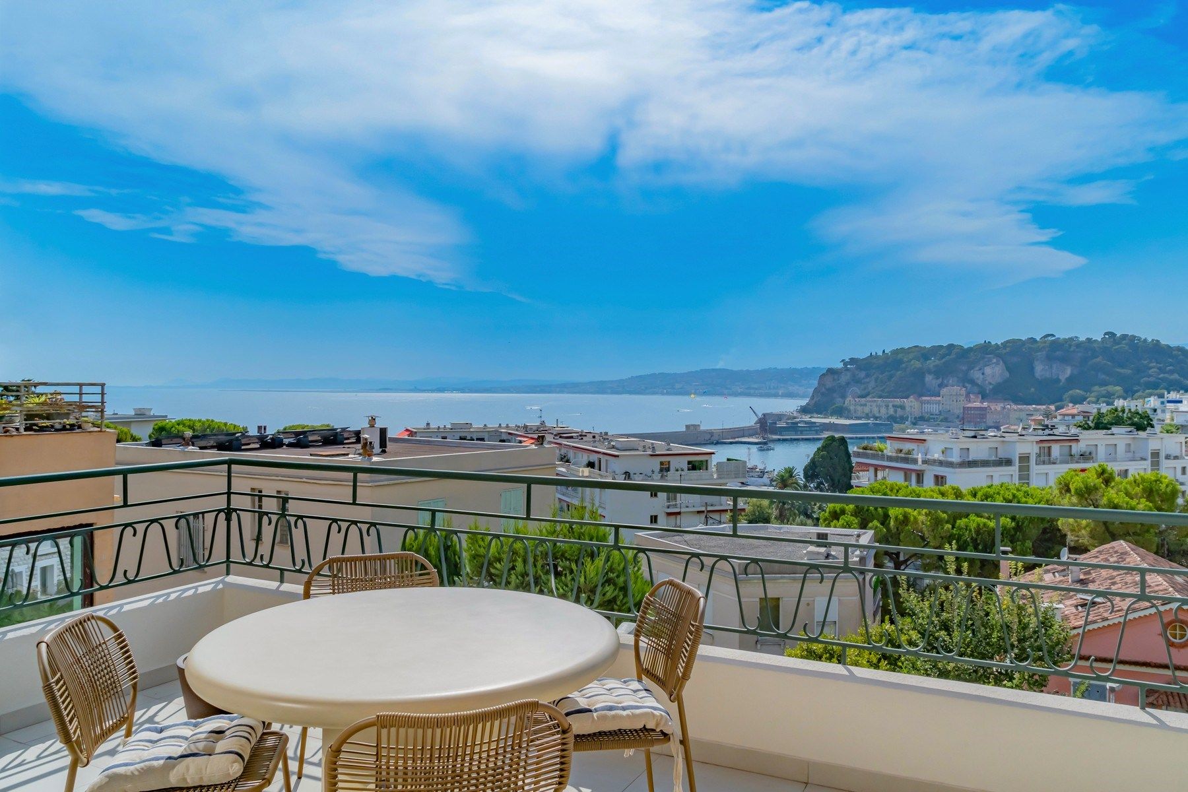
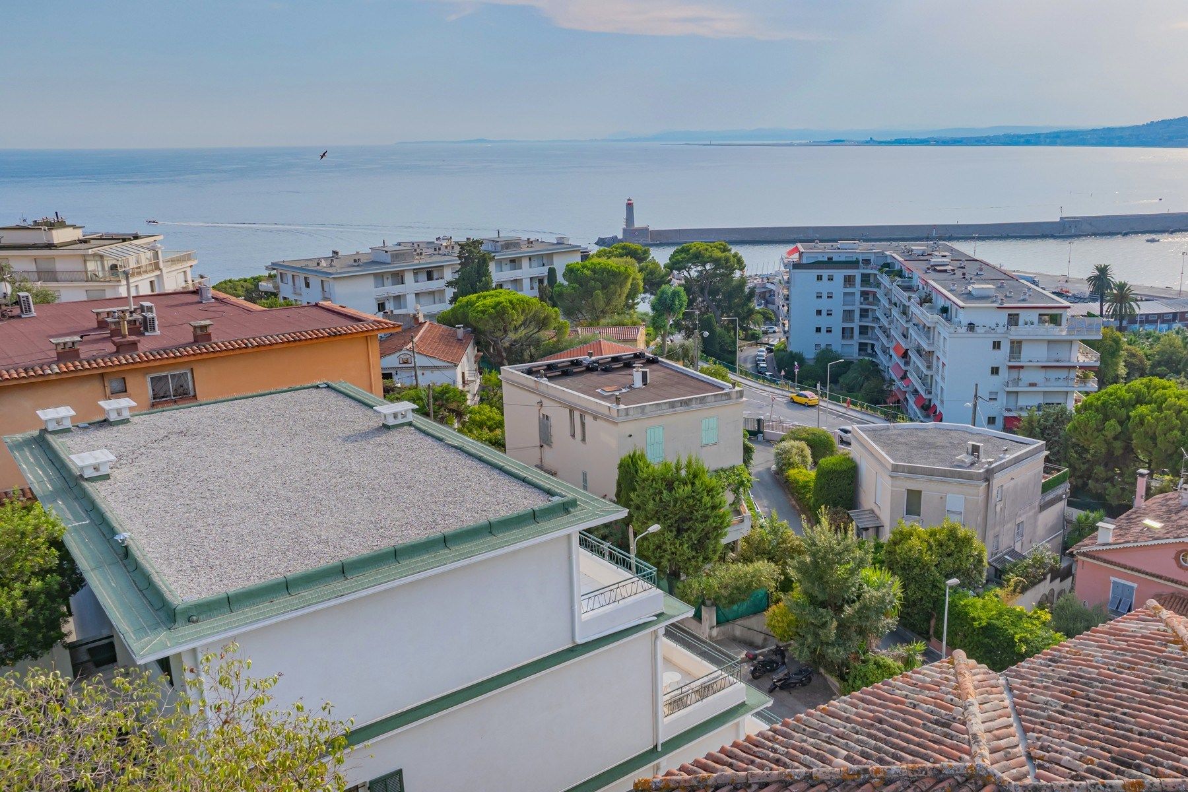
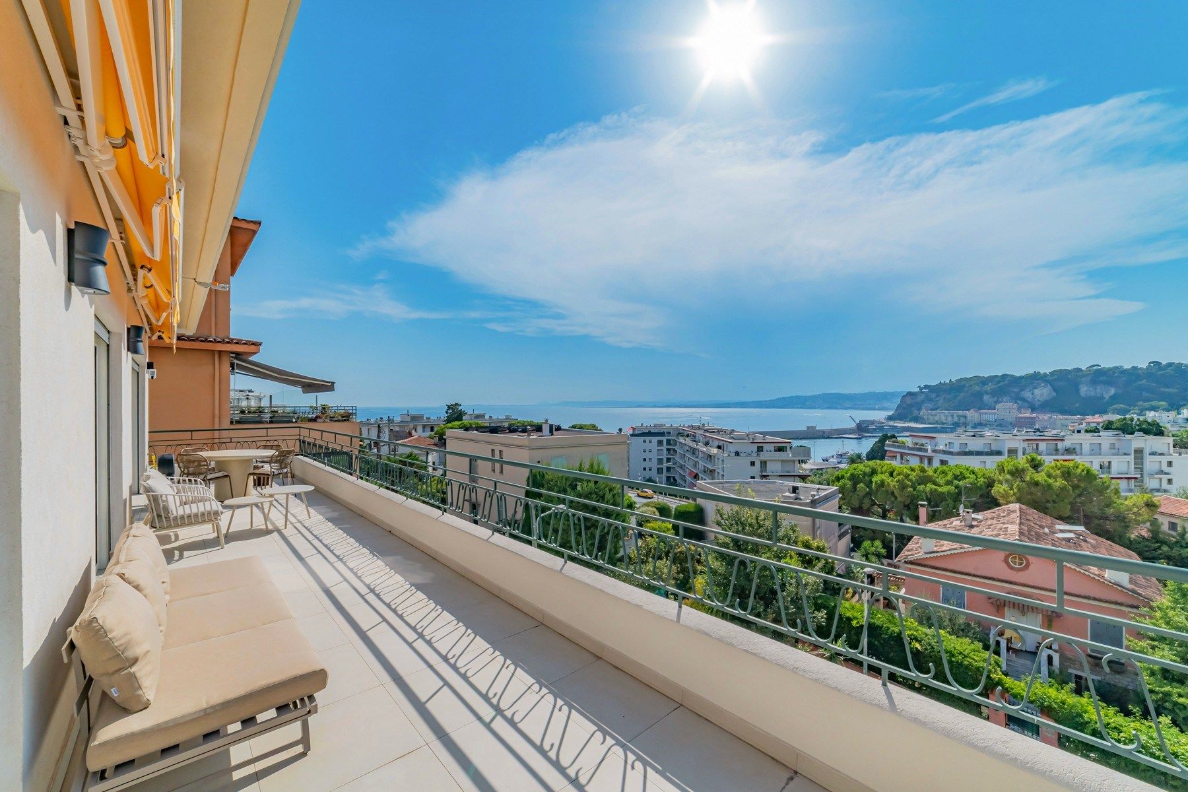
Deep and perfectly suited to outdoor living, the terrace becomes a genuine extension of the home. Views embrace the Mediterranean, Castle Hill and the surrounding landscape, creating a privileged setting for alfresco dining, entertaining or simply enjoying long evenings on the French Riviera.
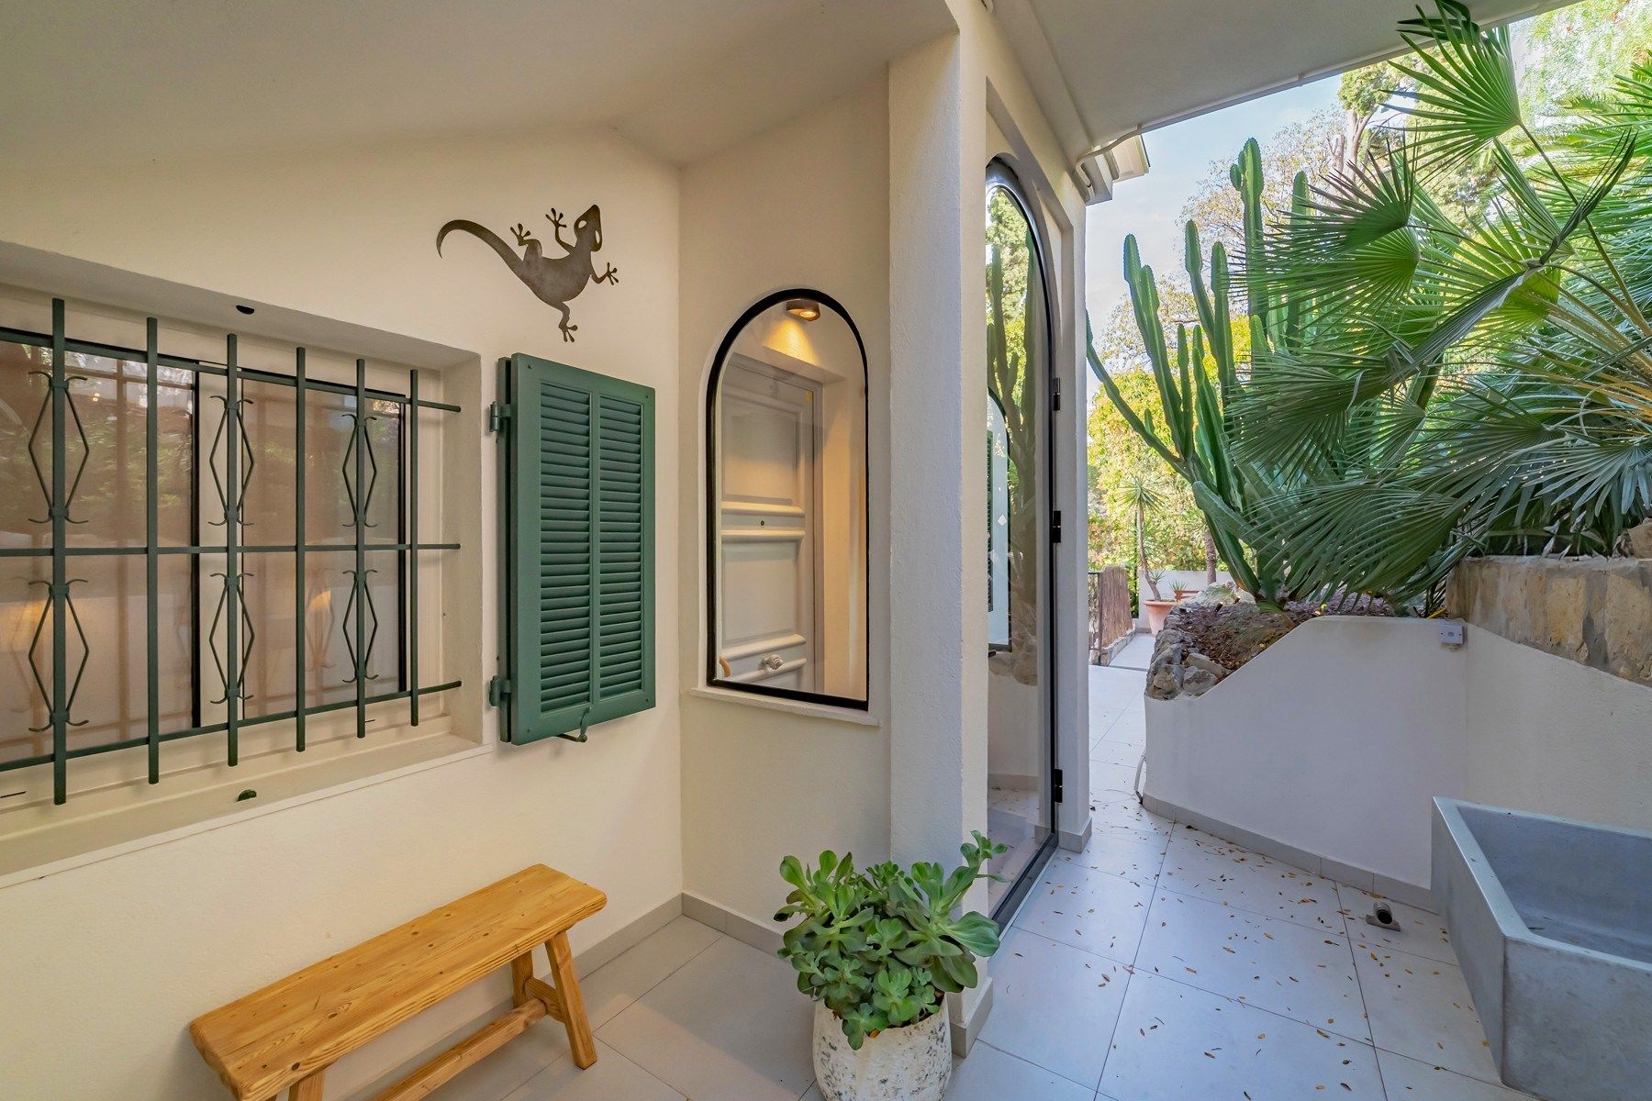
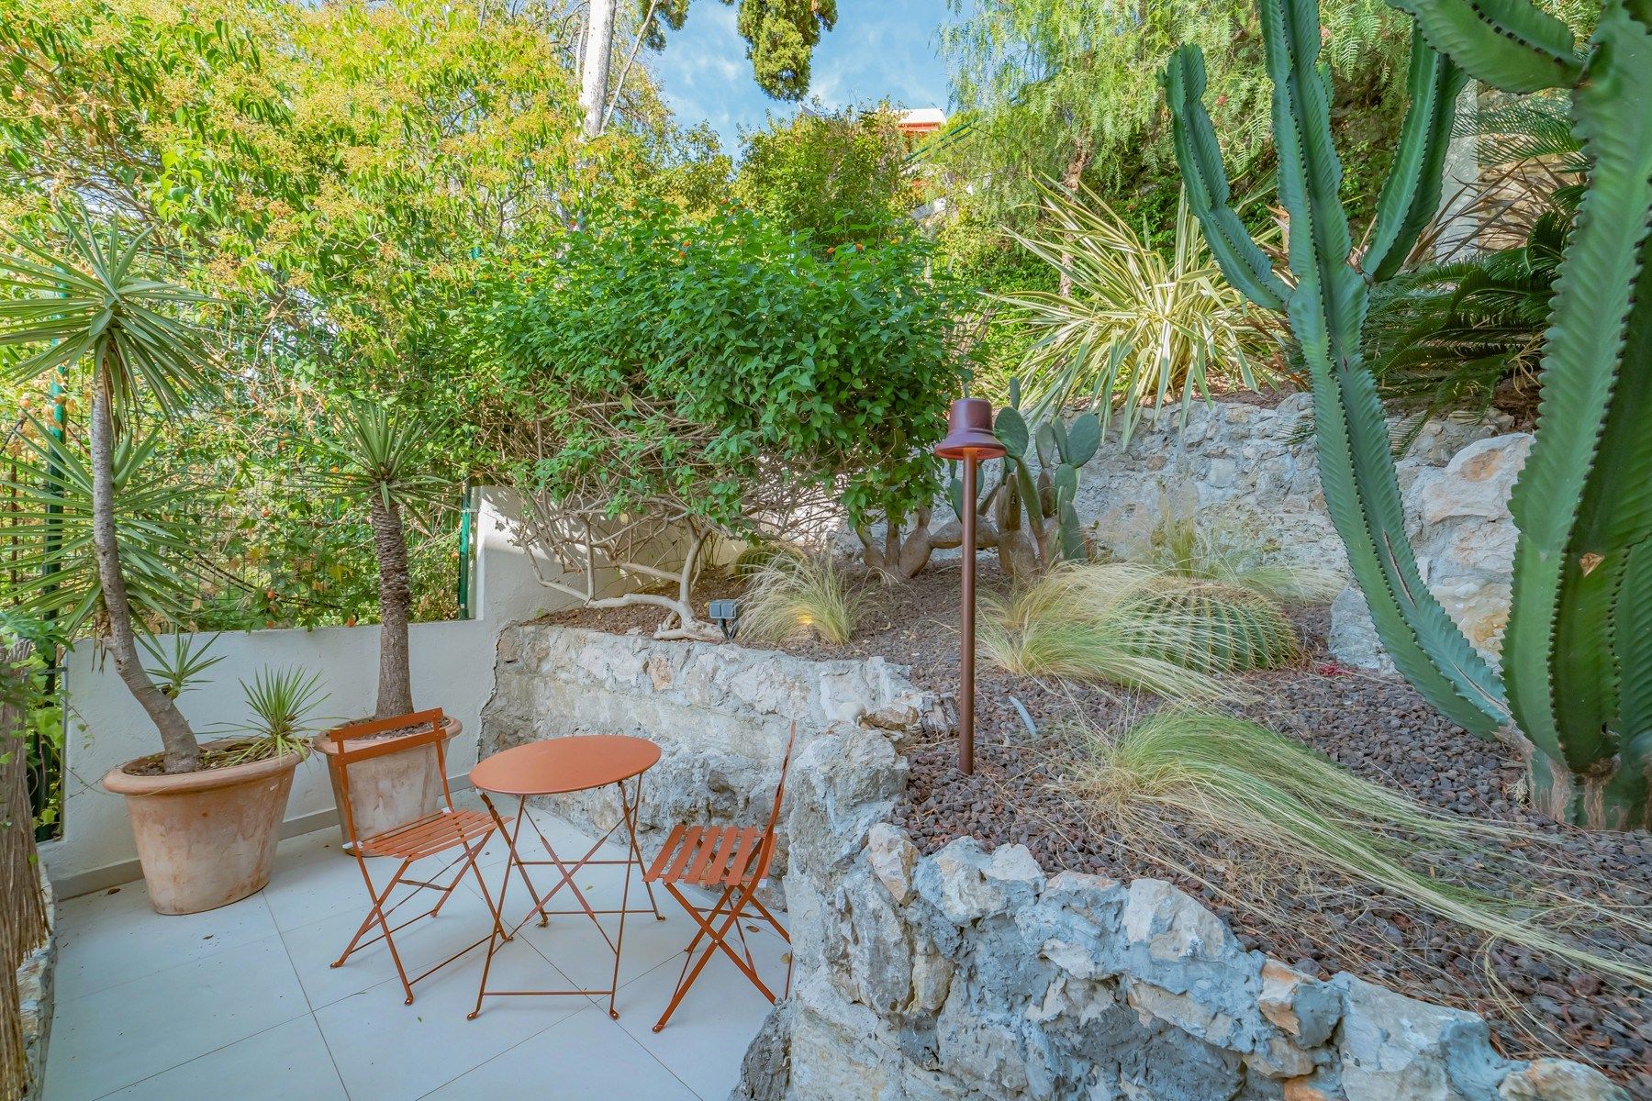
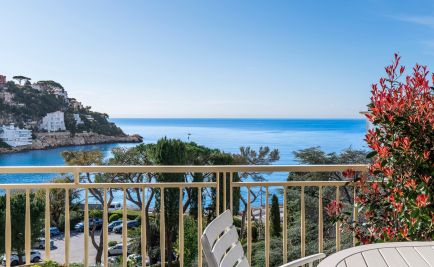
To the rear of the apartment, an entirely different atmosphere unfolds. The private use of a small exotic garden and a second terrace creates an intimate, naturally shaded and verdant outdoor retreat, particularly enjoyable during the warmer summer months.
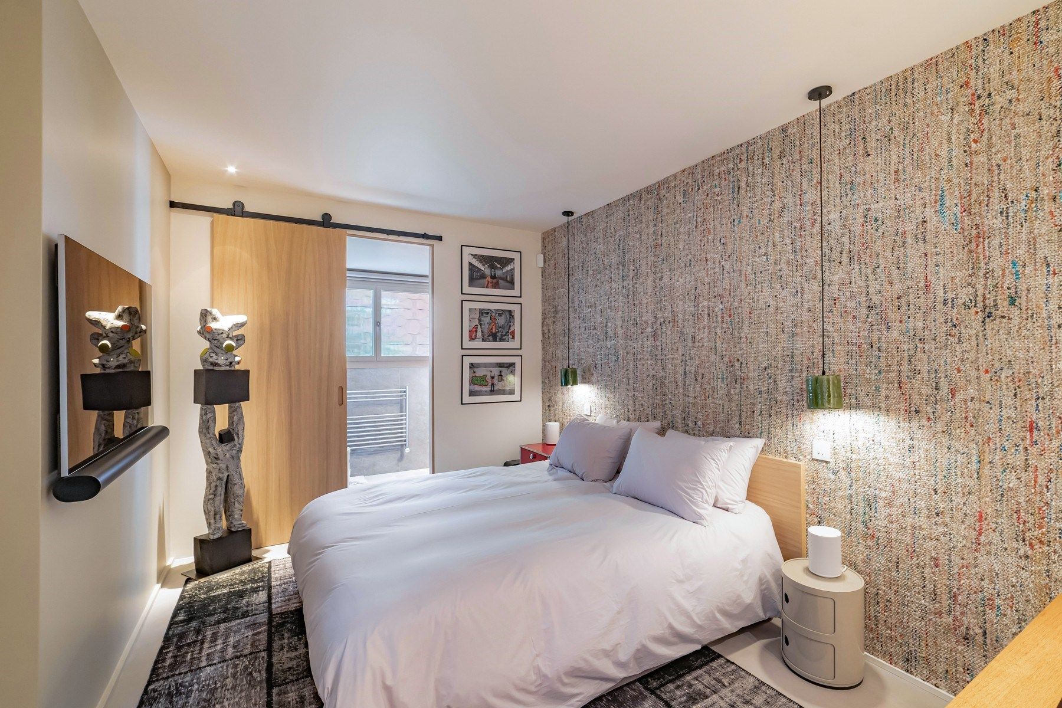
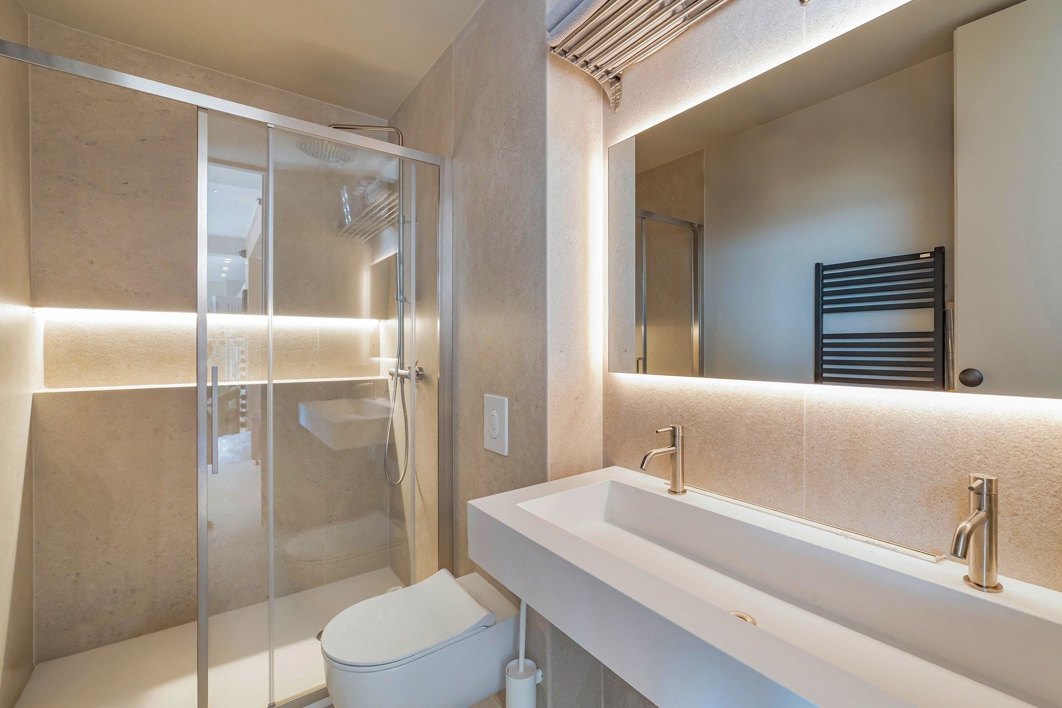
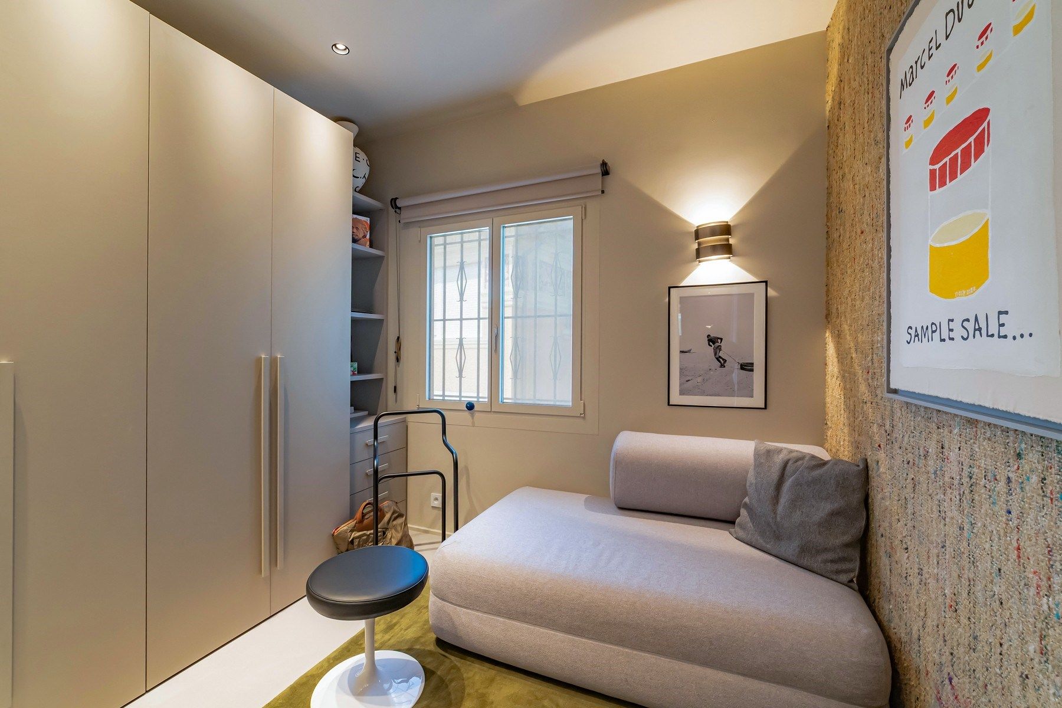
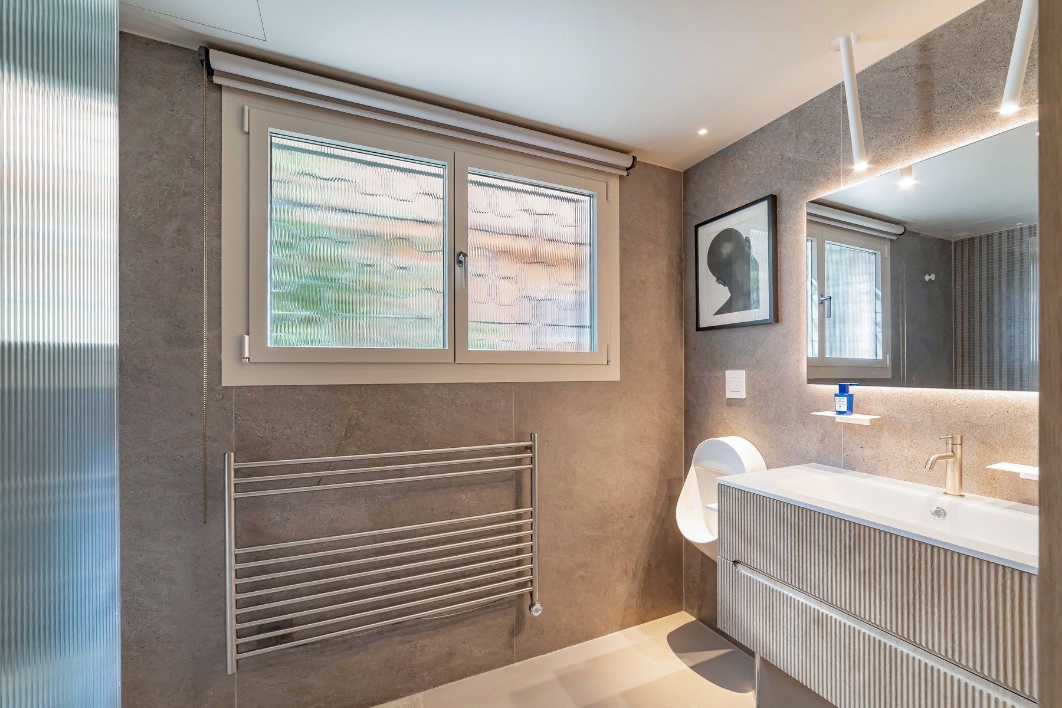
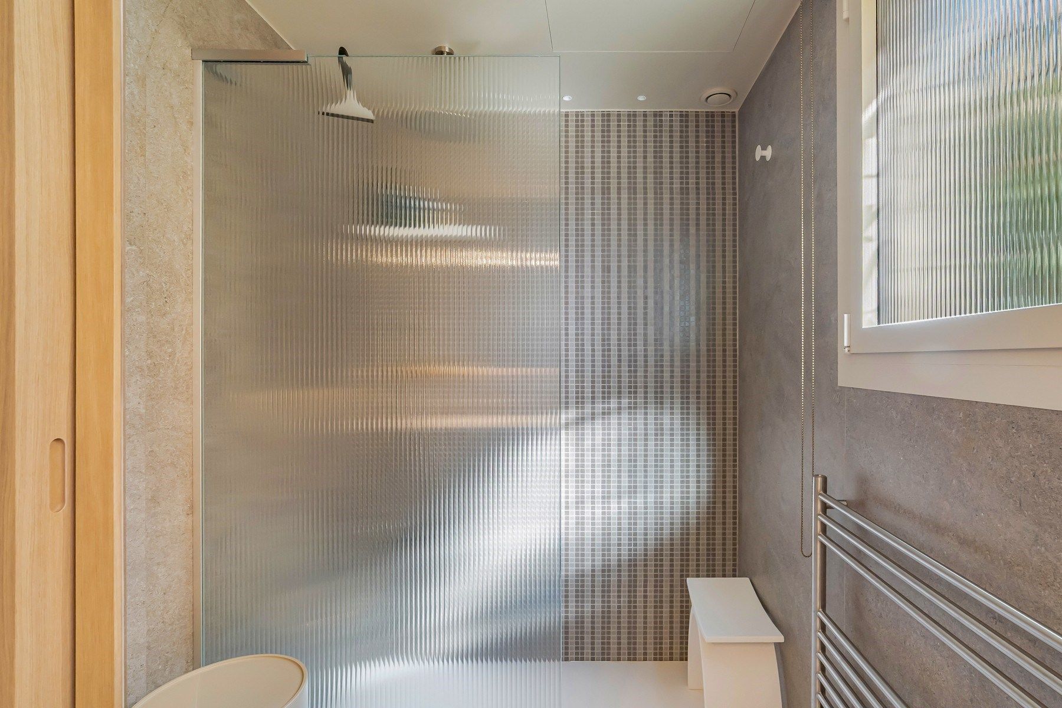
The apartment is currently arranged with two bedrooms. The principal bedroom benefits from its own en suite shower room, while a second bedroom, an additional shower room with WC and a separate guest WC complete the accommodation.
Thanks to the generous proportions of the reception spaces, the current layout also makes it possible to consider creating a third bedroom, transforming the property into a three bedroom apartment according to the future owner’s requirements.
The high standard of the renovation extends to its technical specifications. Concealed reversible air conditioning, integrated ceiling speakers, a Sonos audio system, Casambi home automation and remotely controlled alarm and fire safety systems provide an accomplished level of contemporary comfort.
A lock up garage with automated door, conveniently located at ground level, together with a storage area, completes the property. Additional parking is relatively easy within Parc Saint Aignan, and a second garage may also be rented nearby.
For buyers seeking a completely turnkey residence, the indoor and outdoor furniture as well as the multimedia equipment may be acquired separately. The carefully curated collection includes pieces by Poliform, Cassina, Kartell and USM, together with a striking Gallotti&Radice marble table.
Just moments from the Mediterranean and the Port of Nice, yet surrounded by the privacy of a peaceful residential setting, this apartment offers a rare balance between location, exceptional volumes, natural light, contemporary design and the French Riviera lifestyle.
Presented by Côte d’Azur Sotheby’s International Realty, this exceptional Mont Boron apartment represents a distinctive opportunity for buyers seeking a sophisticated and private contemporary residence in Nice.
For further information or to arrange a private viewing, contact Côte d’Azur Sotheby’s International Realty.
Read more