Preferences Preferences To safeguard0
Contact us
Côte d'Azur (Cannes)
Sotheby's International Realty
Côte d'Azur (Beaulieu)
Sotheby's International Realty
Côte d'Azur (Cap Ferrat)
Sotheby's International Realty
Côte d'Azur (St Tropez)
Sotheby's International Realty
Côte d'Azur (Nice)
Sotheby's International Realty
Côte d'Azur (Mougins)
Sotheby's International Realty
Send an email

Preferences

Currency

My research
  1. Home
  2. >
  3. Sale
  4. >
  5. Sale Villa Nice 10 Rooms 450 m²
11 Photos
Video
Sale Villa Nice 10 Rooms 450 m²
villa 10 Rooms for sale on NICE (06000)
Gallery

Sale Villa Nice 10 Rooms 450 m²

4,900,000 €
  • 10 Rooms
  • 5 Bedrooms
  • 450 Area
  • 4363 Land area
  • 5 Bedrooms
  • 450 Area
  • 4363 Land area
Ref. CA14-019

Nice Vinaigrier, exceptional villa with panoramic views over the Baie des Anges

Nice Vinaigrier, an exceptional villa overlooking the Baie des Anges

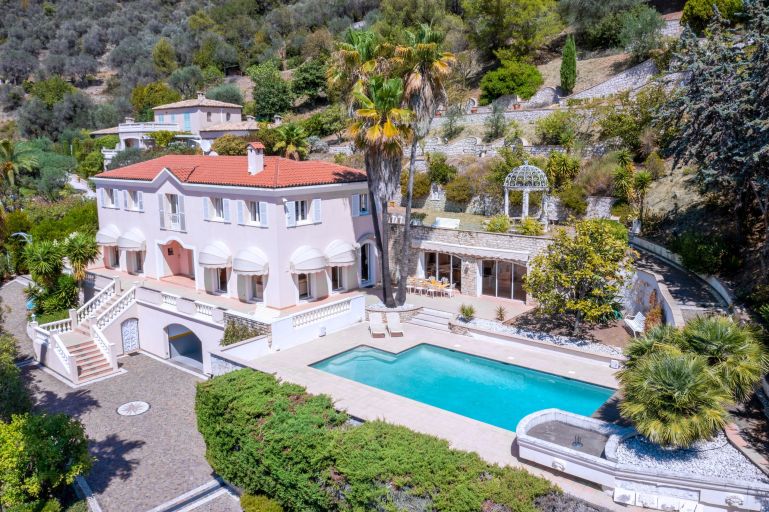
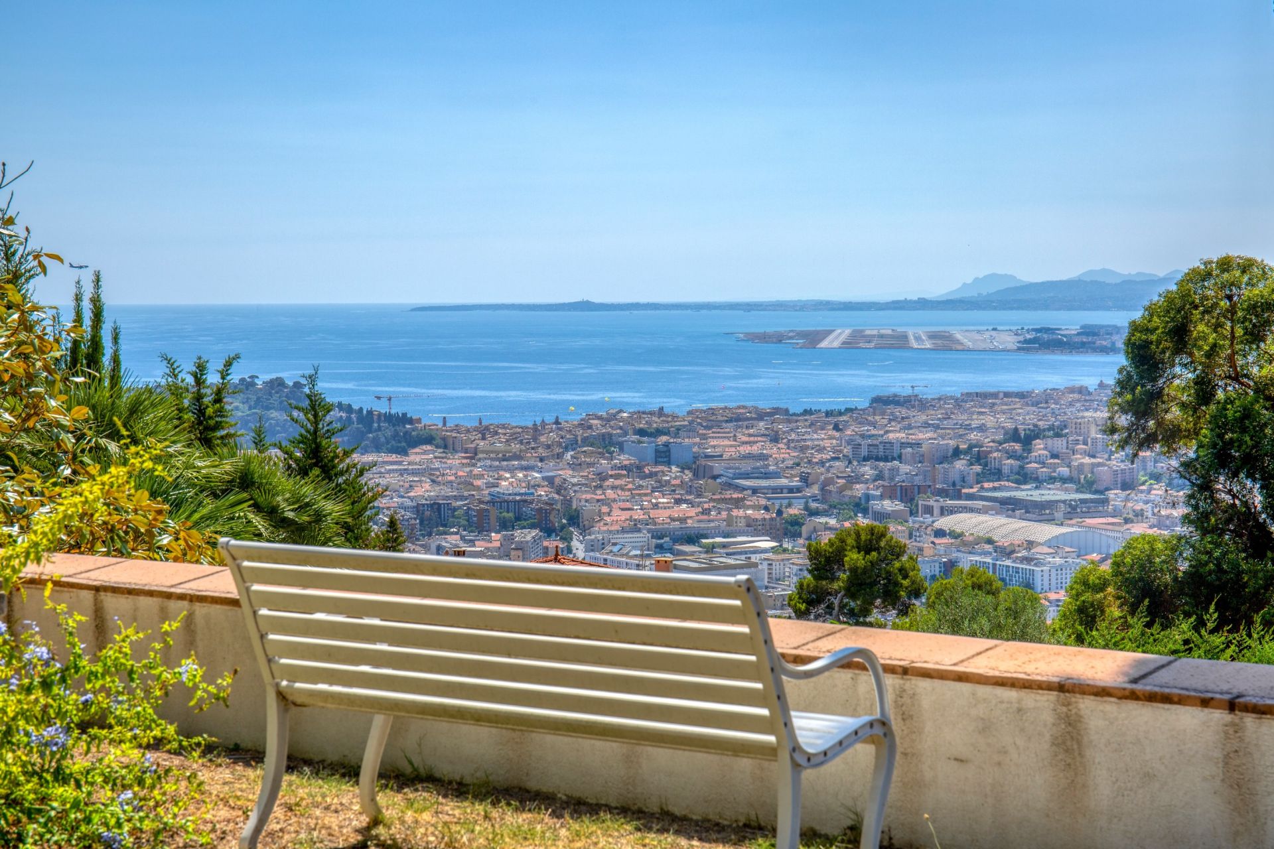
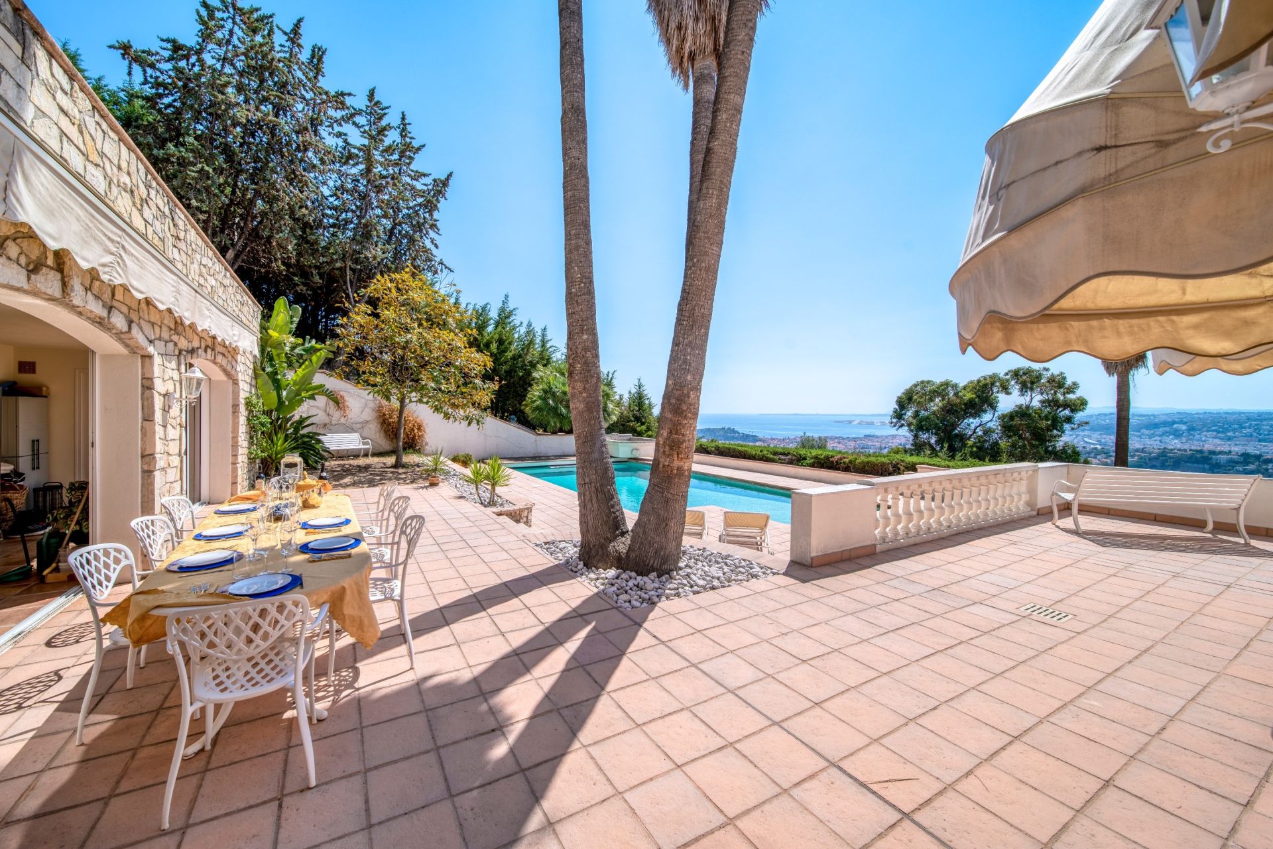
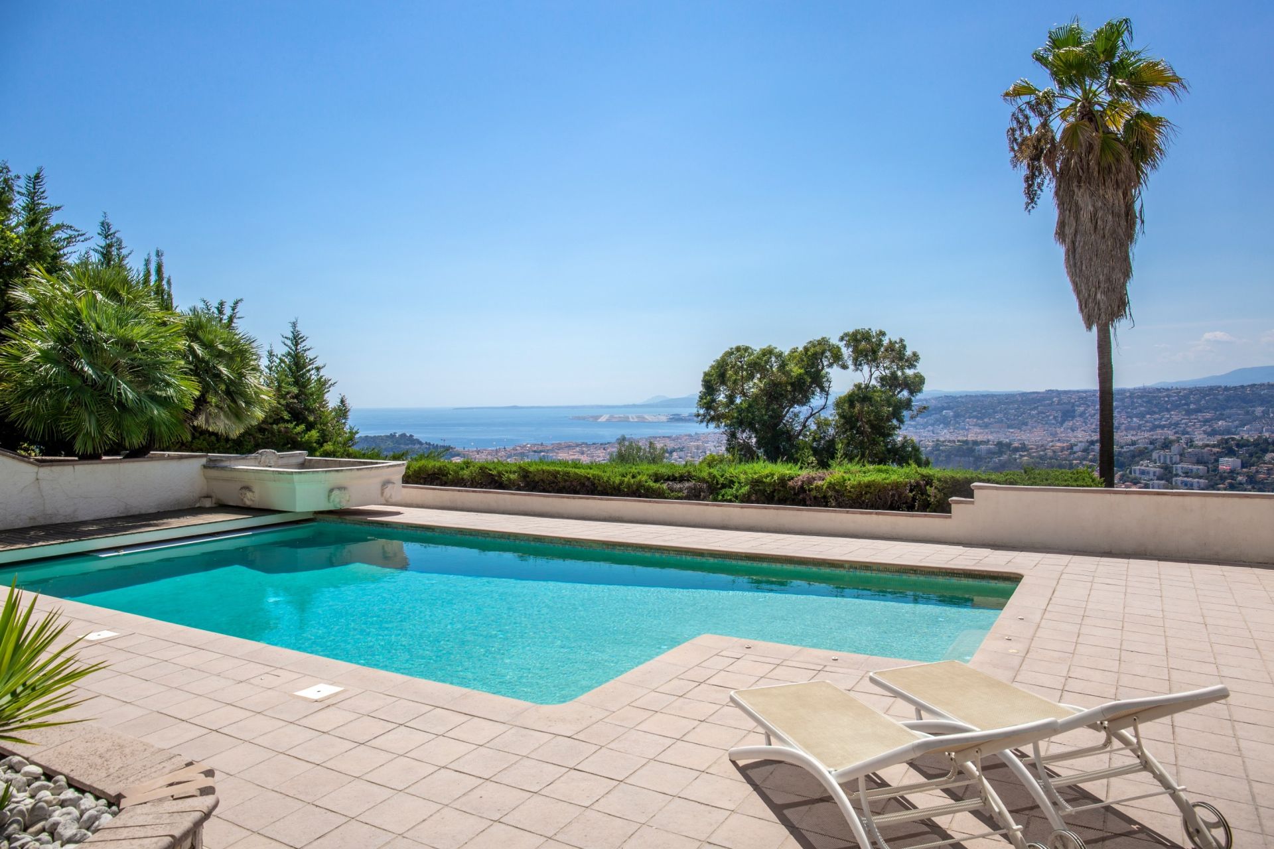
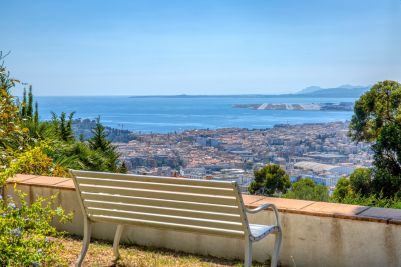
Set on the hills above Nice, bordering the Parc du Vinaigrier and just a few hundred metres from the Nice Observatory, Villa Elisi occupies a remarkable elevated position overlooking the city, the Mediterranean and the Baie des Anges.

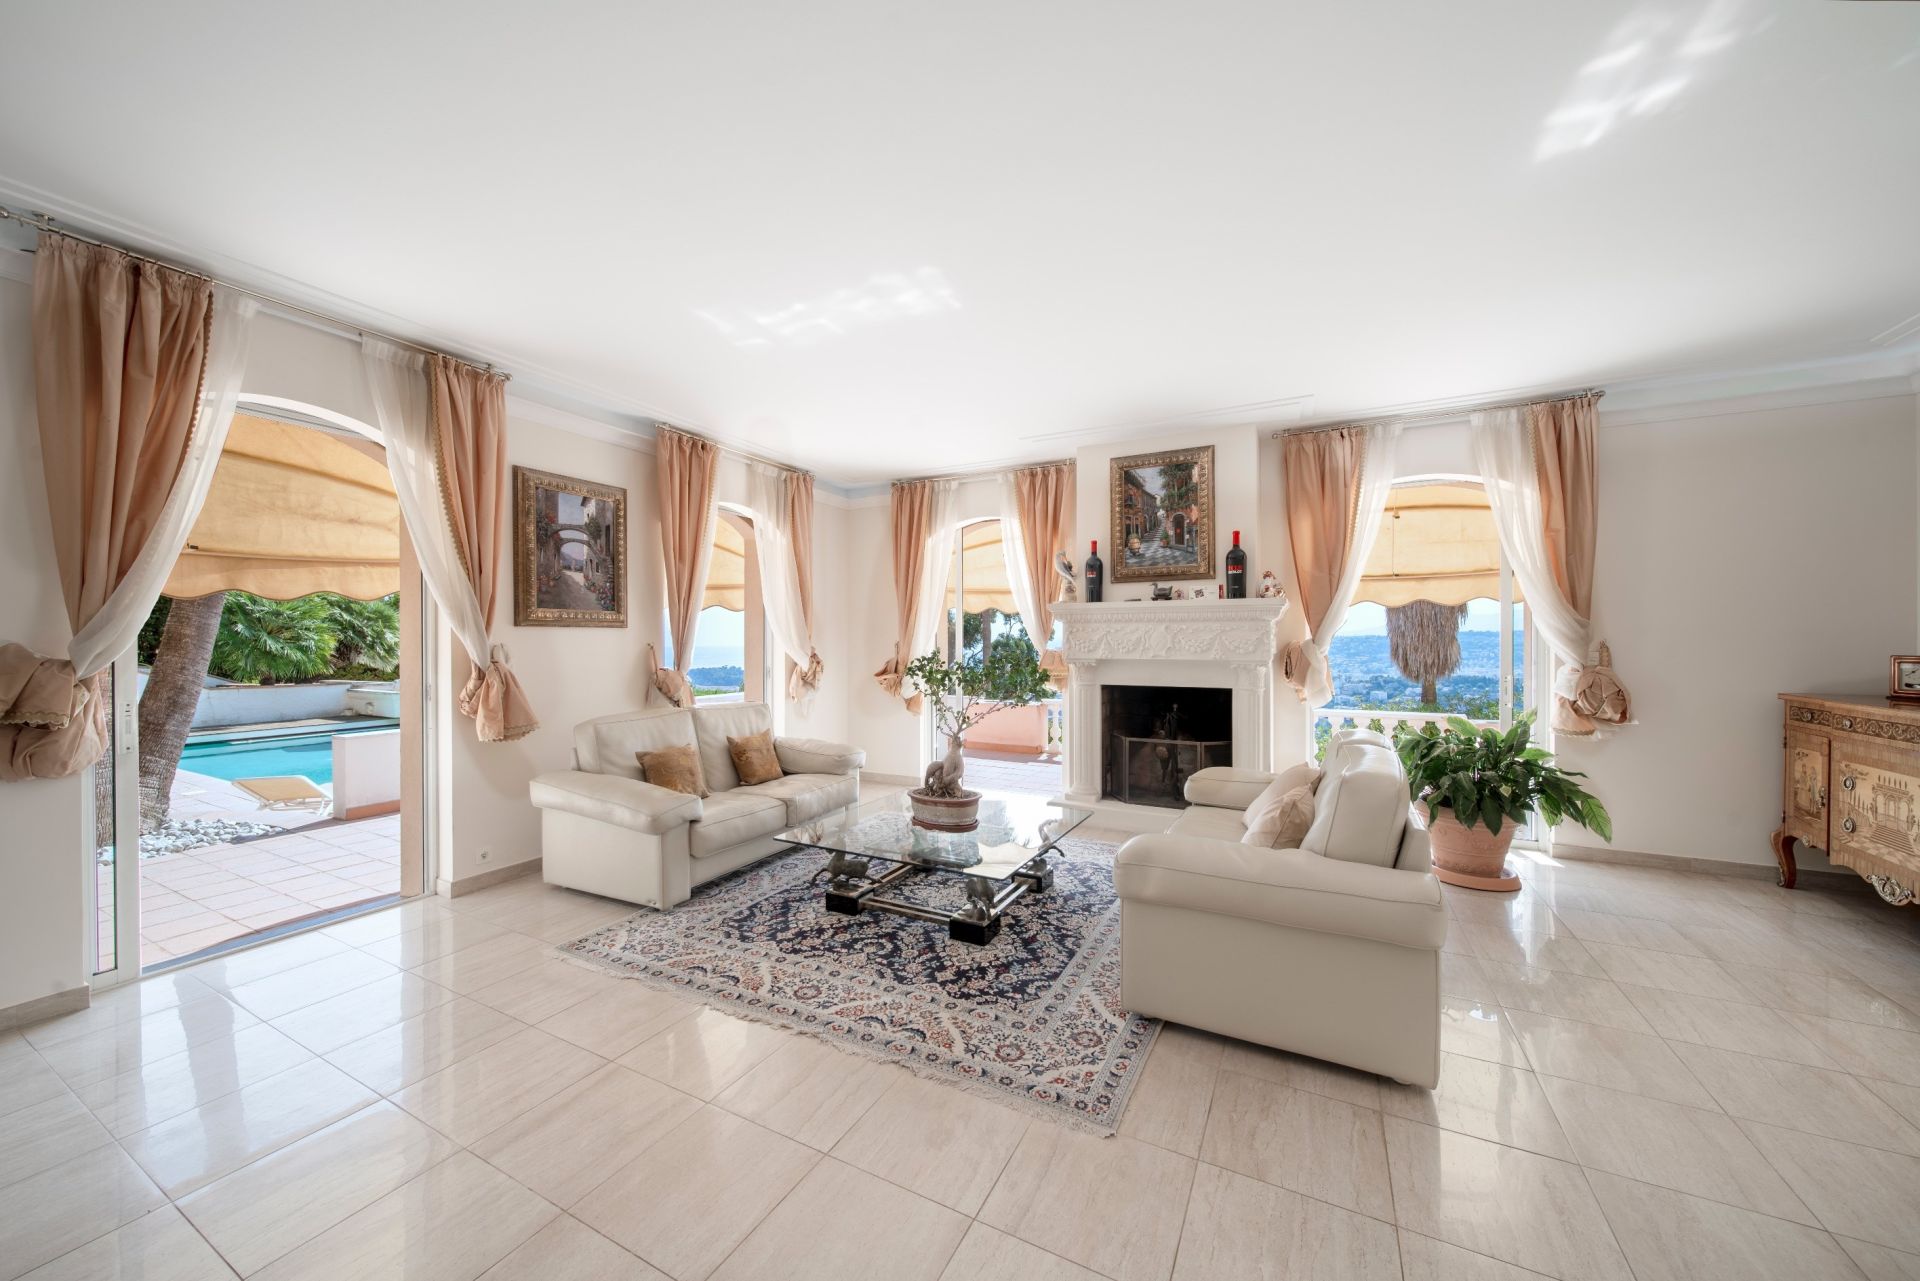
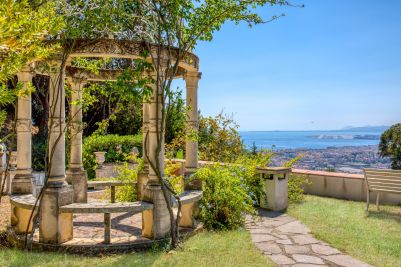
Located at the top of a small gated private estate and enjoying complete privacy with no overlooking neighbours, the property is defined above all by an extraordinary sense of space. From the villa, the panorama stretches extensively across Nice and its coastline, making the landscape an integral part of everyday life.

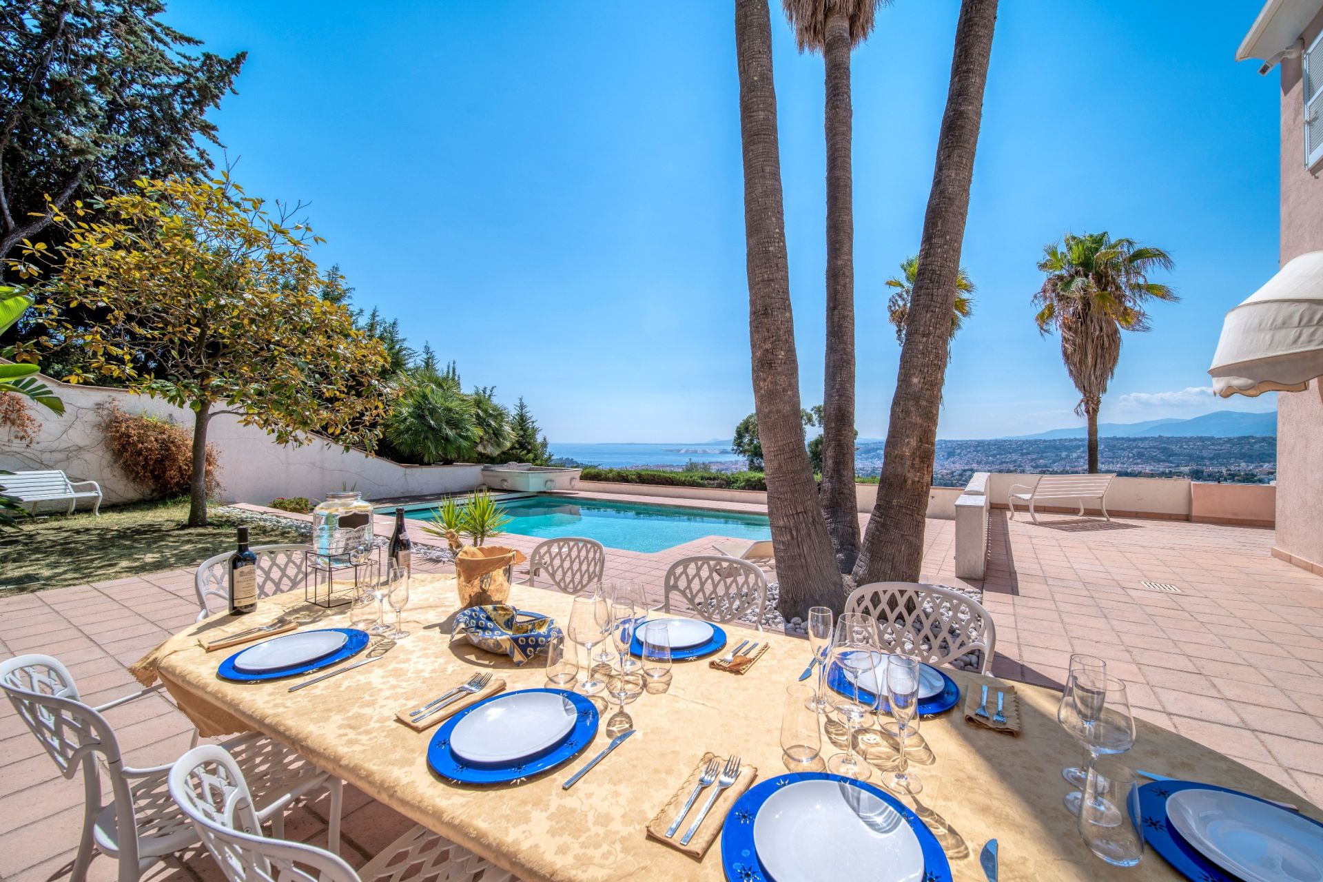
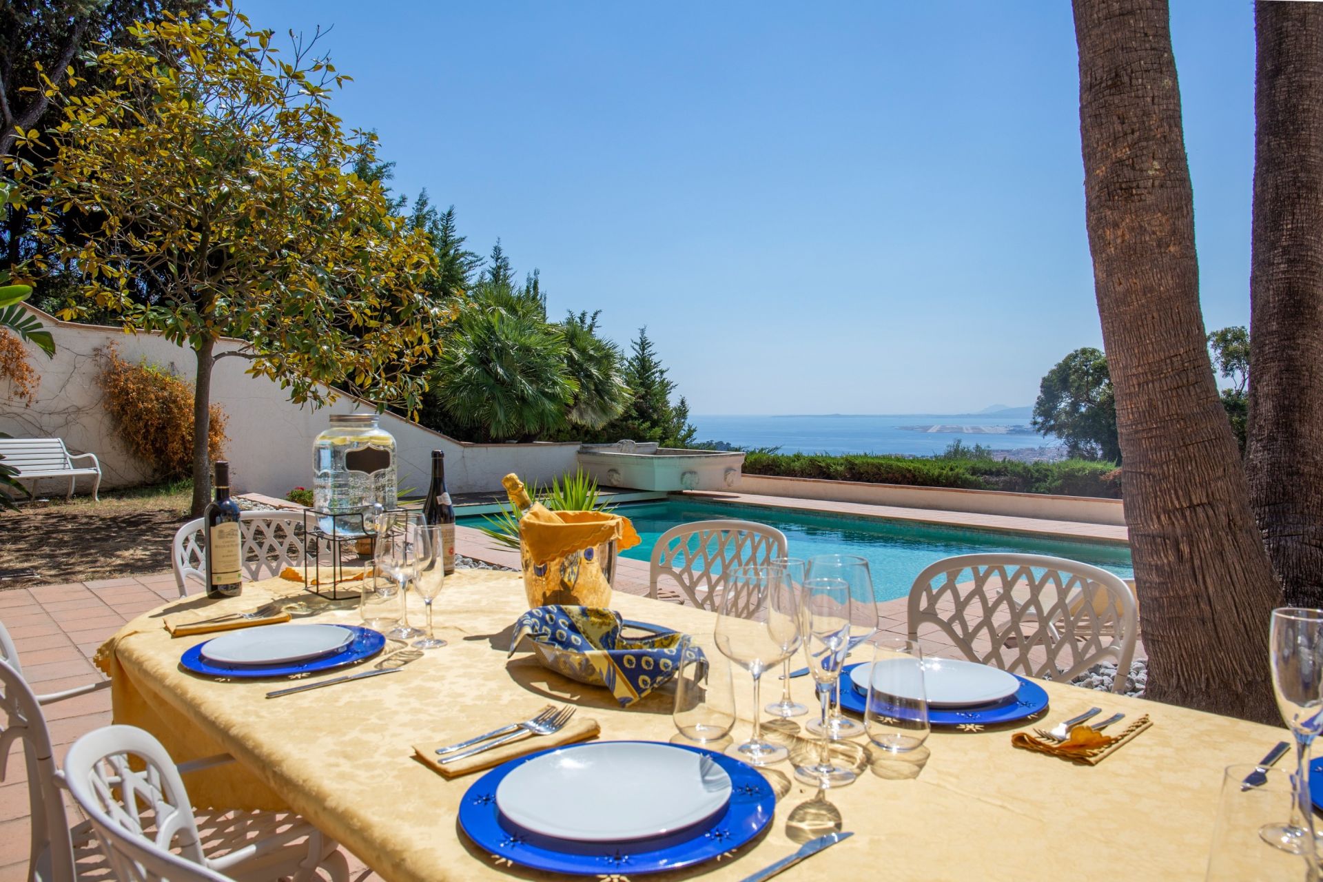
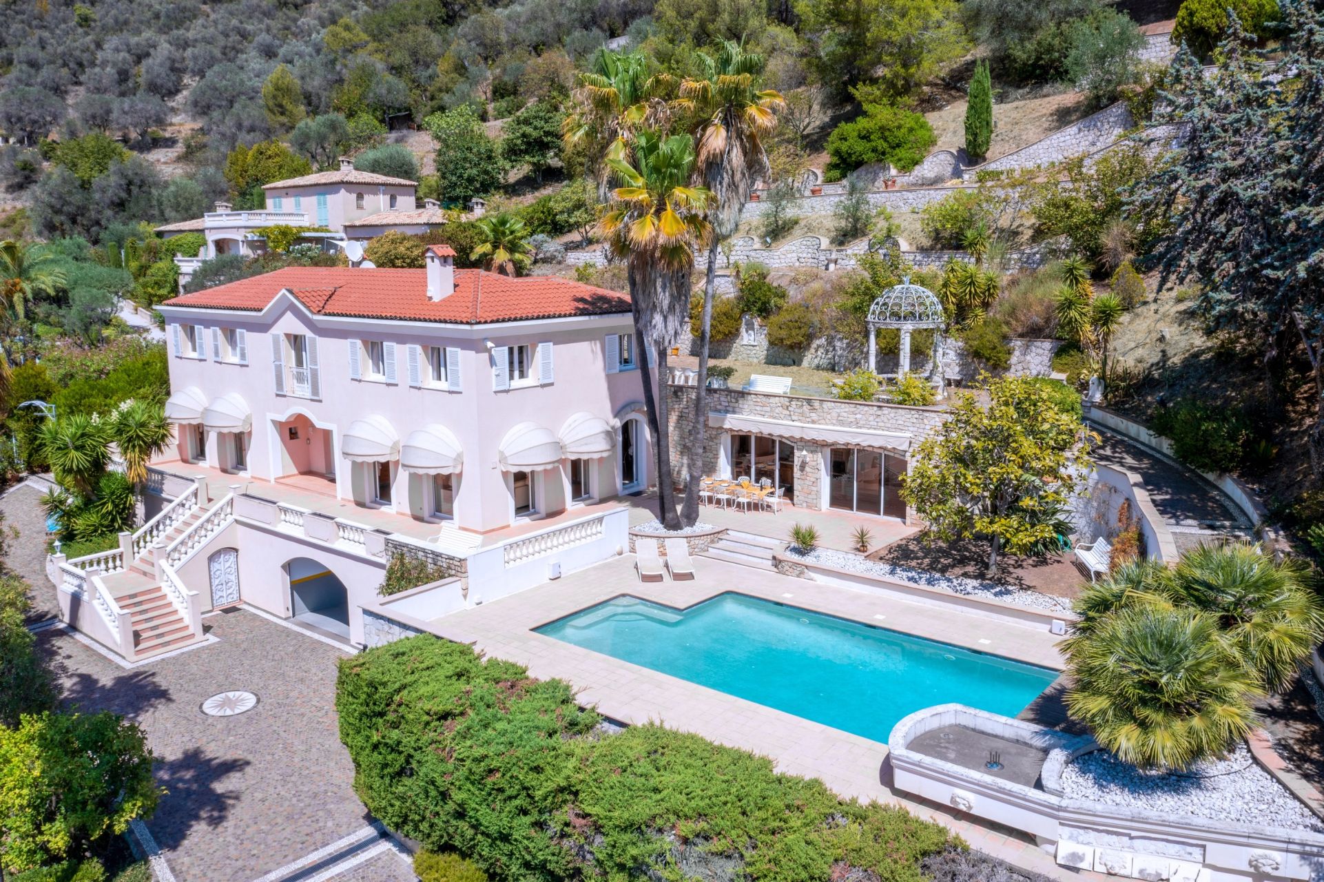
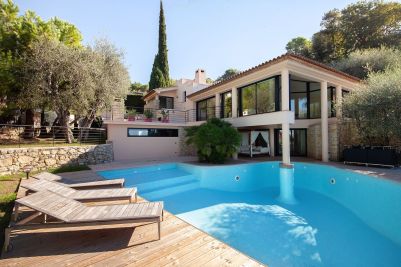
During the warmer months, life naturally moves outdoors. The swimming pool and its surrounding areas become a privileged setting for relaxation and entertaining, particularly at sunset, when the changing light over the Mediterranean and the Baie des Anges creates a spectacular backdrop.

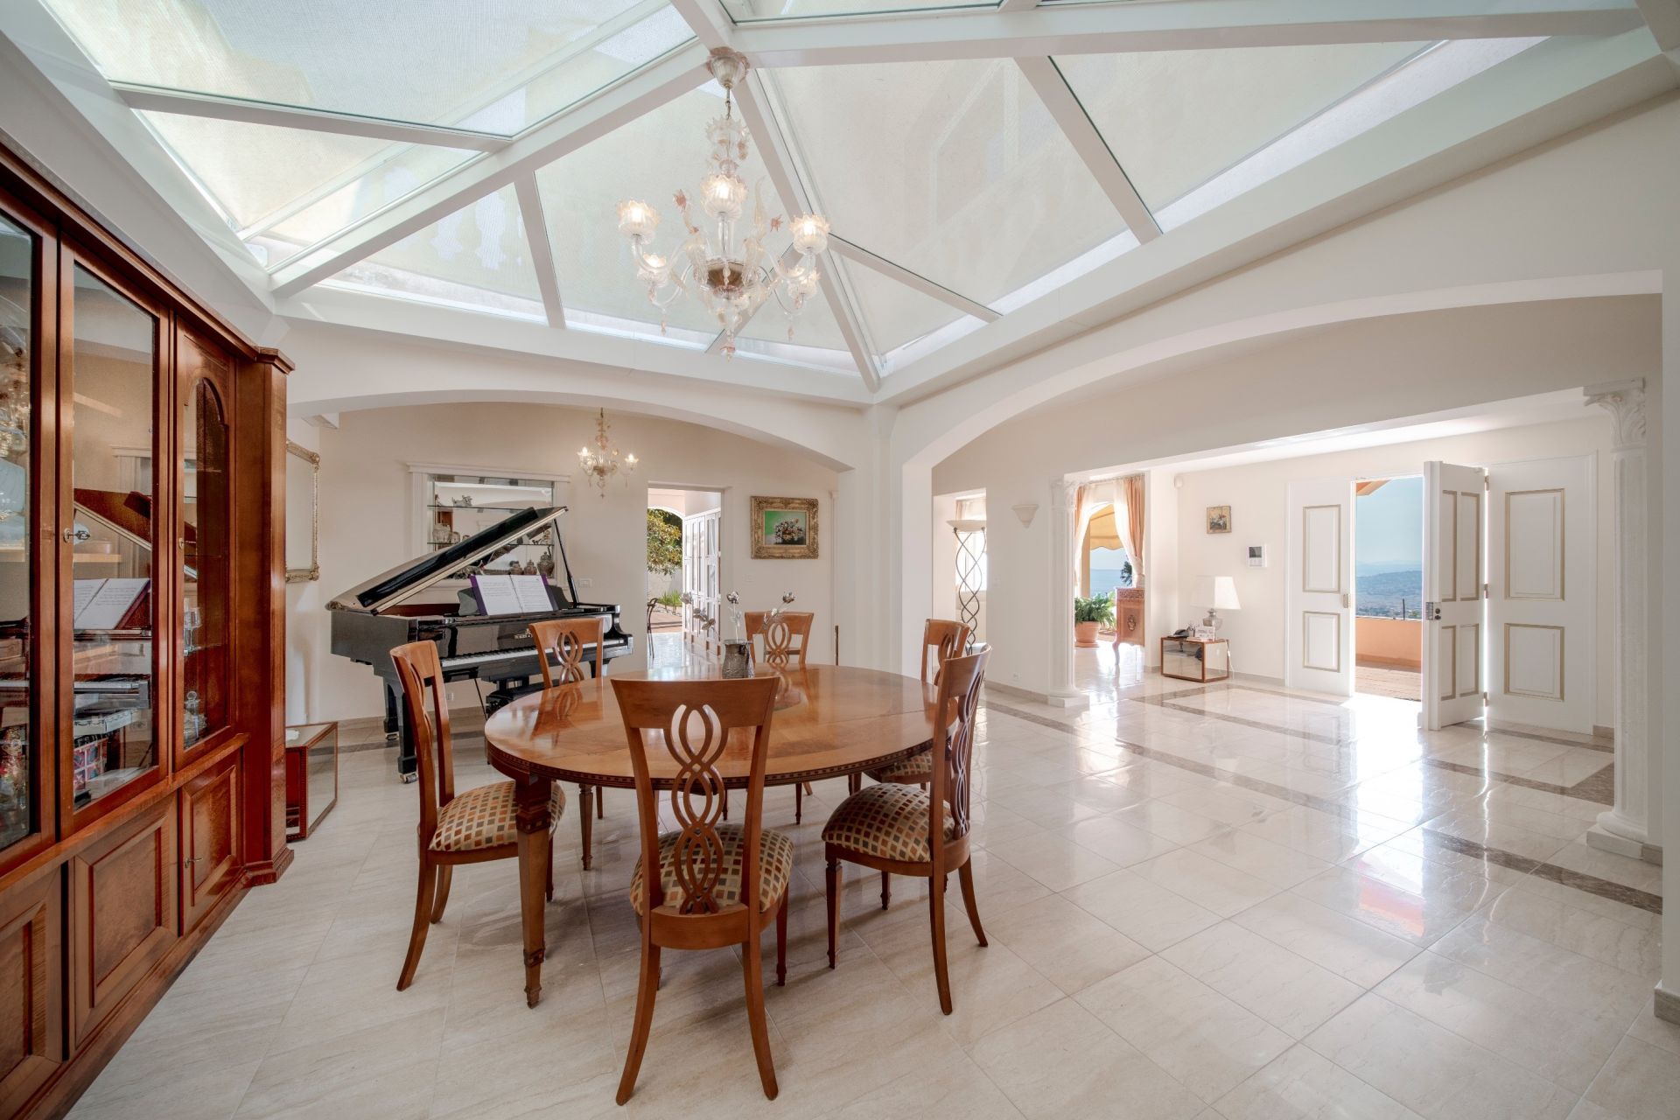
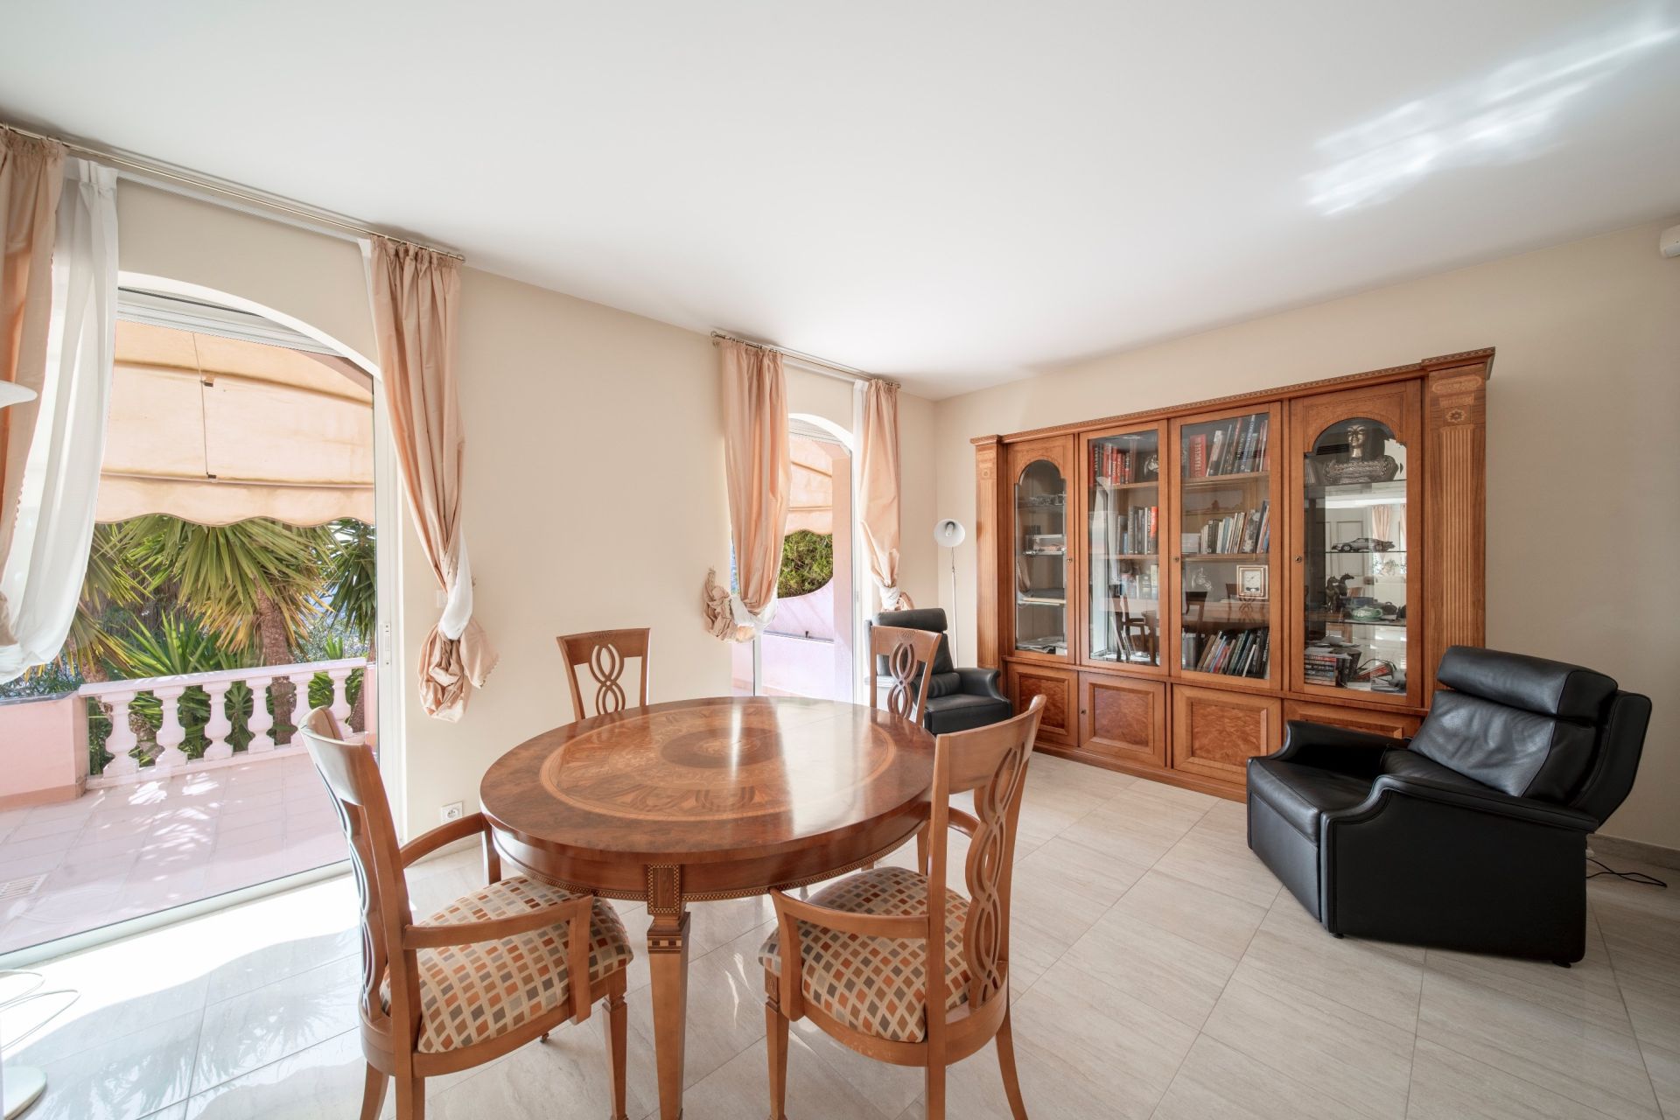
Offering more than 450 sqm across two principal living levels, the villa comprises ten generously proportioned rooms.

The interiors have been designed to embrace natural light and the surrounding views, maintaining a constant connection with the landscape.

The property offers five bedrooms, each with its own shower room or bathroom, providing comfortable and private accommodation for family and guests.

On the garage level, an independent studio offers additional flexibility for guests or staff. A further storage area can be adapted according to individual requirements, with the potential to create a private fitness room or home cinema.

Parking facilities are particularly impressive. The garage can accommodate up to five cars thanks to a motorised rotating platform, while at least five additional vehicles can be parked outside.

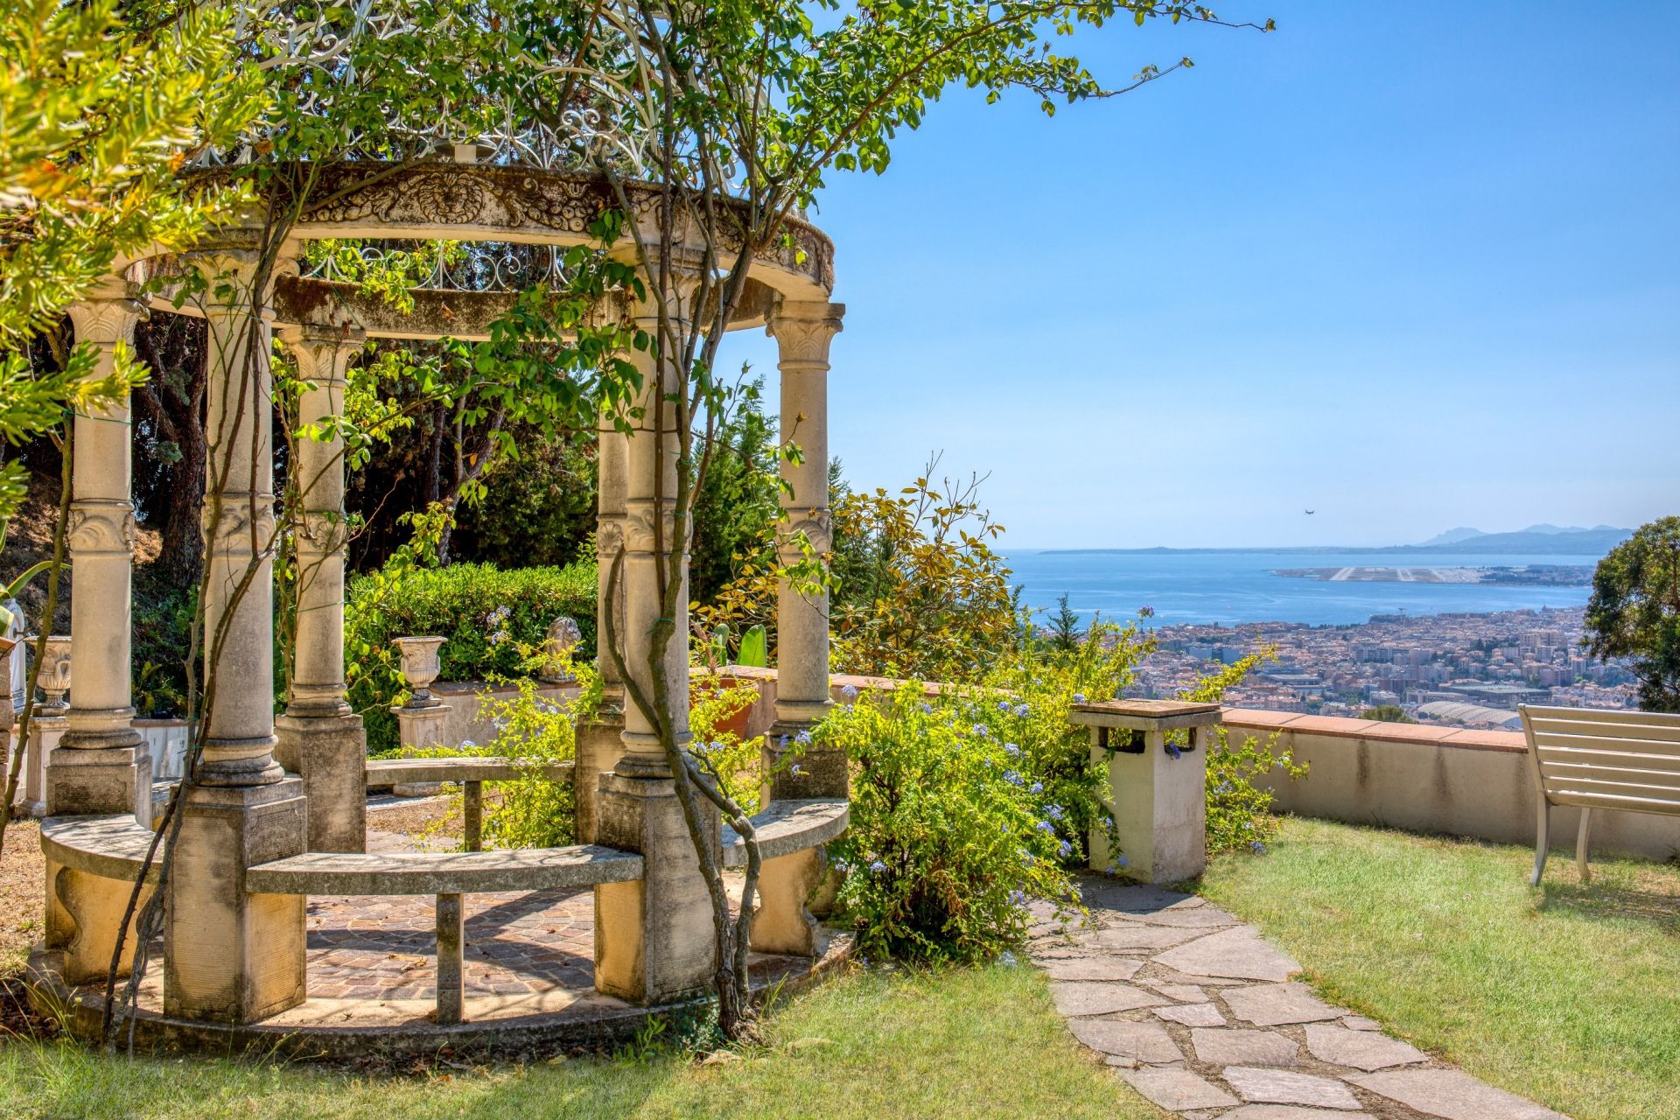
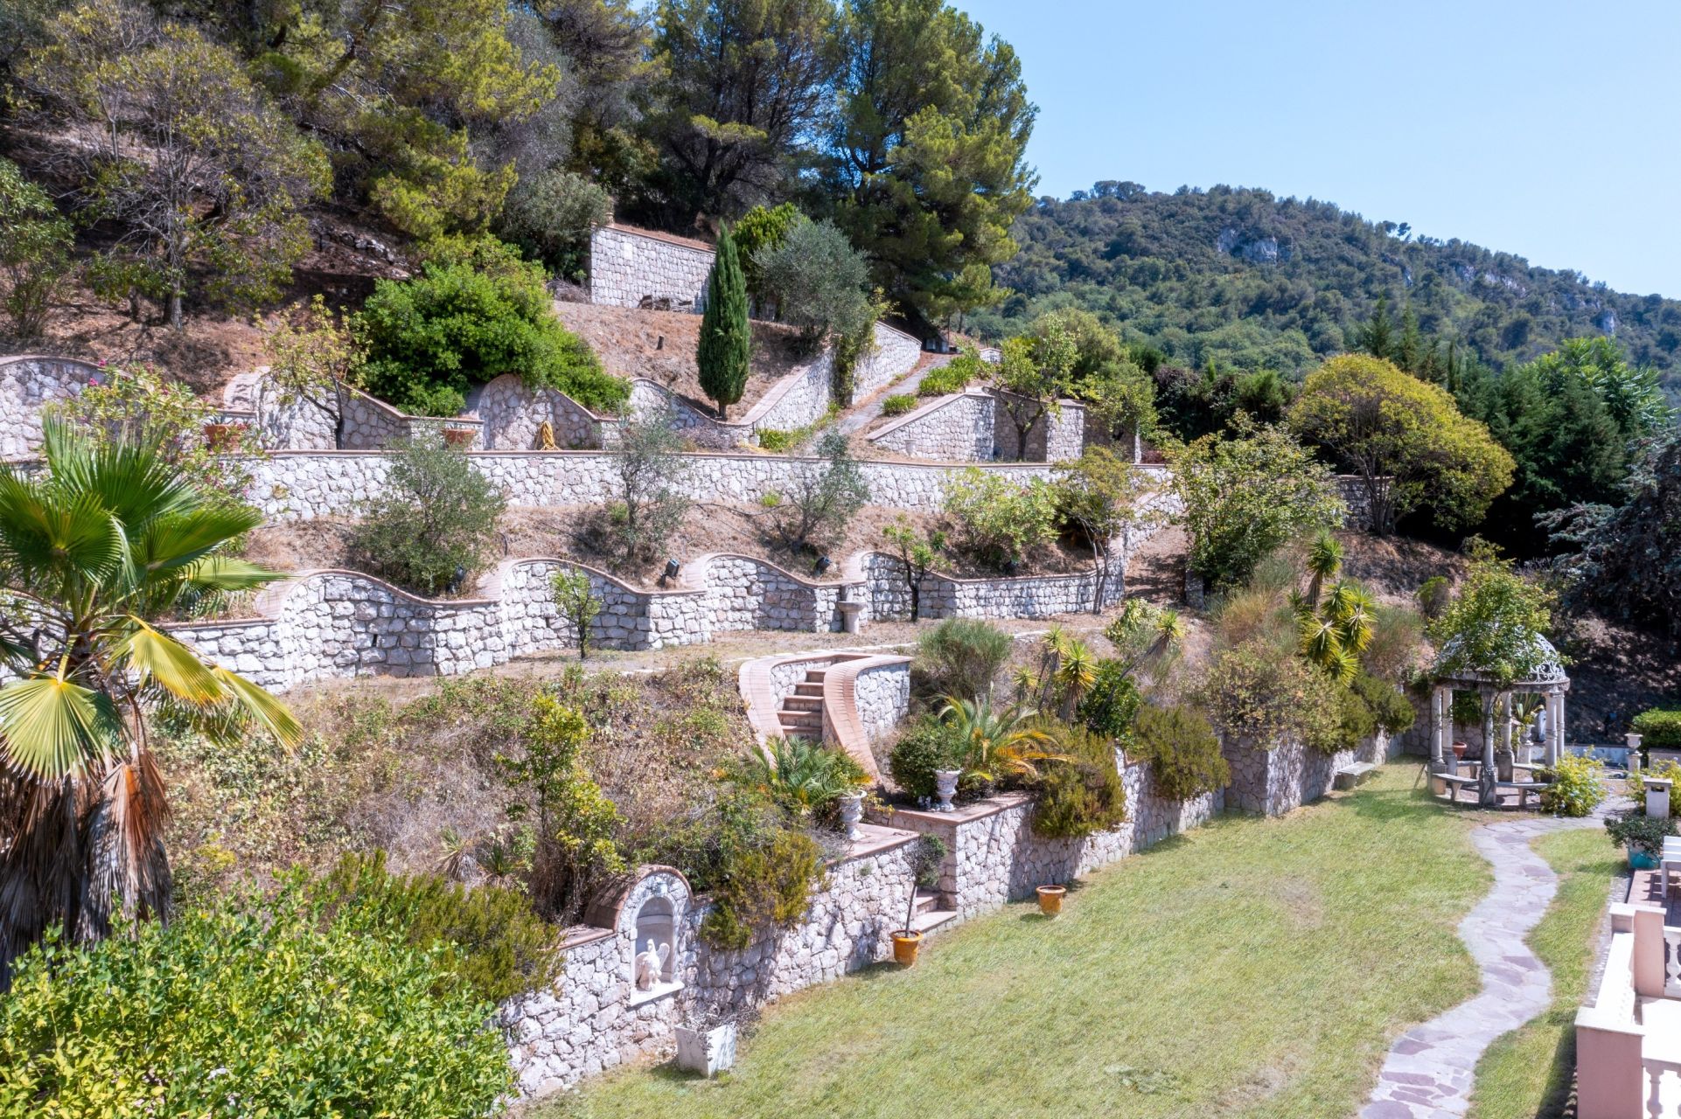
Villa Elisi stands within 4,363 sqm of grounds, largely flat around the residence and planted with mature oak and olive trees. Behind the villa, the land rises in terraces towards the boundary of the Parc du Vinaigrier, reinforcing the property’s close relationship with its natural surroundings.

The combination of this protected green setting, the villa’s elevated position and its complete privacy creates a particularly peaceful atmosphere on the hills above Nice.

Beyond its substantial proportions, Villa Elisi is distinguished by something increasingly rare on the French Riviera: an exceptional sense of space and openness overlooking the Baie des Anges, while remaining within Nice.

Presented by Côte d’Azur Sotheby’s International Realty, Villa Elisi is a distinctive property for buyers seeking generous volumes, privacy, nature and panoramic Mediterranean views.

For further information or to arrange a private viewing, contact Côte d’Azur Sotheby’s International Realty.

Information on the risks to which this property is exposed is available at: www.georisques.gouv.fr

Read more
Julien Bernasconi
  • Julien Bernasconi
  • Send a message
Be recalled Request an appointment
Sale Villa Nice 10 Rooms 450 m²
Photo gallery

Read more...

  • General description
  • Property type : villa
  • Area : 450 m²
  • Land area : 4363 m²
  • Rooms : 10
  • Bedrooms : 5
  • Bathroom(s) : 2
  • Shower room(s) : 3
  • Environment
  • City : Nice (06000)
  • District : Parc du Vinaigrier
  • View : on sea
  • Nearby : Shopping mall, City center, School, Sea, Park, Beach, Port, Shopping street
  • Transport : Airport, Highway, Bus
  • Additional description
  • Year of construction : 1989
  • Chauffage : individual, heat pump, electric
  • swimming pool : 1
  • garages : 6
  • exterior parking spaces : 10

Energy diagnostics

Display energy diagnostics

Julien Bernasconi
  • Julien Bernasconi
  • REAL ESTATE CONSULTANT
  • Sales agent
  • 511875114
  • Office
  • Côte d'Azur (Nice)
  • Sotheby's International Realty
  • 5 rue Longchamp
  • 06000 NICE, France
  • +33 4 92 92 12 88

The information collected on this form is saved in a file computerized by the company Côte d'Azur Sotheby's International Realty or managing and tracking your request. In accordance with the law "Informatique et Liberté", you can exercise your right of access to the data concerning you and have them rectified by contacting : Côte d'Azur Sotheby's International Realty, correspondent: "Informatique et Libertés" 74 boulevard de la Croisette 06400 CANNES or info@cotedazur-sothebysrealty.com, specifying in the subject of the "People's Rights" mail and attach a copy of your proof of identity.

¹ We inform you of the existence of the "BLOCTEL" telephone canvassing opposition list on which you can subscribe (bloctel.gouv.fr).

This site is protected by reCAPTCHA and the Google Privacy Policy and Terms of Service apply.

Energy and climate performance

Estimated amount of annual energy expenditure for standard use: between 2300€ and 3120€ (ref : 2022)

Request an appointment To call Message