


Sotheby's International Realty
- 74 boulevard de la Croisette
- 06400 CANNES, France
- +33 4 92 92 12 88
Sotheby's International Realty
- 37 boulevard Marinoni
- 06310 BEAULIEU SUR MER, France
- +33 4 92 92 12 88
Sotheby's International Realty
- 3 avenue Denis Semeria
- 06230 SAINT JEAN CAP FERRAT, France
- +33 4 92 92 12 88
Sotheby's International Realty
- 9 avenue Paul Roussel
- 83990 SAINT TROPEZ, France
- +33 4 92 92 12 88
Sotheby's International Realty
- 5 rue Longchamp
- 06000 NICE, France
- +33 4 92 92 12 88
Sotheby's International Realty
- 300 avenue de Tournamy
- 06250 MOUGINS, France
- +33 4 92 92 12 88
- Home
- >
- Luxury real estate
- >
- Villa Bambino: a different side of the French Riviera in Cap de Nice
Villa Bambino: a different side of the French Riviera in Cap de Nice
DISTINCTIVE PROPERTIES · ARCHITECTURE & HERITAGE
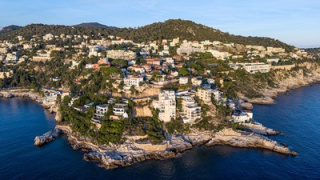
Set within the historic grounds of Château de l’Anglais in Cap de Nice, a 1930s villa celebrates a distinctive architectural identity. With its eclectic detailing, delicate colour palette and views of the Mediterranean, Villa Bambino offers a glimpse into Nice’s rich tradition of seaside living, where architectural heritage meets the contemporary Riviera lifestyle.
Cap de Nice, a distinctive architectural heritage
Some neighbourhoods along the French Riviera owe their appeal as much to their history as to their natural surroundings. East of central Nice, between the harbour and the slopes of Mont-Boron, Cap de Nice is one of those sought-after addresses where architecture tells the story of the Mediterranean's golden age of seaside retreats.
From the second half of the 19th century onwards, this stretch of coastline attracted residents drawn by the mild climate, beautiful coastal scenery and the opportunity to build private homes away from the bustle of the city. Characterful villas, Mediterranean gardens and an eclectic mix of architectural influences gradually shaped the neighbourhood's distinctive identity.
This rich architectural heritage extends well beyond Cap de Nice. Across the city, historic residences continue to tell the story of Nice's development as a celebrated destination for elegant Mediterranean living. Among them, Villa Les Lucioles, in the Parc Impérial neighbourhood, previously sold by Côte d’Azur Sotheby’s International Realty, offers another illustration of the city's distinctive residential heritage.
While each property has its own architectural identity and history, these remarkable homes share a connection to the rich cultural and architectural legacy that continues to make Nice such a desirable place to live.
Among the most remarkable examples of this architectural legacy is Château de l’Anglais, an extraordinary building whose unconventional design has made it one of Nice's most recognisable historic landmarks.
It is within the historic grounds of this estate that Villa Bambino stands today, a residence whose story forms part of the area's rich architectural heritage.
A 1932 villa within the historic Château de l’Anglais estate
The history of Villa Bambino dates back to the early 1930s. Architectural records document a building application submitted by Élisabeth Grange in 1932, at a time when Cap de Nice continued to develop as a residential neighbourhood while retaining the influence of the grand estates that had shaped its landscape.
The house reflects the eclectic architectural spirit of the French Riviera, where different styles and influences were often brought together with remarkable freedom.
Balustrades, decorative cornices, arched openings and wrought-iron details create an expressive architectural composition, far removed from the restrained lines of contemporary homes. Each element contributes to the villa's distinctive character, without adhering to a single architectural style.
This creative freedom is precisely what makes Villa Bambino so appealing. It recalls a time when holiday residences were conceived as deeply personal places, reflecting the individual tastes and aspirations of their owners.
Its location within a historically preserved setting adds another dimension to the property, where architectural heritage and the Mediterranean landscape remain closely connected.
A home chosen for its personality
For its French owners, discovering Villa Bambino was, above all, love at first sight.
They were immediately drawn to its eclectic architecture, soft, feminine colours, desirable Cap de Nice location and charming sea views, a constant reminder of the Mediterranean just moments away.
The house has a personality of its own, expressed with warmth rather than extravagance. Its decorative features, proportions and delicate tones create an inviting, almost romantic atmosphere that contrasts with the minimalist aesthetic of many contemporary residences.
Its charm lies not in one dramatic feature, but in a succession of thoughtful architectural details: an archway, a balustrade, a wrought-iron staircase, an opening onto the garden or a glimpse of the sea.
Together, these elements give Villa Bambino an unmistakable sense of identity.
Living spaces connected to light and garden
Offering approximately 222 sq m of living space, Villa Bambino has a versatile layout designed for both comfortable everyday living and entertaining.
On the main level, the living room with fireplace opens onto a sunny terrace, while the dining room and separate kitchen provide welcoming spaces for family life and gatherings.
Upstairs, three bedrooms are arranged around an elegant wrought-iron staircase. One features a veranda currently used as a home office, with views extending towards the Mediterranean.
The garden level accommodates an independent two-bedroom apartment, providing flexibility for hosting family and friends while allowing everyone to enjoy their privacy.
Outside, the garden forms a natural extension of the home. A jacuzzi and outdoor relaxation areas invite residents to enjoy Nice's mild climate in a peaceful residential setting, just a short walk from the coastline.
Life in Cap de Nice, between the sea and tranquillity
One of Villa Bambino's greatest attractions is the close connection between its location and the lifestyle it offers.
Cap de Nice is among the city's most desirable residential neighbourhoods, appreciated for its waterfront setting, architectural character and proximity to central Nice.
From the villa, the Mediterranean coastline is easily accessible on foot. Seaside walks, swimming and water sports become a natural part of everyday life.
The nearby Club Nautique de Nice contributes to this distinctly Mediterranean way of living, where the sea is not simply a beautiful backdrop but somewhere to enjoy throughout the seasons.
Yet despite its proximity to the waterfront and the city's amenities, Villa Bambino retains a sense of tranquillity, sheltered from the activity of Nice's main thoroughfares.
This balance of accessibility, privacy and quality of surroundings helps explain Cap de Nice's enduring appeal among French and international buyers.
A distinctive expression of the Nice lifestyle
Villa Bambino is a reminder that the character of a property cannot be measured solely by its dimensions or amenities.
It also lies in its history, its architecture, its relationship with the surrounding neighbourhood and the emotions it inspires.
With origins dating back to 1932, its place within the historic Château de l’Anglais estate and its distinctive aesthetic, this residence represents a more intimate side of Nice's architectural and residential heritage.
A home that has retained the charm of its era while offering the opportunity to embrace the French Riviera lifestyle of today.
Villa Bambino is exclusively represented by Côte d’Azur Sotheby’s International Realty.
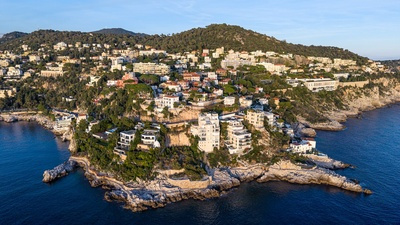
Set within the historic grounds of Château de l’Anglais in Cap de Nice, a 1930s villa celebrates a distinctive architectural identity. With its eclectic detailing, delicate colour palette and views of the Mediterranean, Villa Bambino offers a glimpse into Nice’s rich…
Read more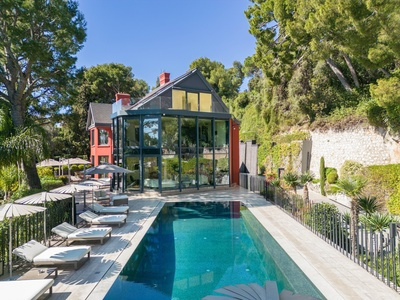
In Beaulieu-sur-Mer, between Nice and Monaco, a remarkable residence stands out for its generous entertaining spaces and the history associated with its address. Once known as Castel Fleuri, the property recalls a significant moment in French history: General Charles…
Read more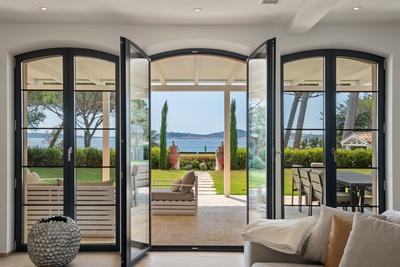
It is convenient to speak of the French Riviera property market as a single entity. In reality, however, the term encompasses a wide range of very different market dynamics. From Saint-Tropez to Saint-Jean-Cap-Ferrat, from Cannes and Mougins to Nice and the areas…
Read more