Preferences Preferences To safeguard0
Contact us
Côte d'Azur (Cannes)
Sotheby's International Realty
Côte d'Azur (Beaulieu)
Sotheby's International Realty
Côte d'Azur (Cap Ferrat)
Sotheby's International Realty
Côte d'Azur (St Tropez)
Sotheby's International Realty
Côte d'Azur (Nice)
Sotheby's International Realty
Côte d'Azur (Mougins)
Sotheby's International Realty
Send an email

Preferences

Currency

My research
  1. Home
  2. >
  3. Sale
  4. >
  5. Sale Bastide Sainte-Maxime 9 Rooms 403 m²
10 Photos
Sale Bastide Sainte-Maxime 9 Rooms 403 m²
bastide 9 Rooms for sale on STE MAXIME (83120)
Gallery

Sale Bastide Sainte-Maxime 9 Rooms 403 m²

2,870,000 €
  • 9 Rooms
  • 403m² Area
  • 3203m² Land area
  • 403m² Area
  • 3203m² Land area
Ref. CA9-1151

Sainte-Maxime, renovated Provençal bastide with pool in a private gated estate

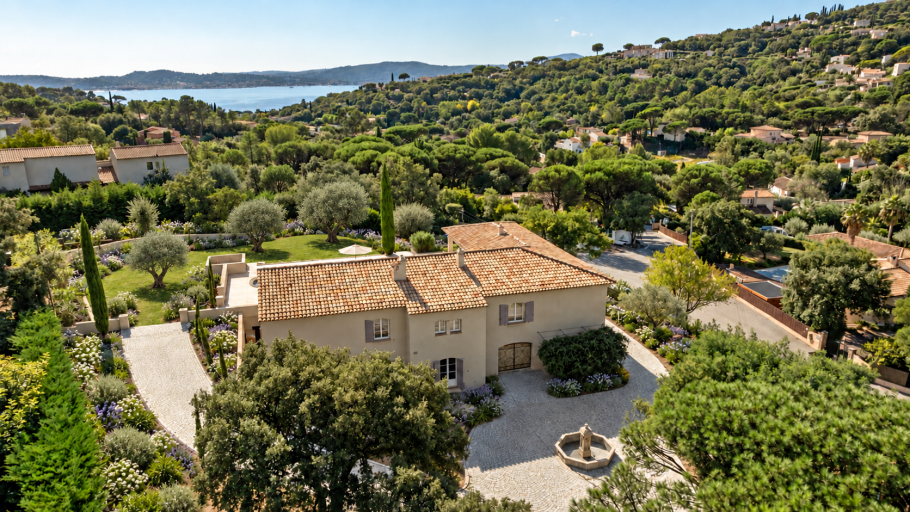
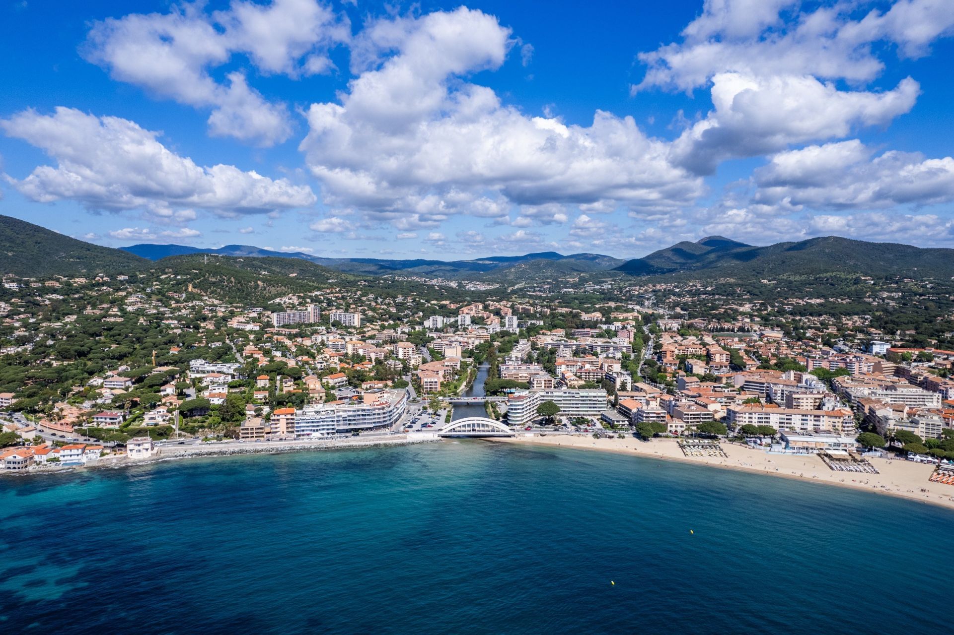
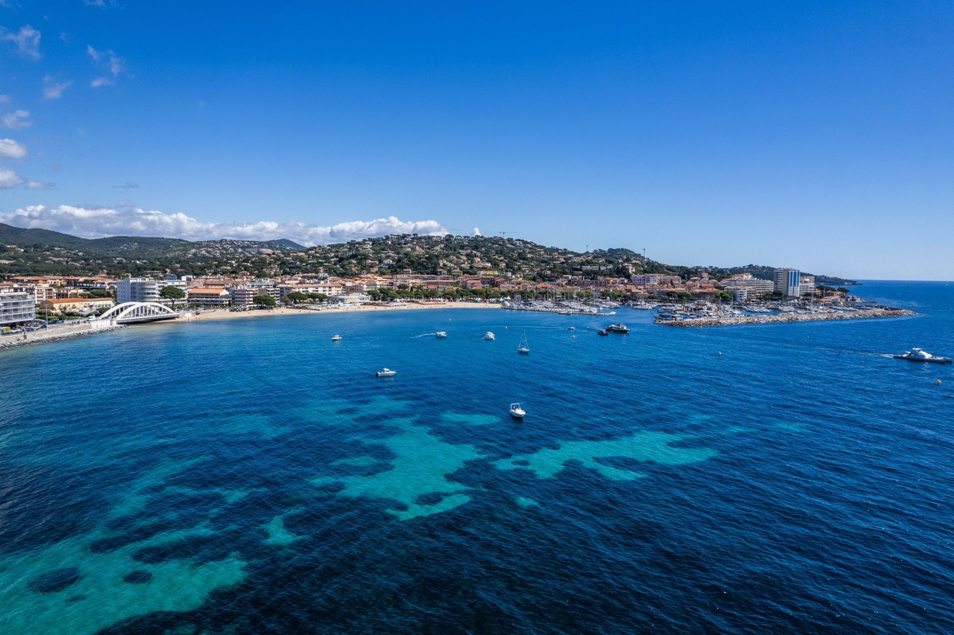
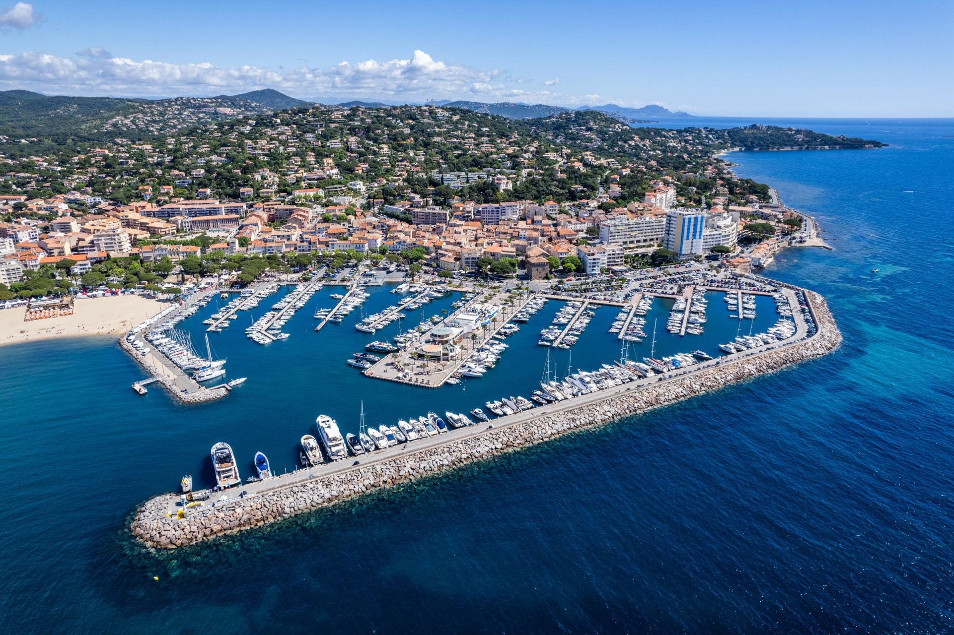
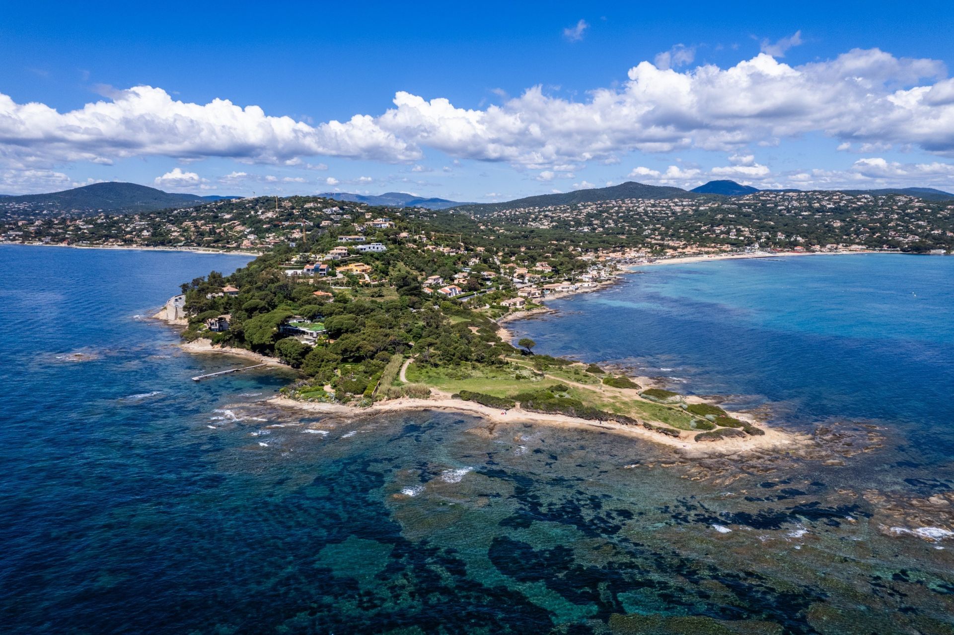
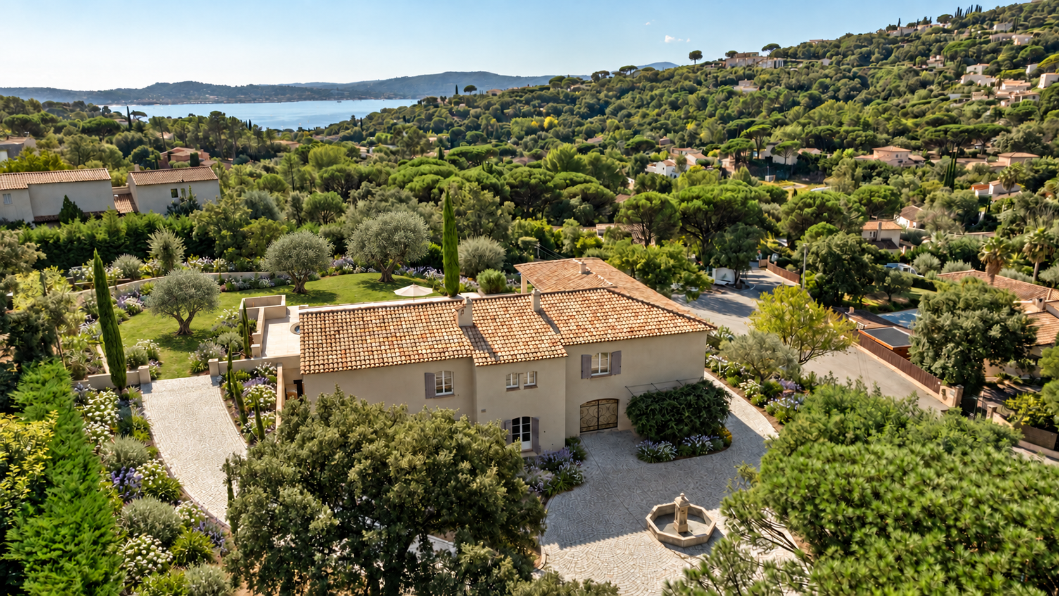
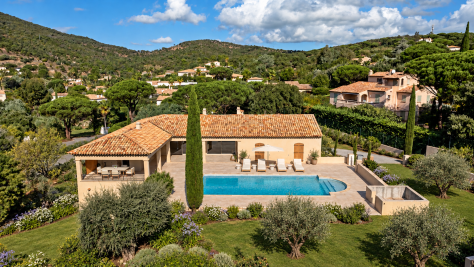
In the sought-after La Croisette neighbourhood of Sainte-Maxime, just 900 metres from the beaches and tennis courts, this elegant Provençal bastide offers approximately 400 sq m of living space within a private, gated estate. Set in an elevated position, the property combines the timeless charm of traditional Provençal architecture with the comfort of a carefully considered contemporary renovation.

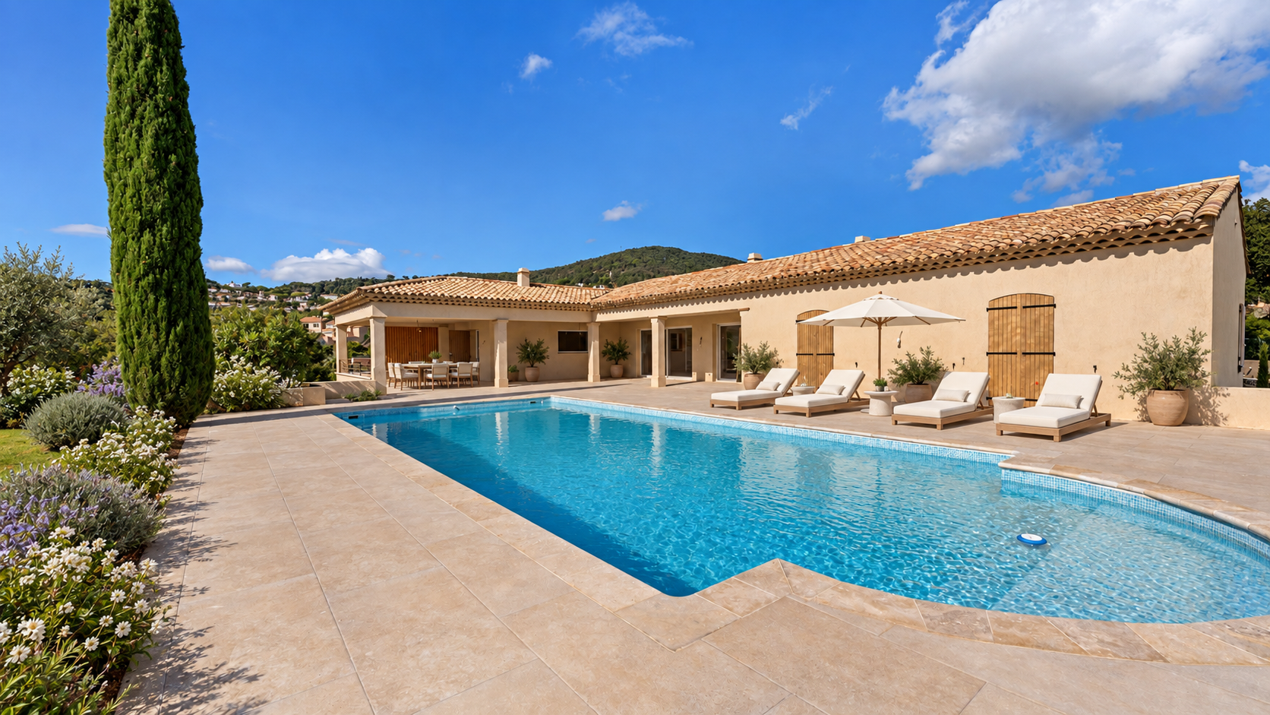
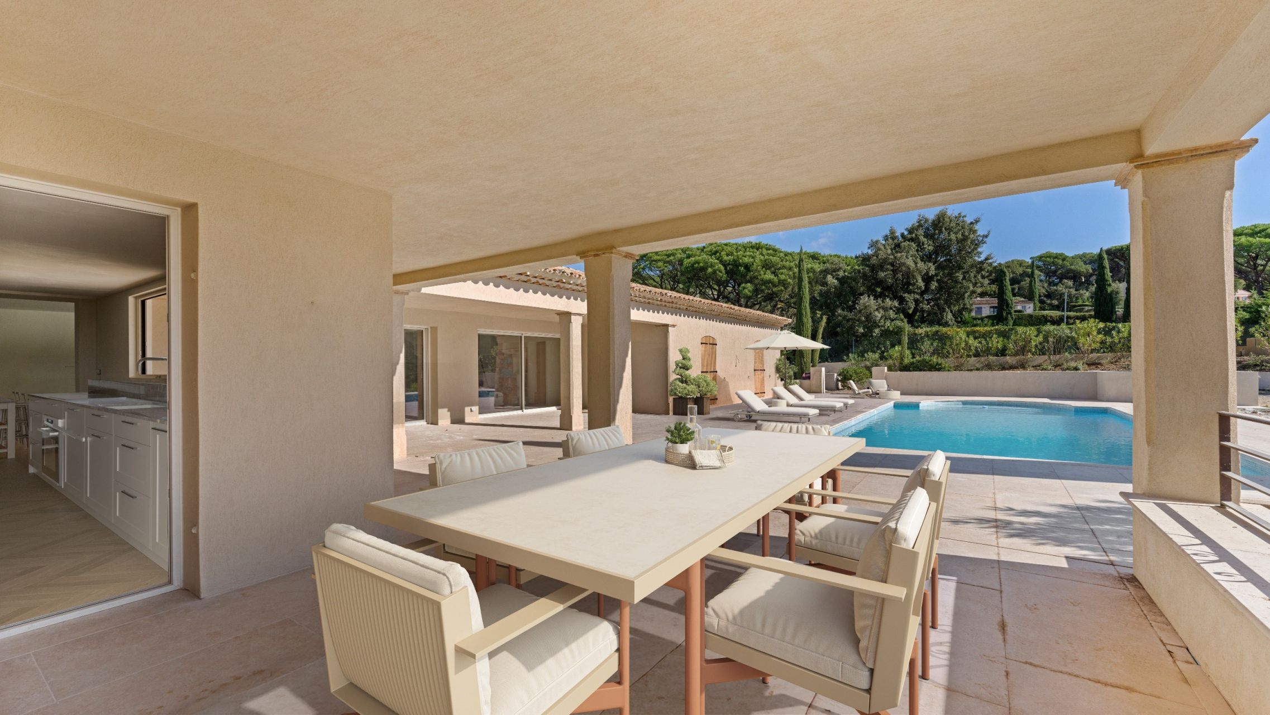
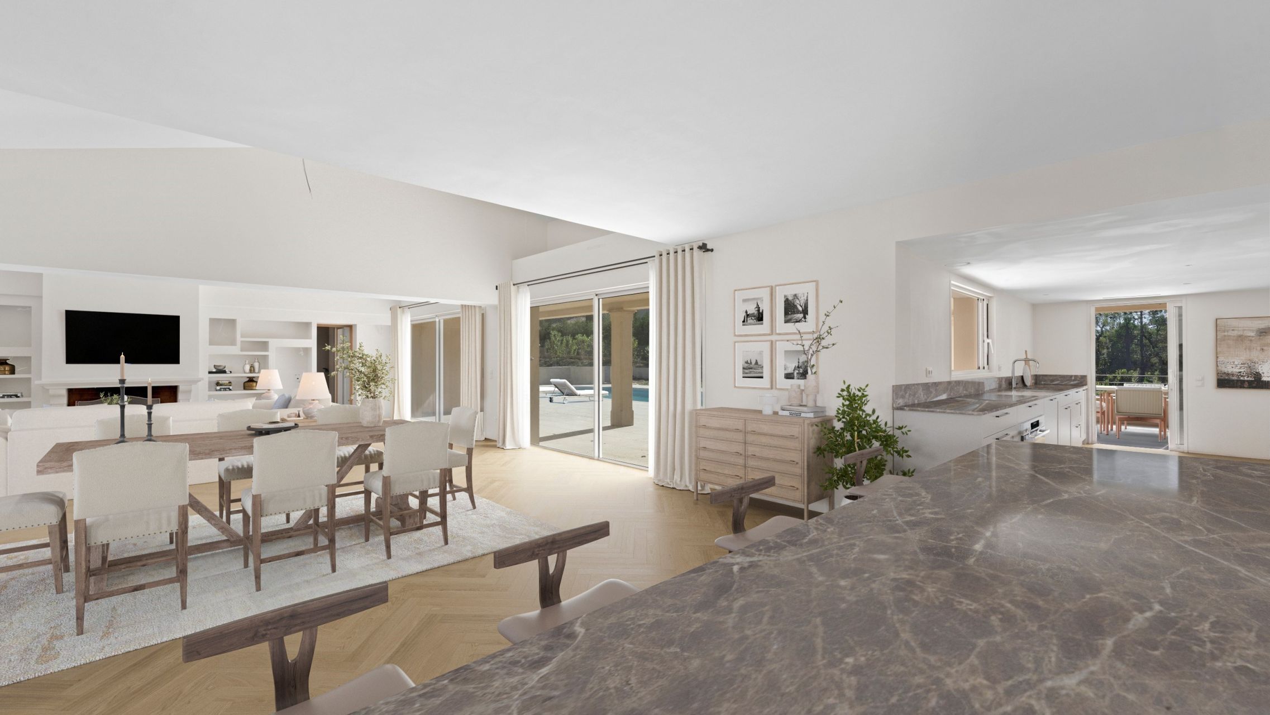
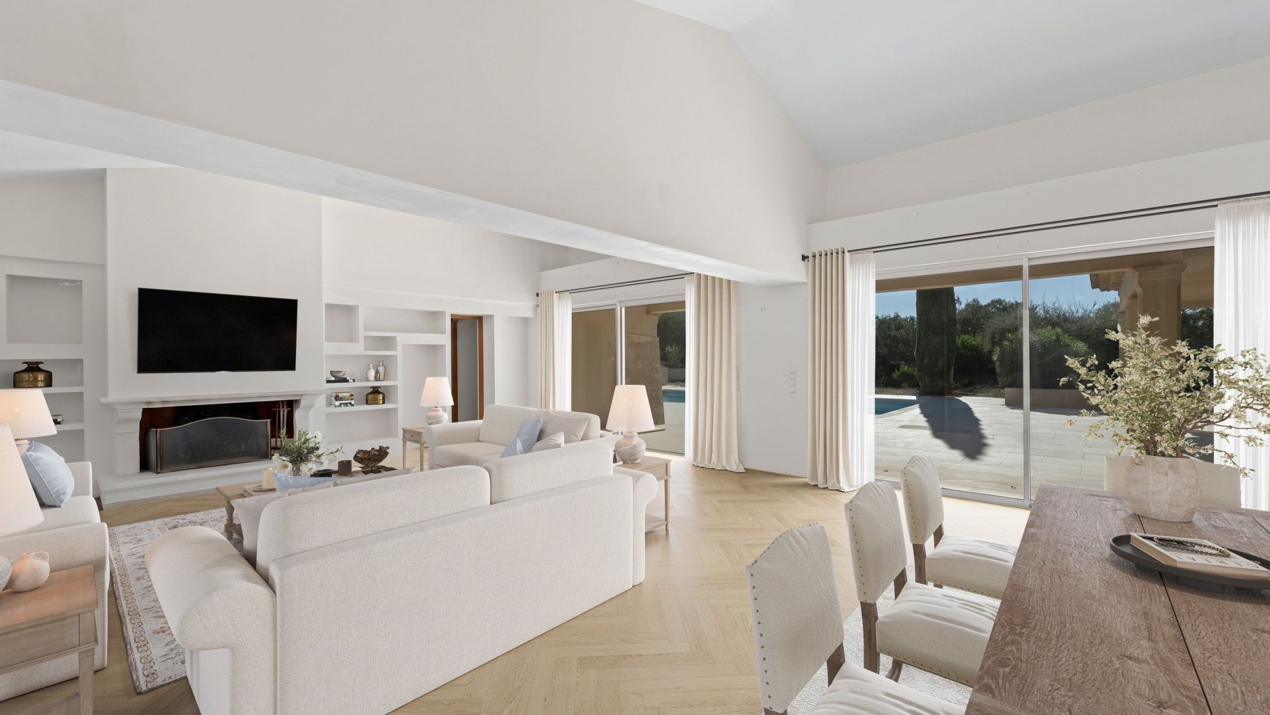
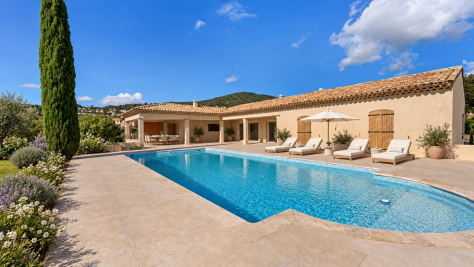
The generous reception areas centre around a spacious living room with a fireplace and an open-plan kitchen, both seamlessly connected to the terraces and swimming pool. This natural flow between indoor and outdoor spaces creates an inviting setting for family life and entertaining.

The residence features five bedrooms, including a 48 sq m principal suite with an adjoining private office, along with one bathroom and five shower rooms. An additional room offers the flexibility to create a sixth bedroom, fitness studio, wellness area or TV lounge.

A lift serves the different floors, while air conditioning throughout and comprehensive security features ensure everyday comfort and peace of mind.

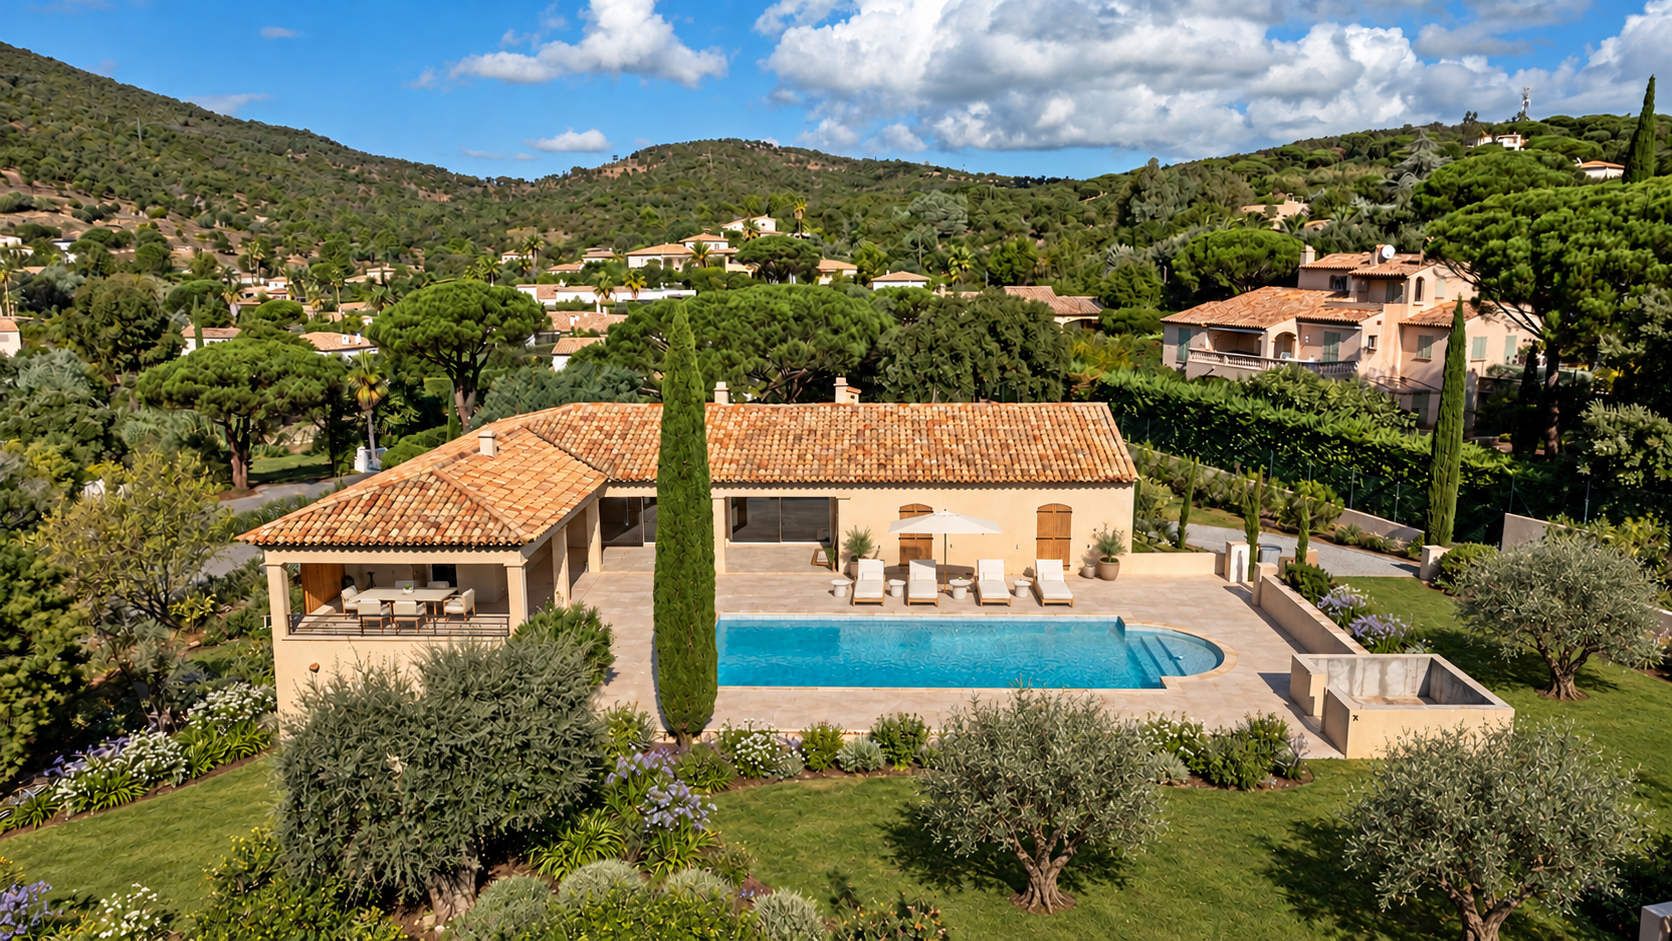
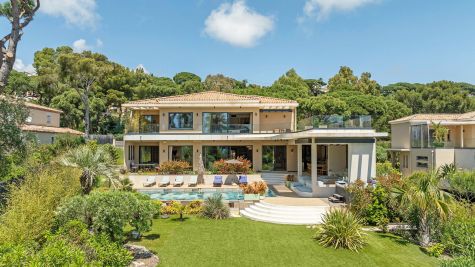
Outside, more than 3,200 sq m of landscaped grounds showcase Mediterranean trees, aromatic gardens and thoughtfully designed leisure spaces. A 530 sq m paved driveway leads to the residence, where a Roman-inspired fountain creates a distinctive arrival.

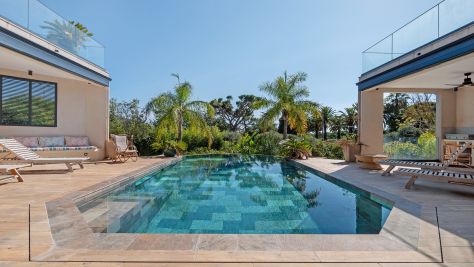
Expansive terraces surround the swimming pool, complemented by a pétanque court and a children's play area. Architectural LED lighting enhances the gardens after sunset, while an automatic irrigation system ensures their upkeep.

Close to the centre of Sainte-Maxime and its beaches, this distinctive bastide offers an appealing balance of residential privacy, contemporary comfort and the relaxed Mediterranean lifestyle of the Gulf of Saint-Tropez.

Contact Côte d’Azur Sotheby’s International Realty for further information or to arrange a private viewing of this exceptional Provençal residence.

Please note: renovation works are currently being finalised. Some images have been generated using artificial intelligence for illustrative purposes and may not accurately reflect the property's current condition.

Information on the risks to which this property is exposed is available at: www.georisques.gouv.fr

Read more
Margaux PERRIER
  • Margaux PERRIER
  • Send a message
Request a Callback Request an appointment
Sale Bastide Sainte-Maxime 9 Rooms 403 m²
Photo gallery

Read more...

  • General description
  • Property type : bastide
  • Area : 403 m²
  • Land area : 3203 m²
  • Rooms : 9
  • Environment
  • City : Sainte-Maxime (83120)
  • View : on park, unobstructed, not overlooked
  • Nearby : Golf, Tennis, City center, Sea, Beach, Village
  • Transport : Airport, Station
  • Additional description
  • Year of construction : 1990
  • Chauffage : individual, reversible
  • Elevator : Yes
  • terrace : 1
  • swimming pool : 1
  • interior parking spaces : 5
  • garage : 1
  • In co-ownership : 92 lots
  • Financial Info
  • Price : 2,870,000 €
  • Agency fees chargeable to the seller
  • Annual average amount of the share of current expenses : 1,510 €.
  • Consult the scale of agency fees

Energy diagnostics

Display energy diagnostics

Margaux PERRIER
  • Margaux PERRIER
  • REAL ESTATE CONSULTANT
  • Sales agent
  • 948 427 612
  • Office
  • Côte d'Azur (St Tropez)
  • Sotheby's International Realty
  • 9 avenue Paul Roussel
  • 83990 SAINT TROPEZ, France
  • +33 4 92 92 12 88

The information collected on this form is saved in a file computerized by the company Côte d'Azur Sotheby's International Realty or managing and tracking your request. In accordance with the law "Informatique et Liberté", you can exercise your right of access to the data concerning you and have them rectified by contacting : Côte d'Azur Sotheby's International Realty, correspondent: "Informatique et Libertés" 74 boulevard de la Croisette 06400 CANNES or info@cotedazur-sothebysrealty.com, specifying in the subject of the "People's Rights" mail and attach a copy of your proof of identity.

¹ We inform you of the existence of the "BLOCTEL" telephone canvassing opposition list on which you can subscribe (bloctel.gouv.fr).

This site is protected by reCAPTCHA and the Google Privacy Policy and Terms of Service apply.

Energy and climate performance

Estimated amount of annual energy expenditure for standard use: between 1760€ and 2440€ (ref : 2021, 2022, 2023)

Request an appointment Call Message