Ref. CA6-3219
Super Cannes Vallauris, new contemporary villa with panoramic sea views towards Cap d’Antibes
Super Cannes, a new contemporary villa overlooking the Mediterranean and Cap d’Antibes
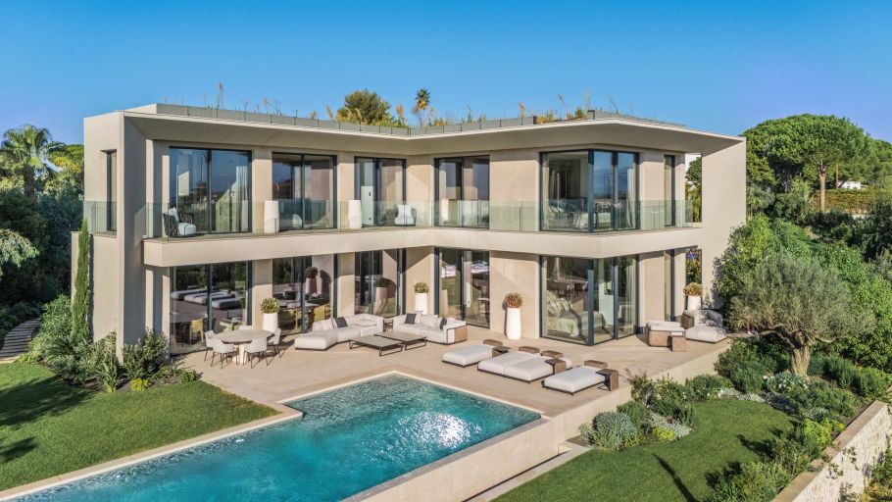
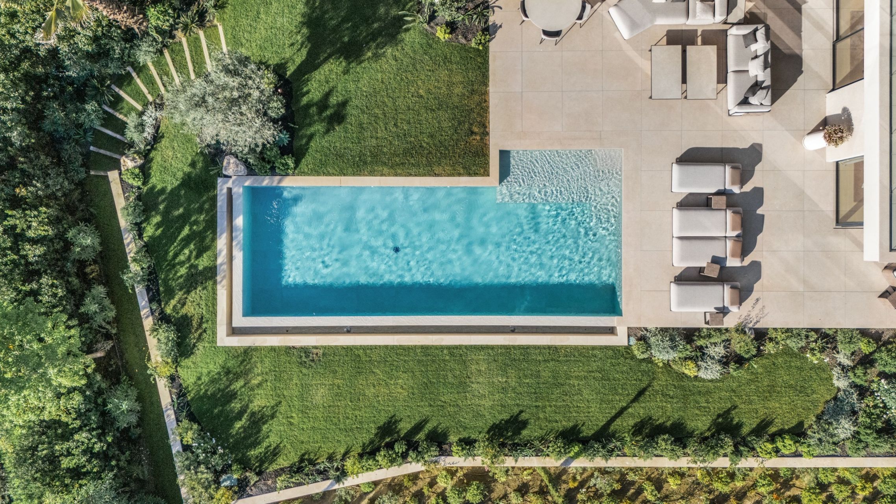
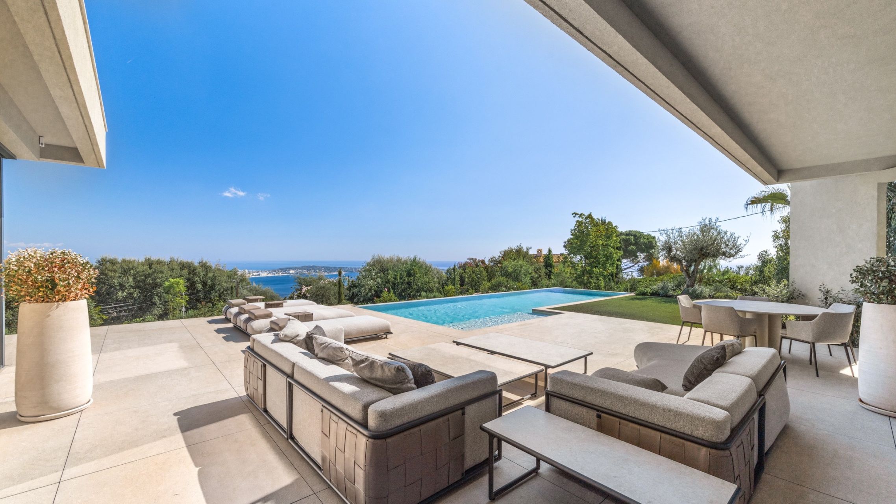
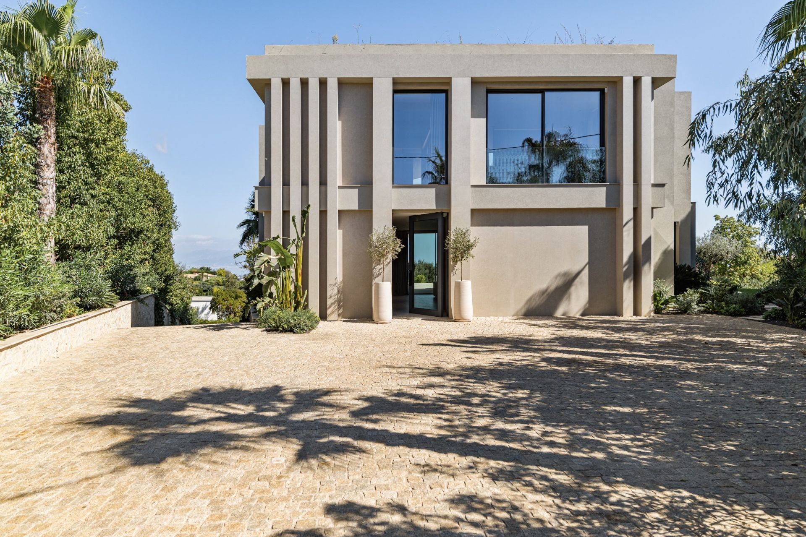
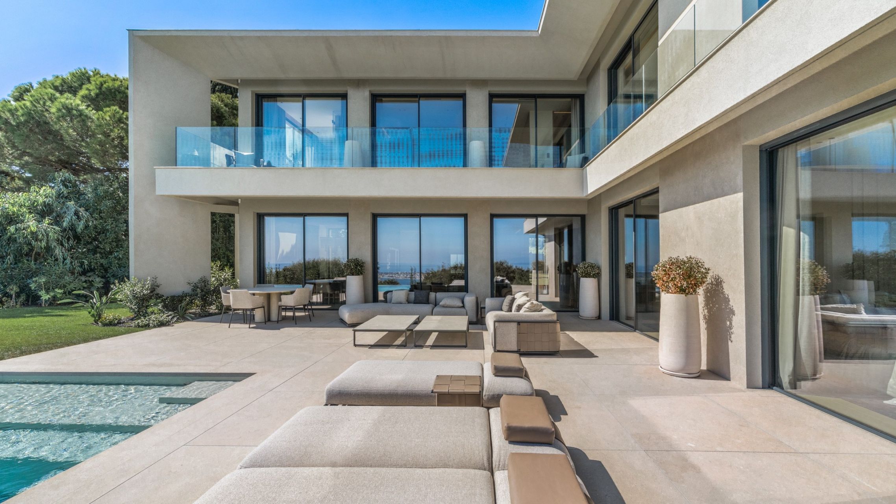
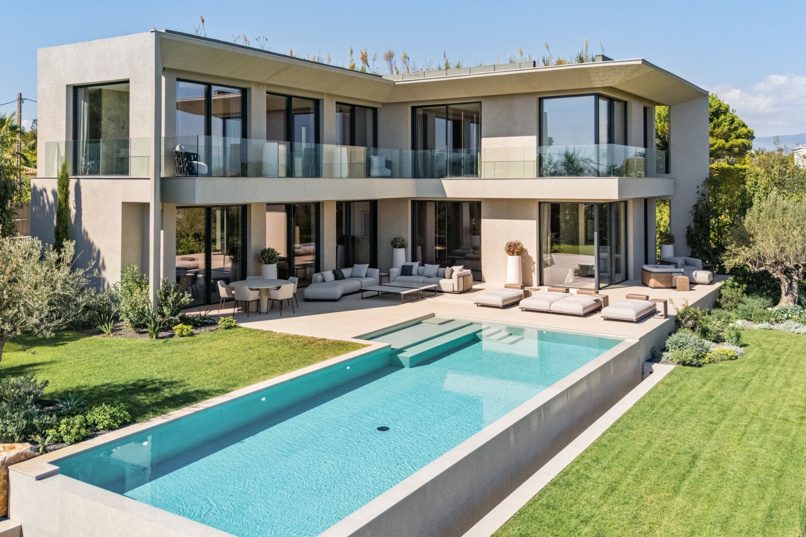
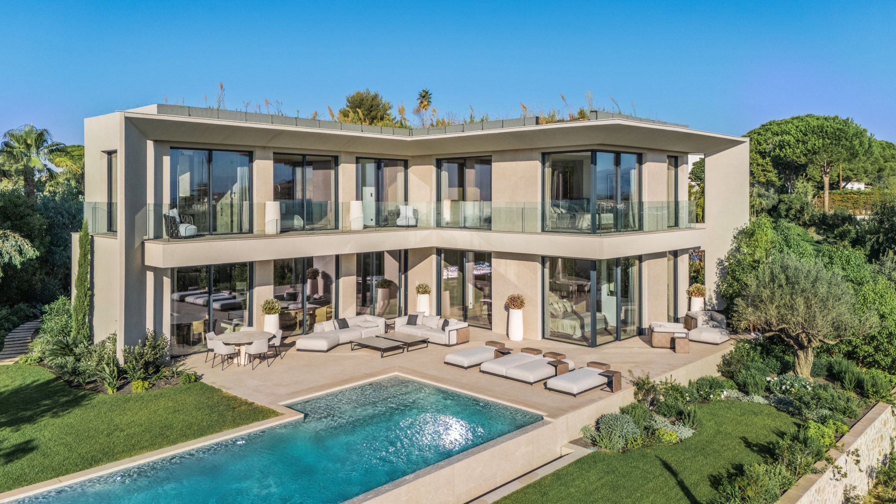
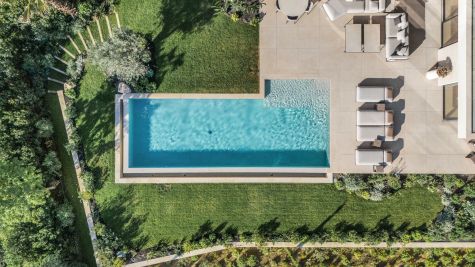
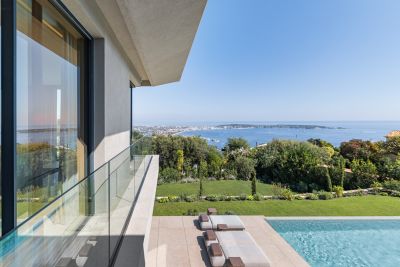
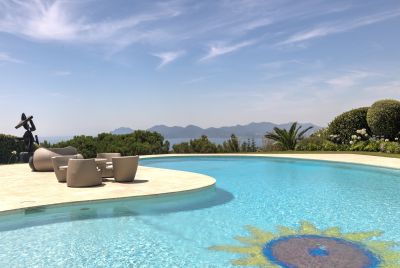
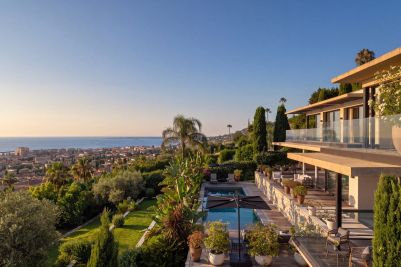
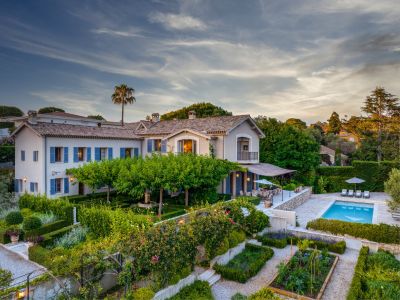
Set in the hills of Vallauris, within the sought after Super Cannes area, Villa AKELA is a newly built contemporary property offering 498 sqm of living space on 1,872 sqm of grounds.
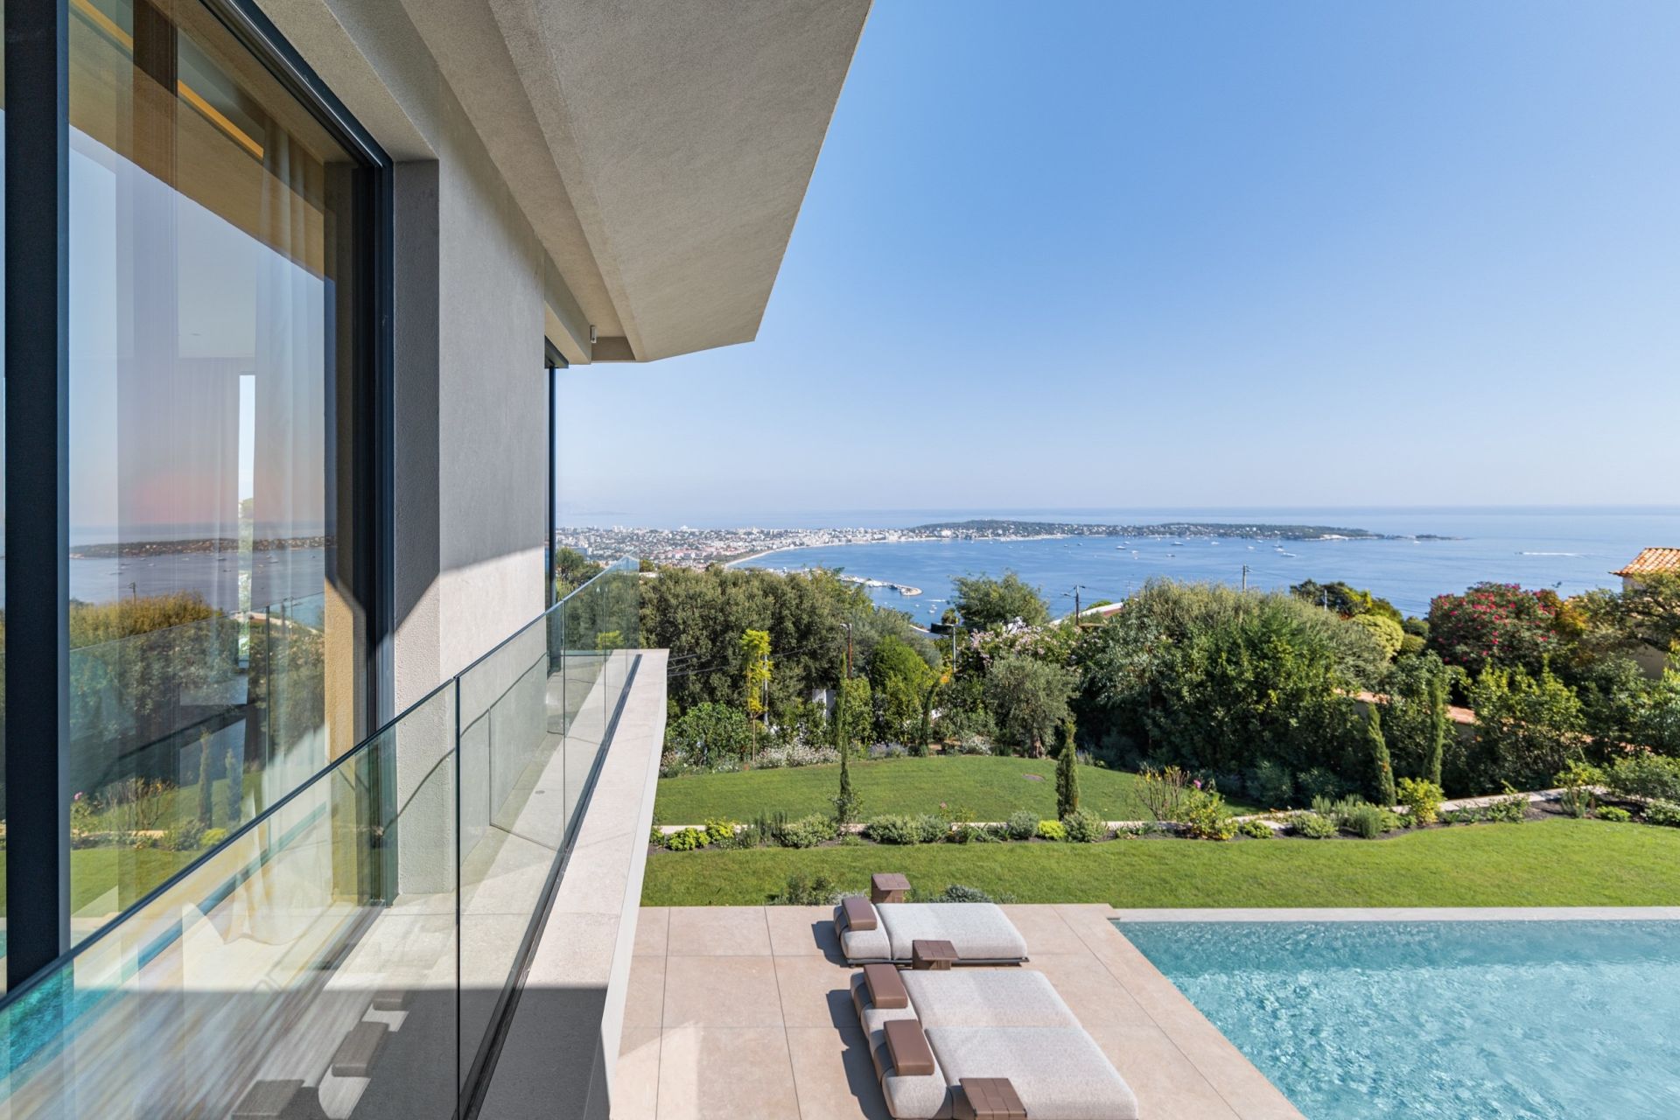
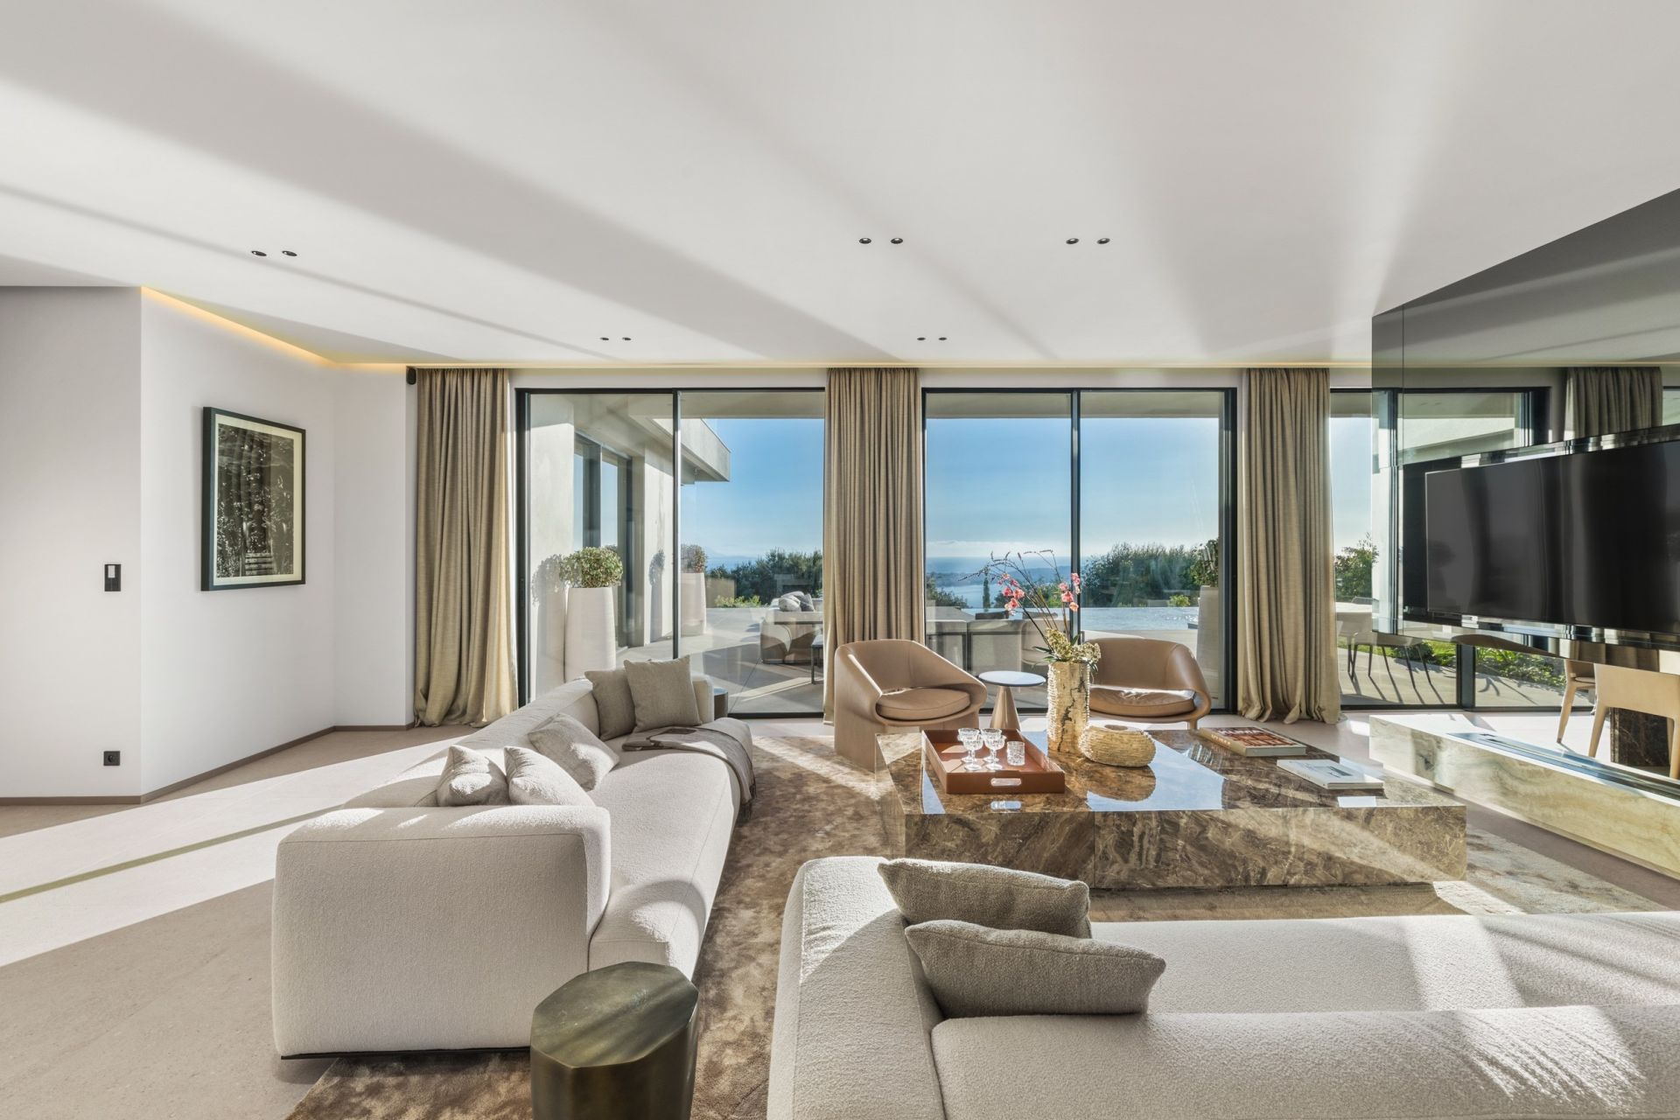
Defined by clean architectural lines, generous volumes and extensive glazing, the villa has been designed to place natural light and the Mediterranean panorama at the heart of the living experience. Its elevated setting reveals spectacular sea views towards Cap d’Antibes, while the interiors combine bespoke design with a comprehensive range of spaces dedicated to entertaining, wellbeing and leisure.
498 sqm designed around light and the Mediterranean panorama
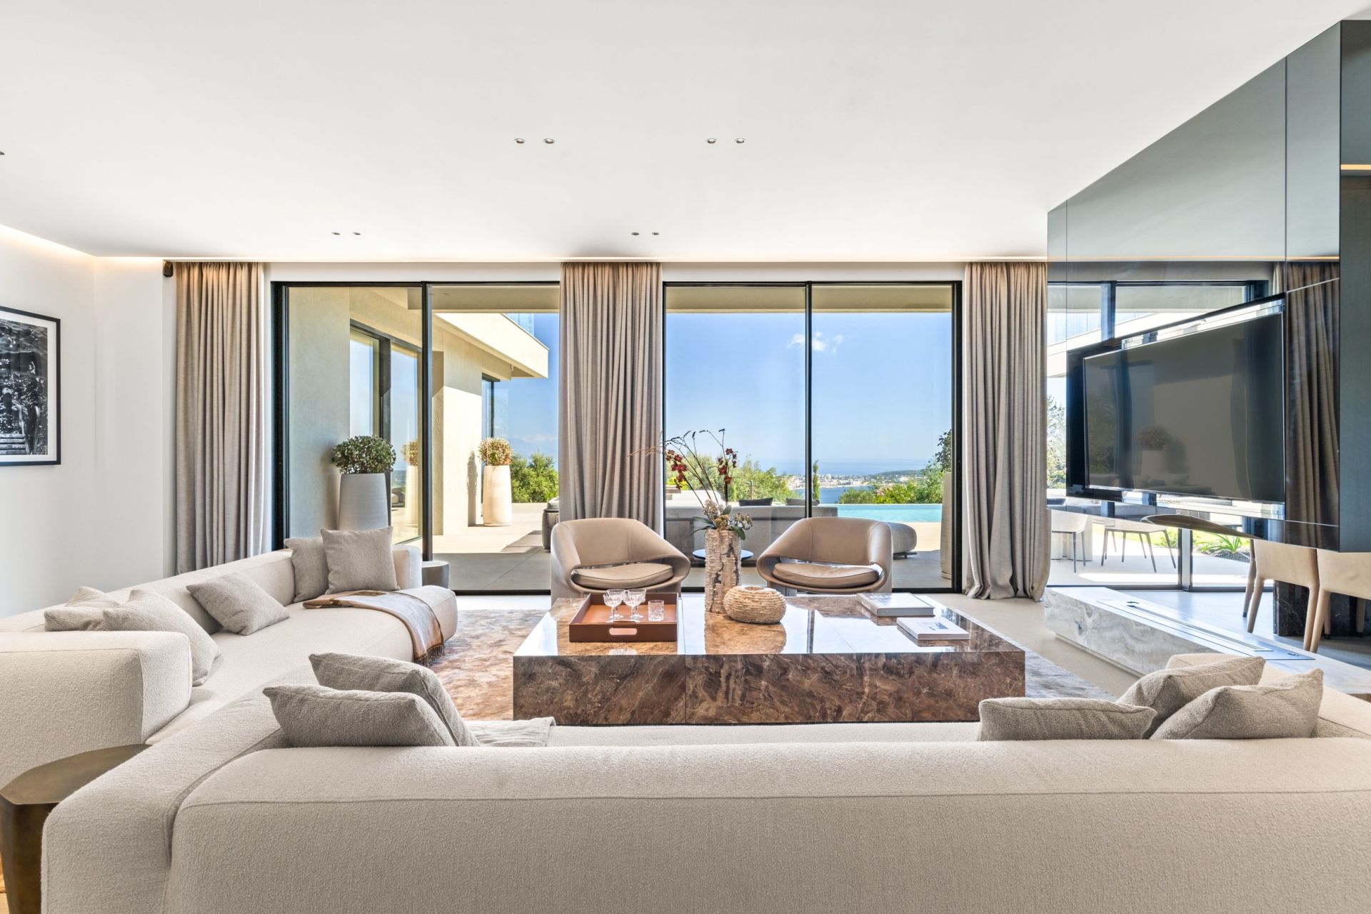
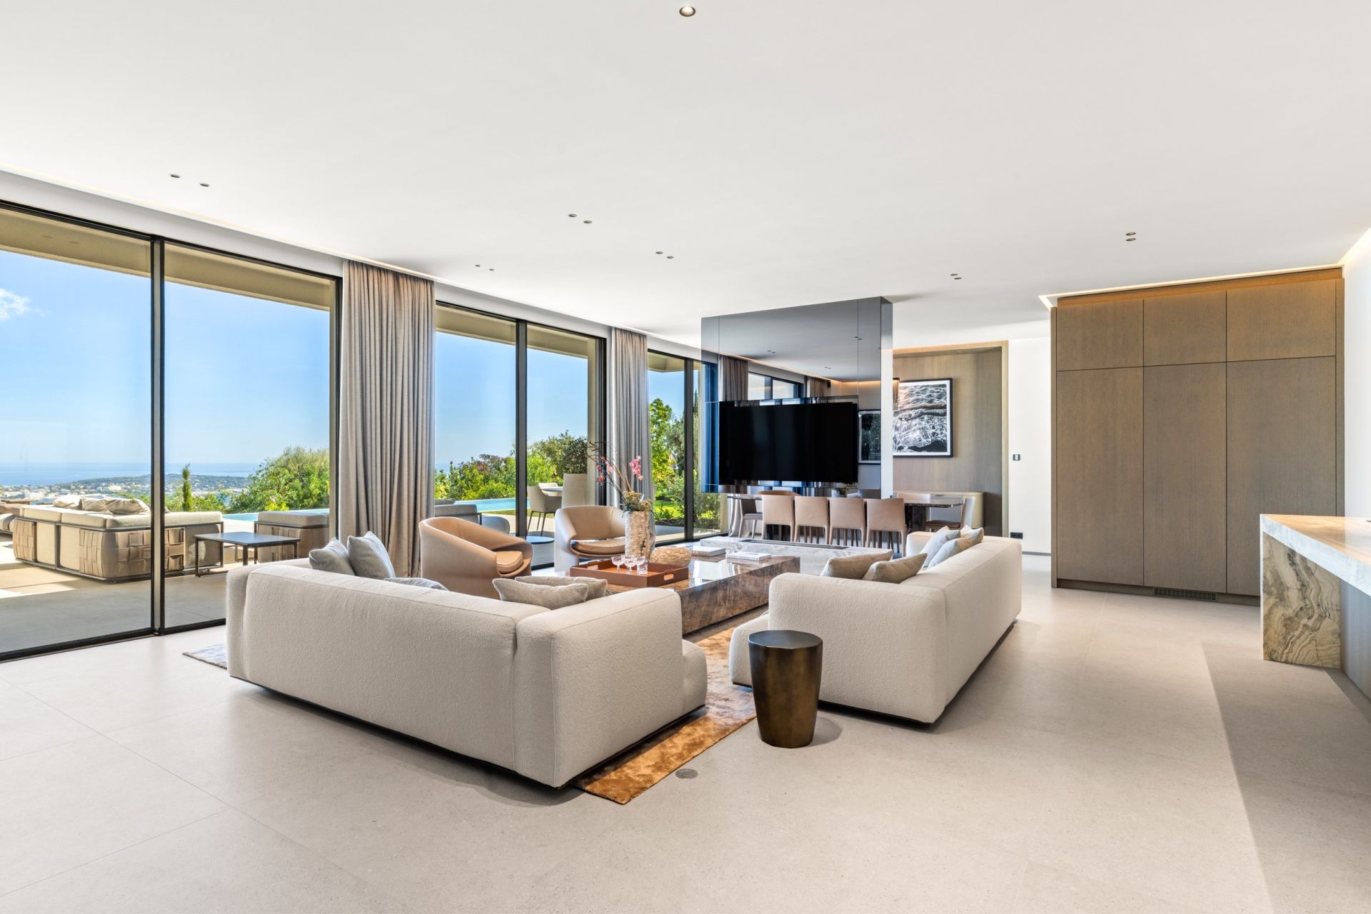
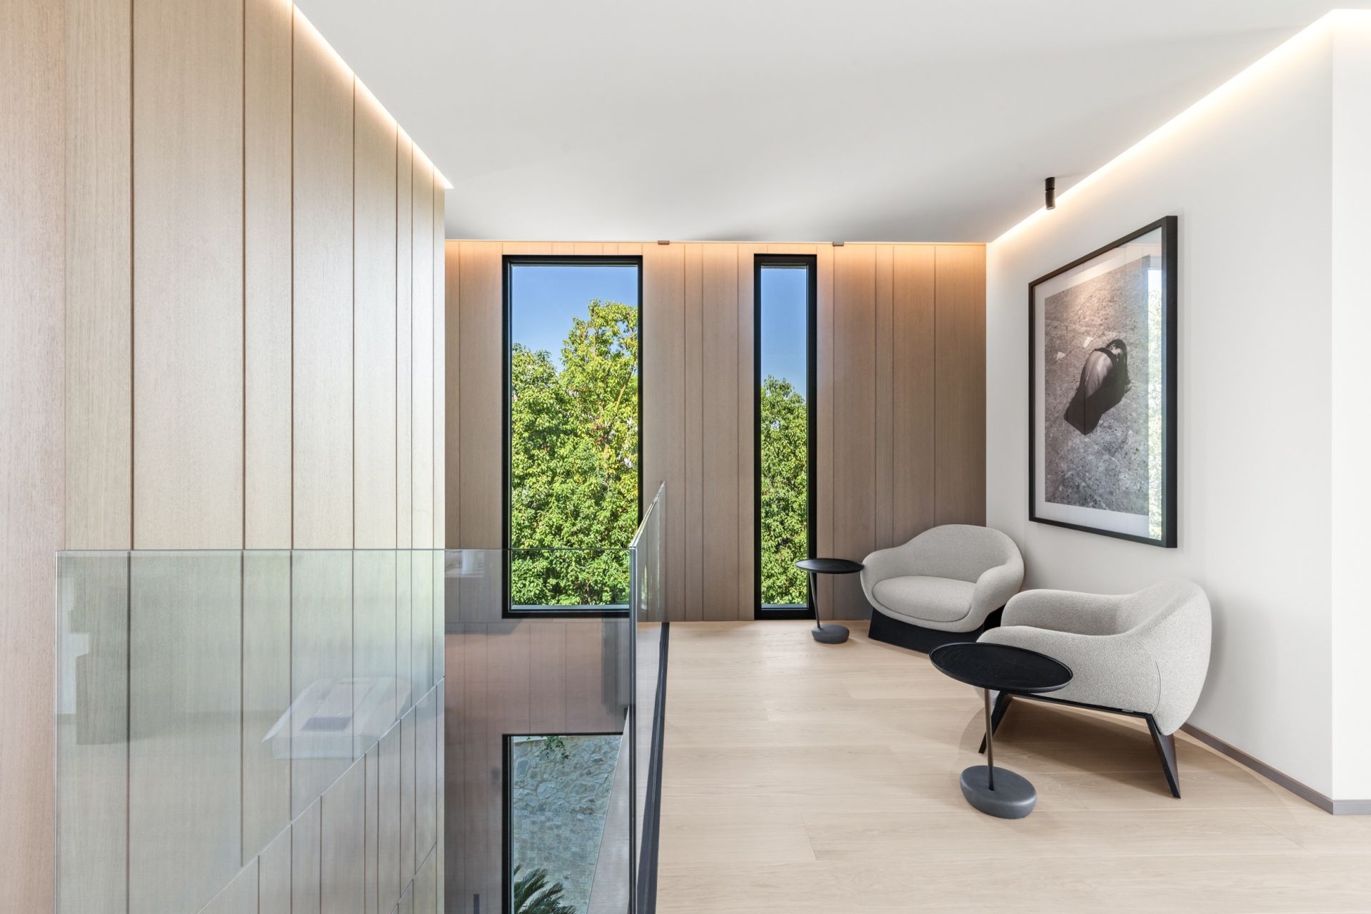
Arranged over three levels, served notably by a lift, the villa opens onto a spacious, light filled reception room centred around a contemporary fireplace.
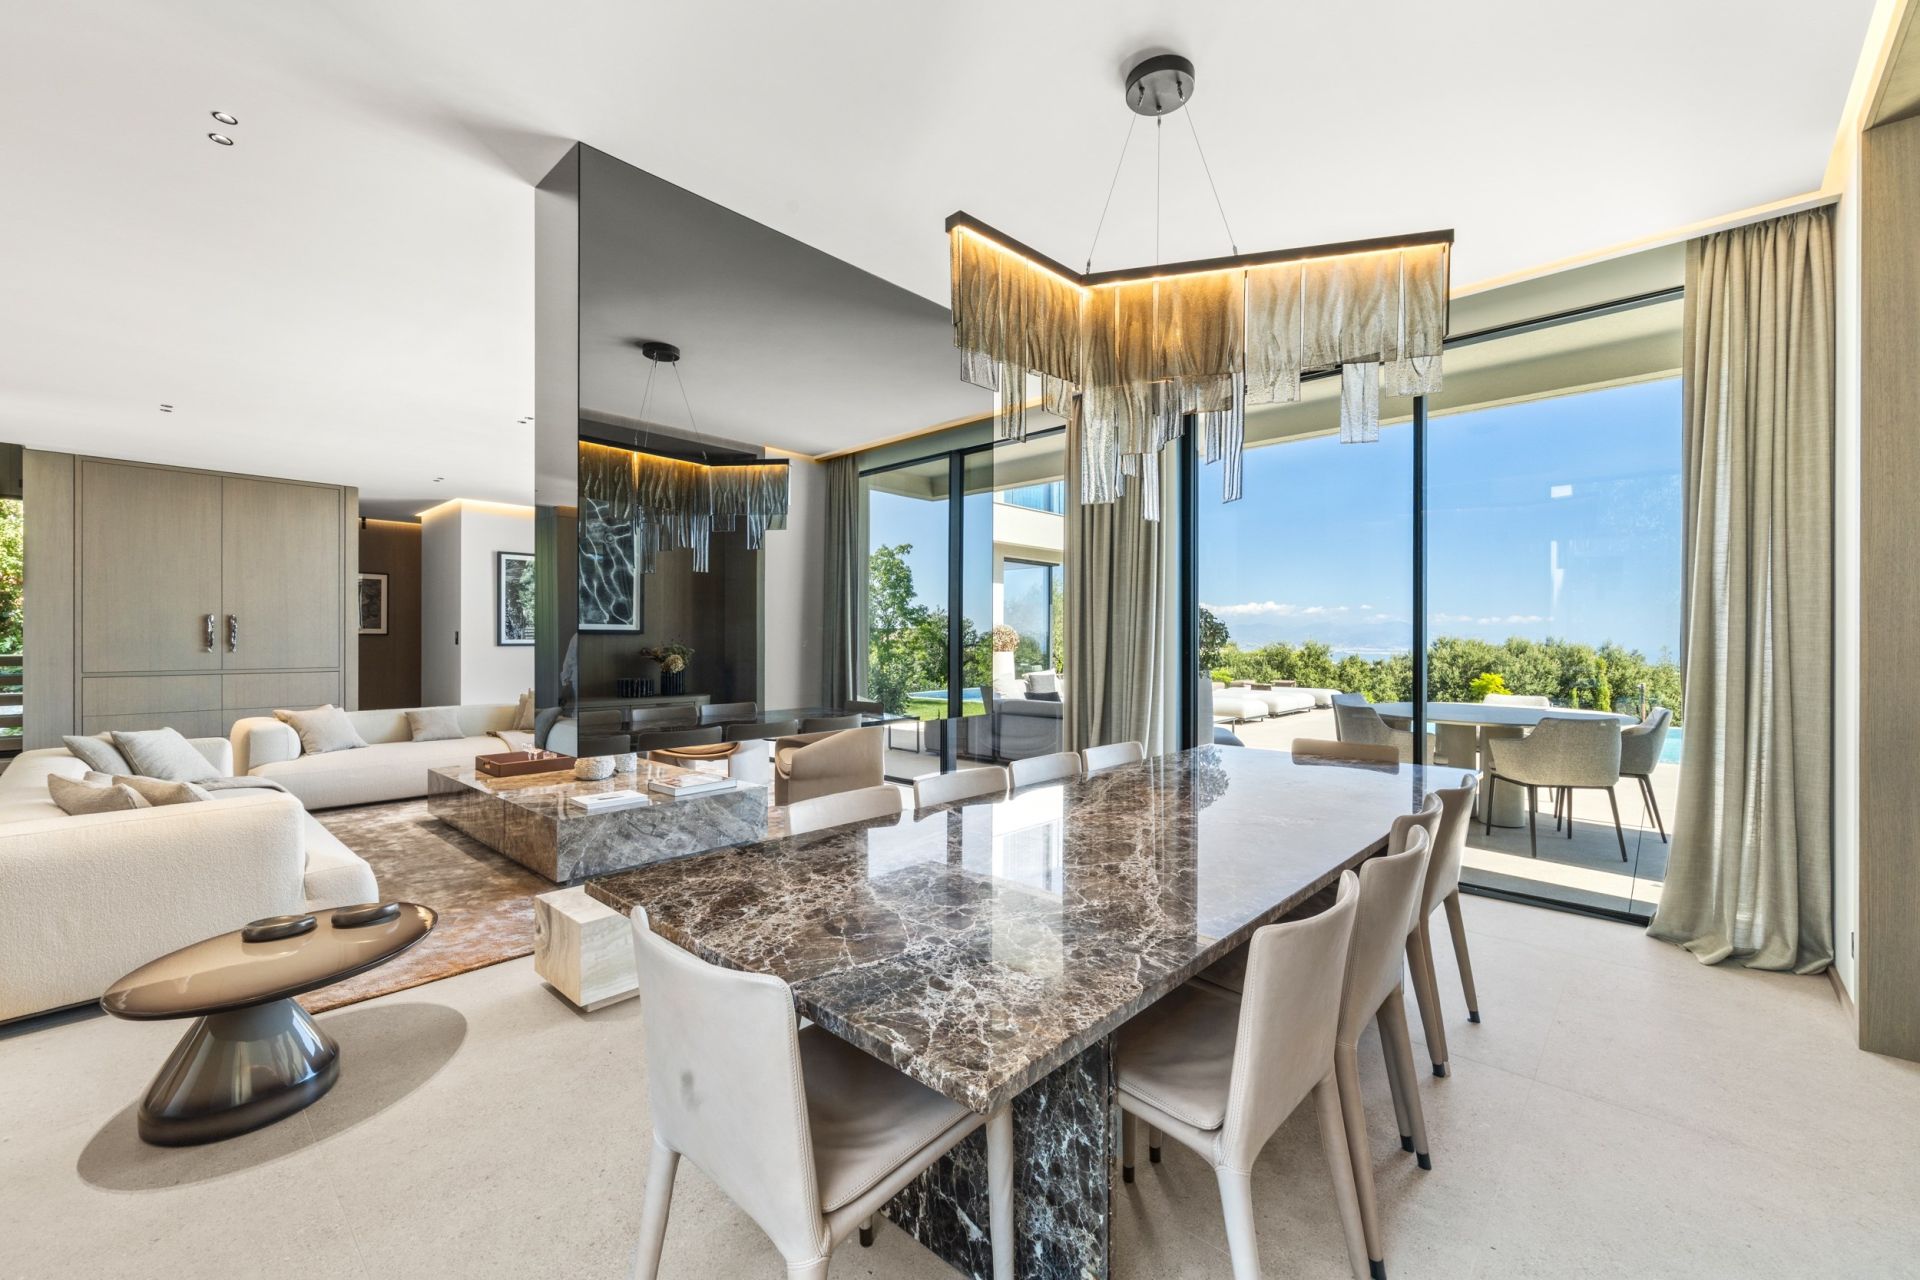
An elegant dining room extends the principal living space, while expansive picture windows create a natural connection between the interiors, the outdoor areas and the Mediterranean landscape.
The principal kitchen is conceived as a design statement in its own right. At its centre, a striking island combines bronze and cappuccino marble, introducing rich materials into the contemporary architecture.
A second, discreet preparation kitchen provides additional functionality and opens onto a secluded herb garden planted with rosemary, basil, coriander and other aromatic herbs.
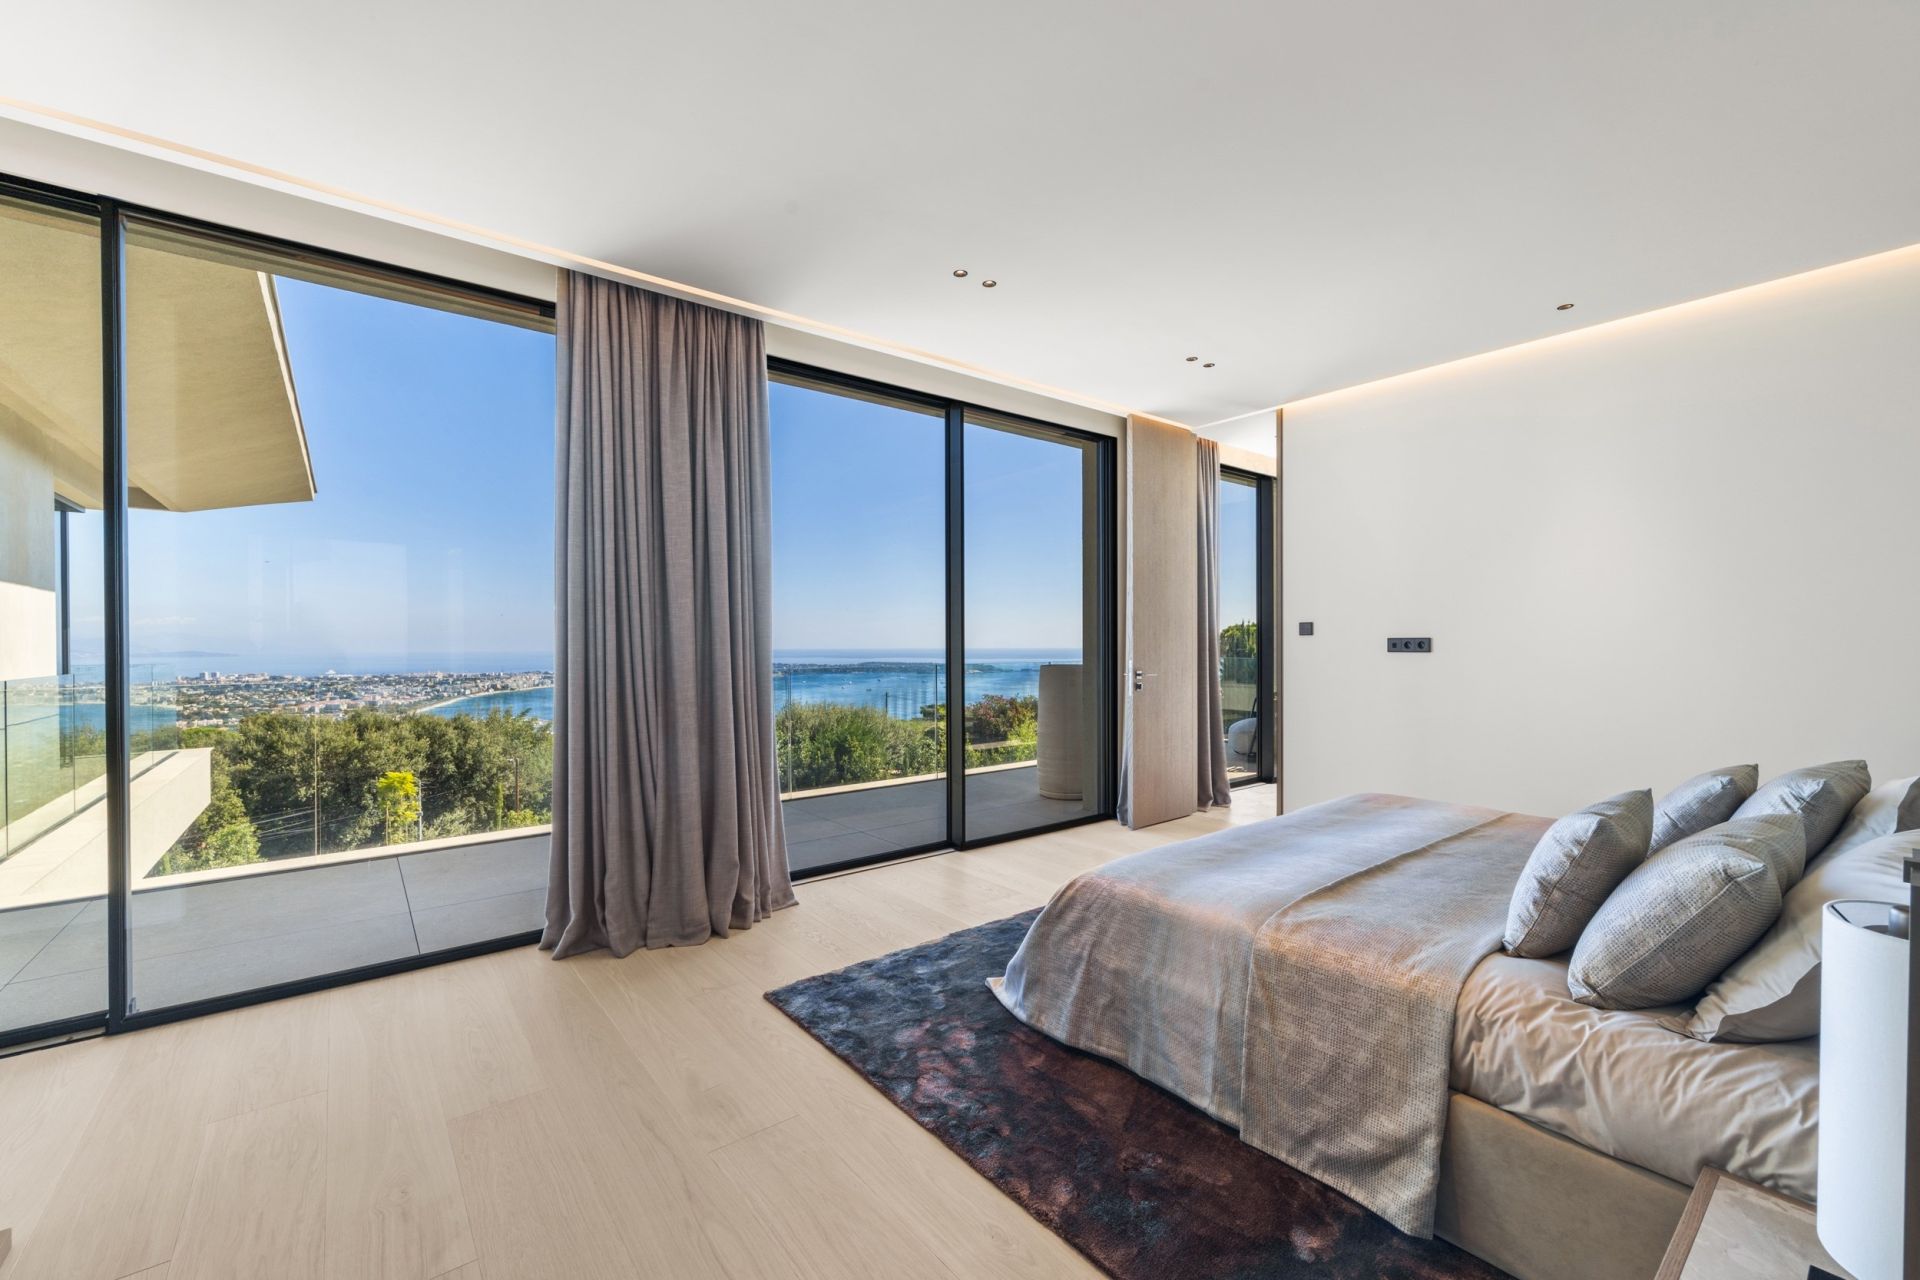
Five private suites including an impressive principal suite
Villa AKELA offers five en suite bedrooms, creating a layout designed to provide privacy and comfort for both family and guests.
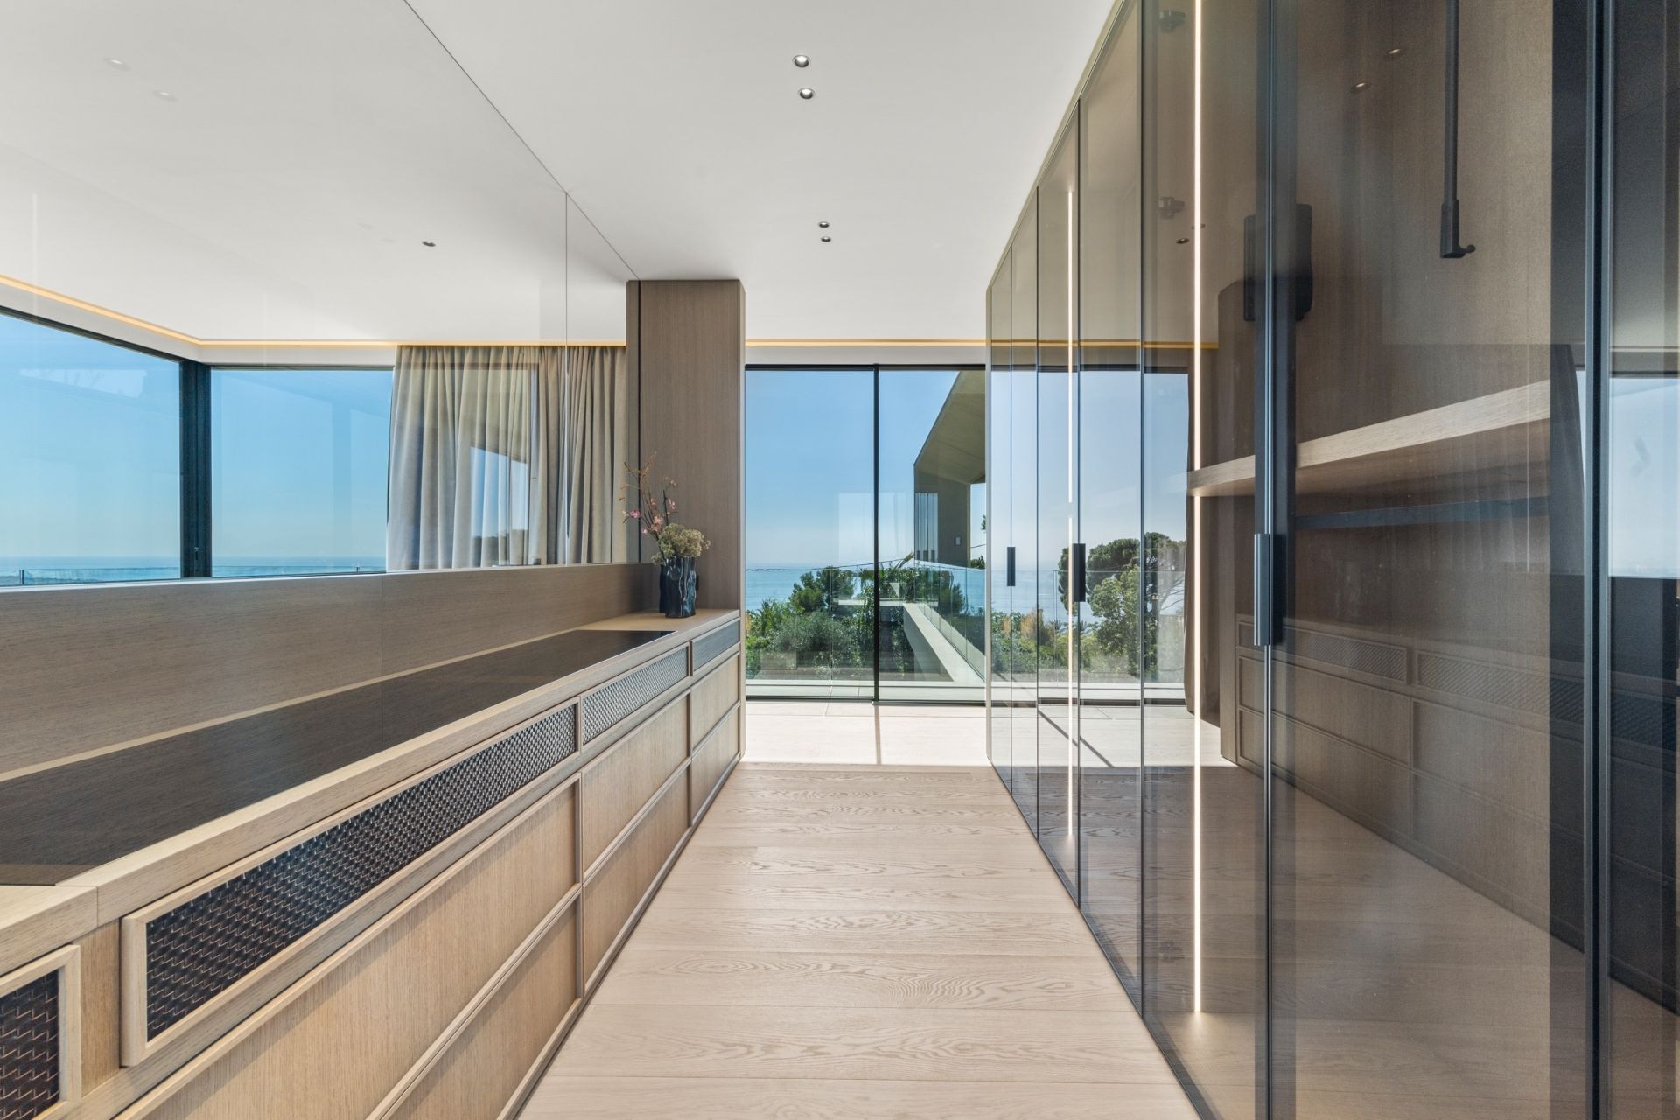
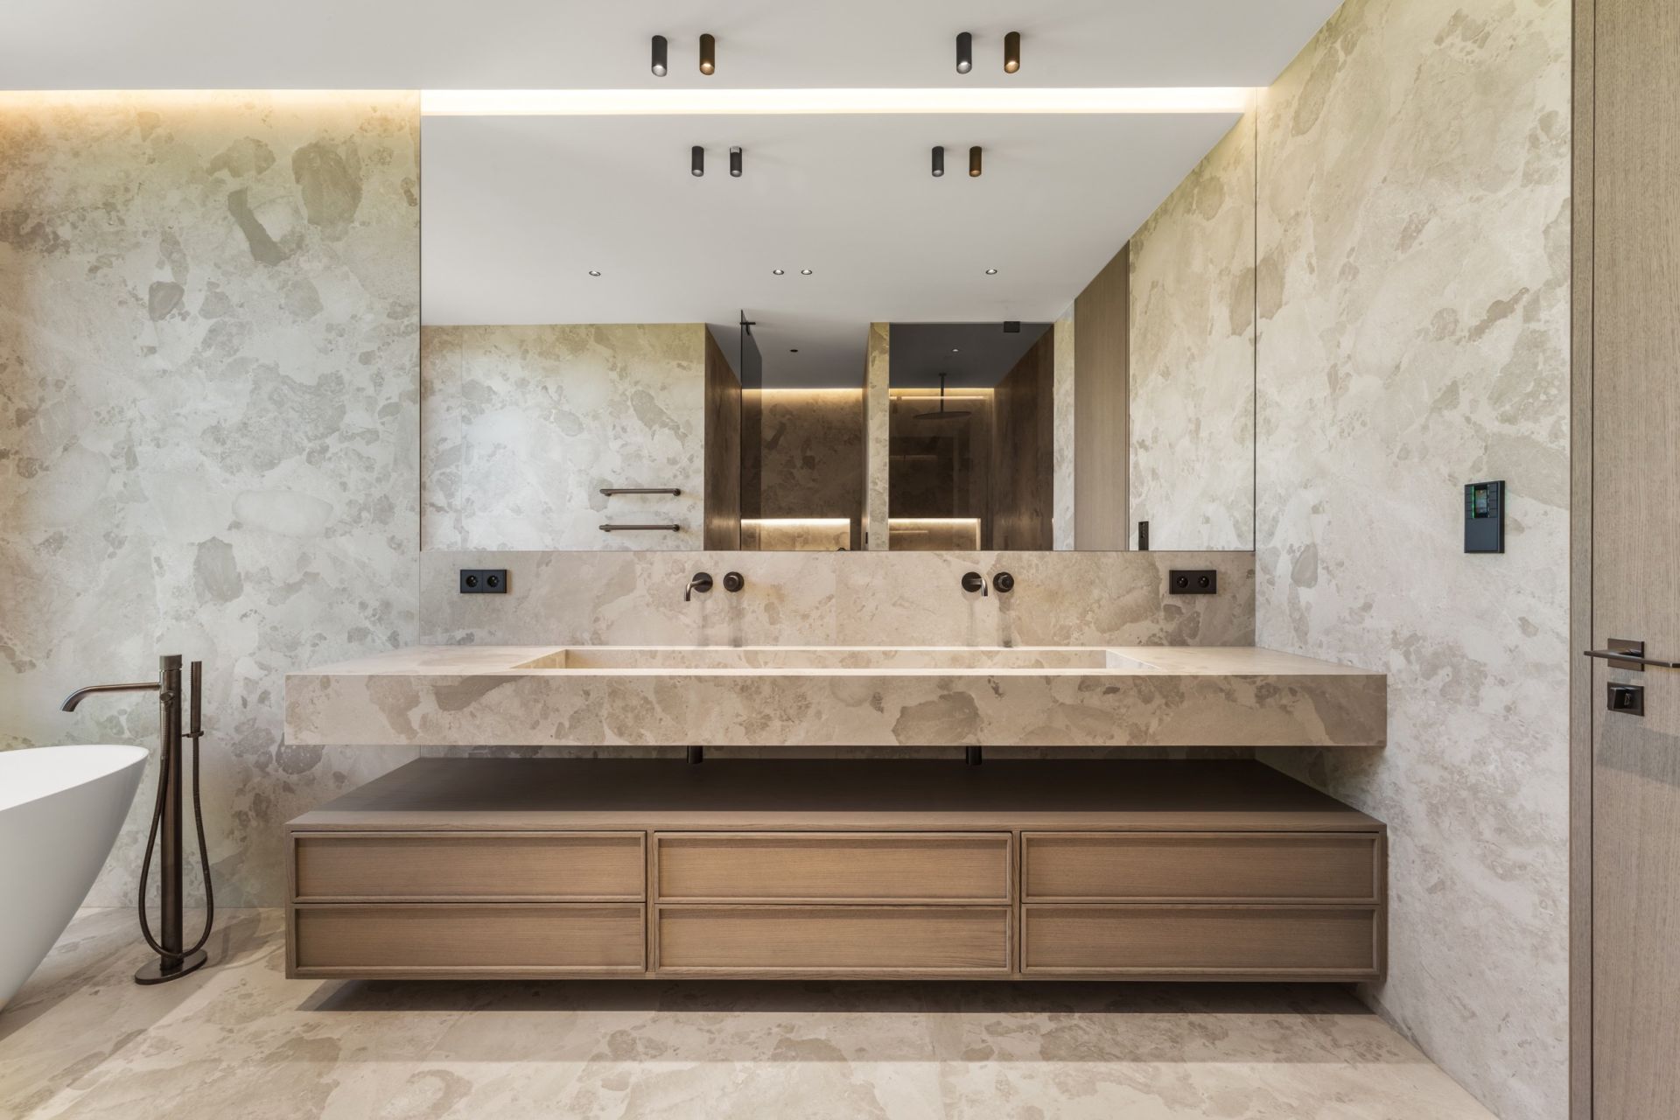
The principal suite features a spacious private bathroom and a bespoke walk in dressing room.
On the garden level, four additional bedrooms each benefit from their own private bathroom and walk in dressing room. A second lounge on this level provides an additional living space, allowing different areas of the villa to be enjoyed independently.
Private cinema, wine cellar and wellness facilities
Beyond the principal living and sleeping accommodation, the property incorporates a range of dedicated leisure facilities.
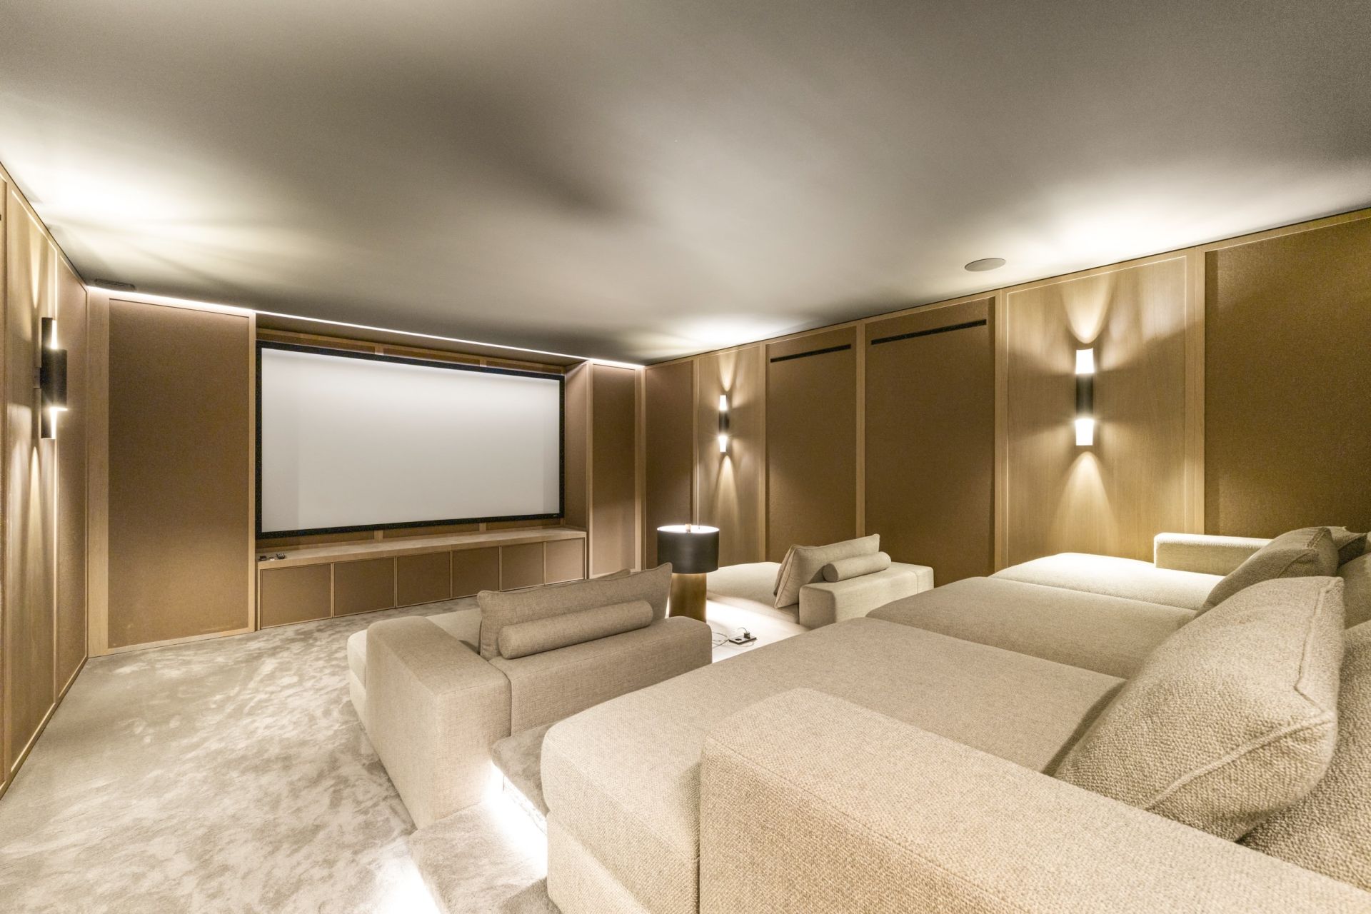
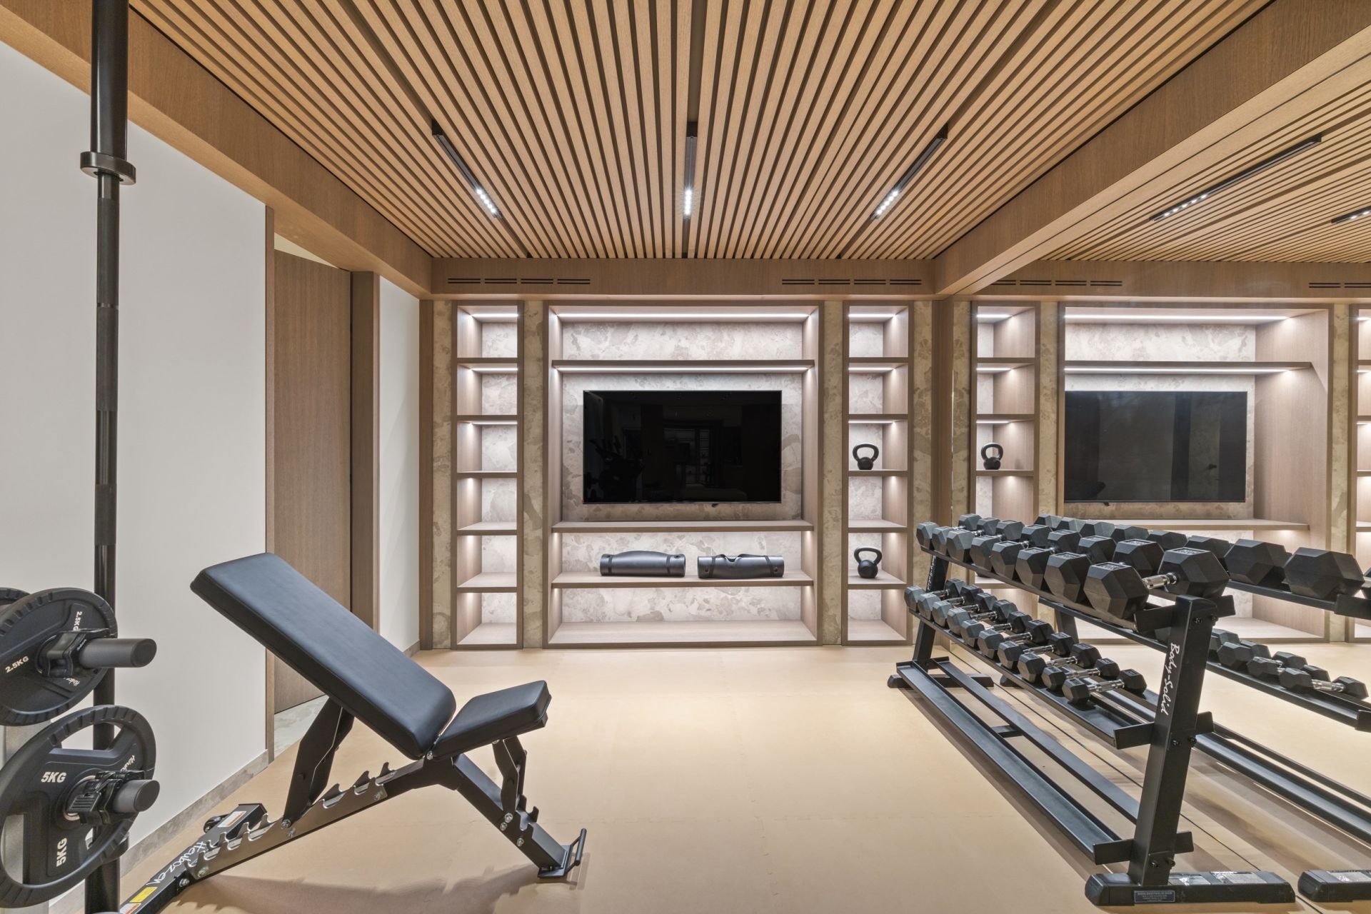
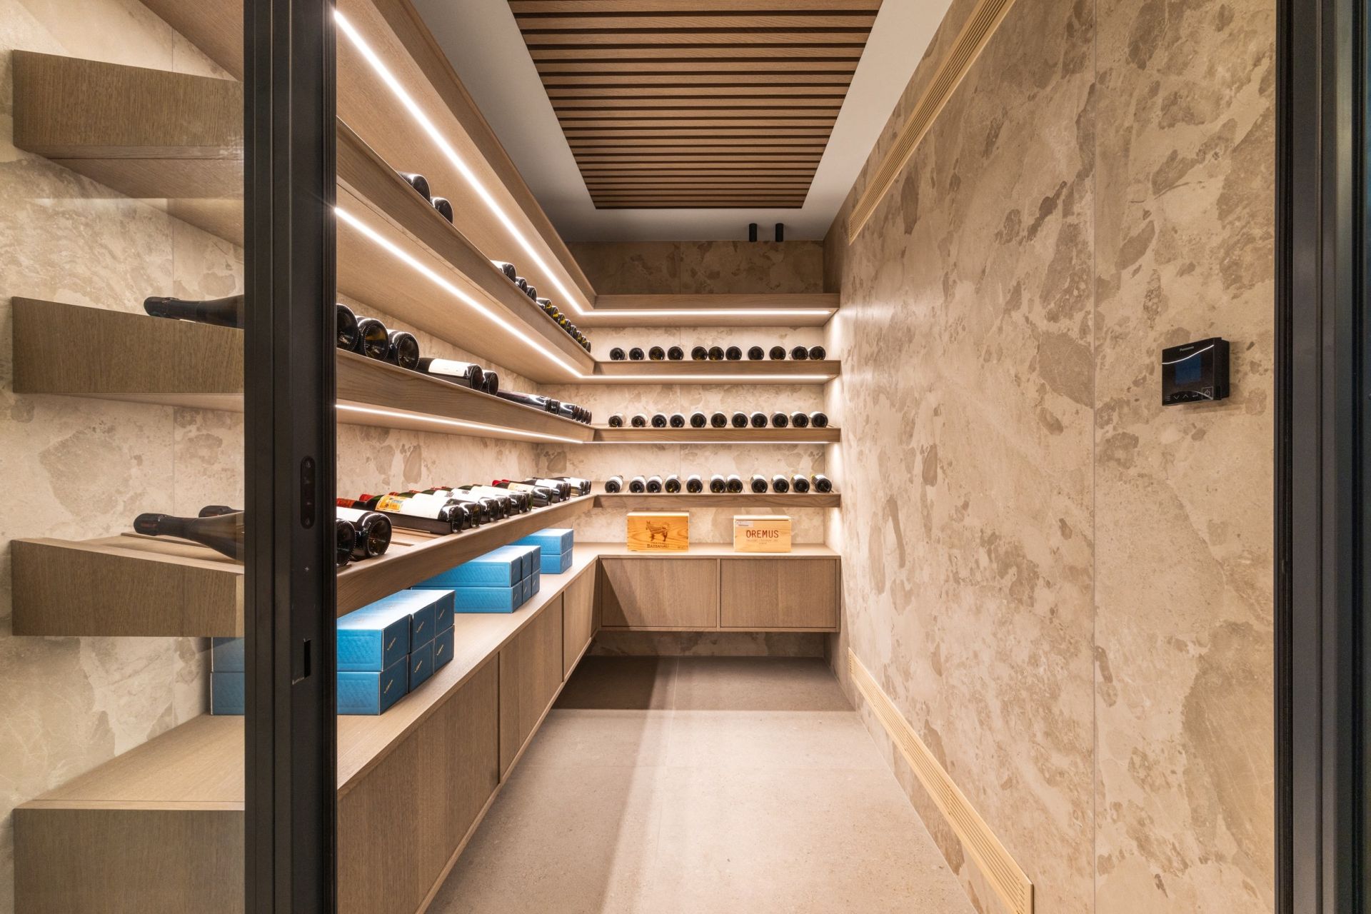
A private cinema room, wine cellar and fitness and wellness area create distinct spaces for entertainment, relaxation and exercise within the villa itself.
The furniture and interior fittings have been entirely custom made, reinforcing the architectural coherence and individual identity of the property.
A garage with direct internal access to the villa completes the accommodation.
Super Cannes, a privileged setting above the Mediterranean
Located in Super Cannes, on the hills of Vallauris above Cannes, the villa enjoys a residential setting overlooking the Mediterranean, with particularly striking views towards Cap d’Antibes.
This position combines the privacy and perspective of the hills with access to the lifestyle and amenities of Cannes and the French Riviera.
As a newly built property, Villa AKELA also benefits from the French ten year structural warranty.
Combining 498 sqm of living space, 1,872 sqm of grounds, five en suite bedrooms, a lift, private cinema, wine cellar, fitness and wellness facilities and a garage, Villa AKELA offers a comprehensive contemporary living environment shaped around light, bespoke design and its Mediterranean outlook.
Presented by Côte d’Azur Sotheby’s International Realty, your specialist in luxury real estate in Cannes and on the French Riviera. Contact our Cannes agency for further information or to arrange a private viewing.
Read more