Ref. CA15-361
Mougins, prestigious estate with panoramic views, guest house, pool and 2.2 hectares
Mougins, an exceptional private estate with panoramic views and 2.2 hectares
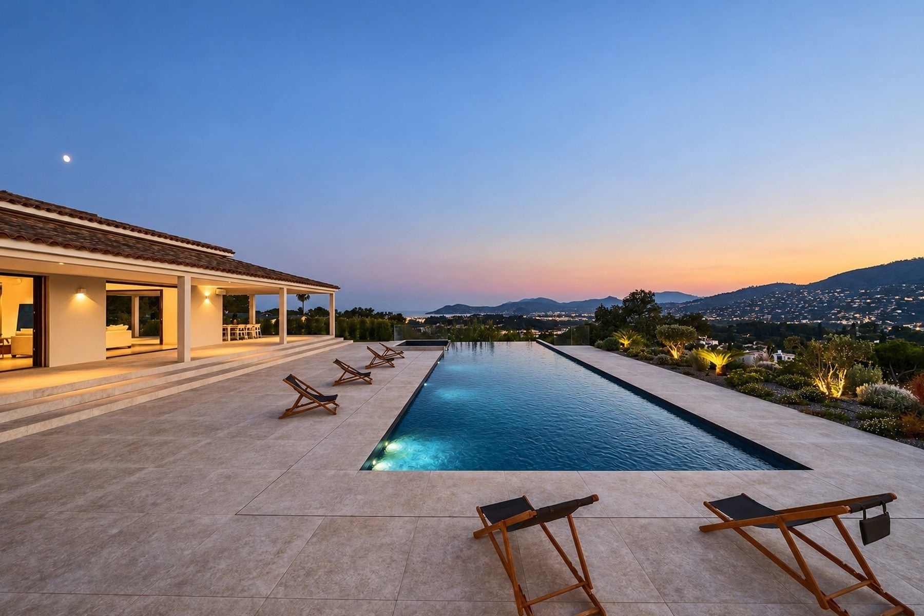
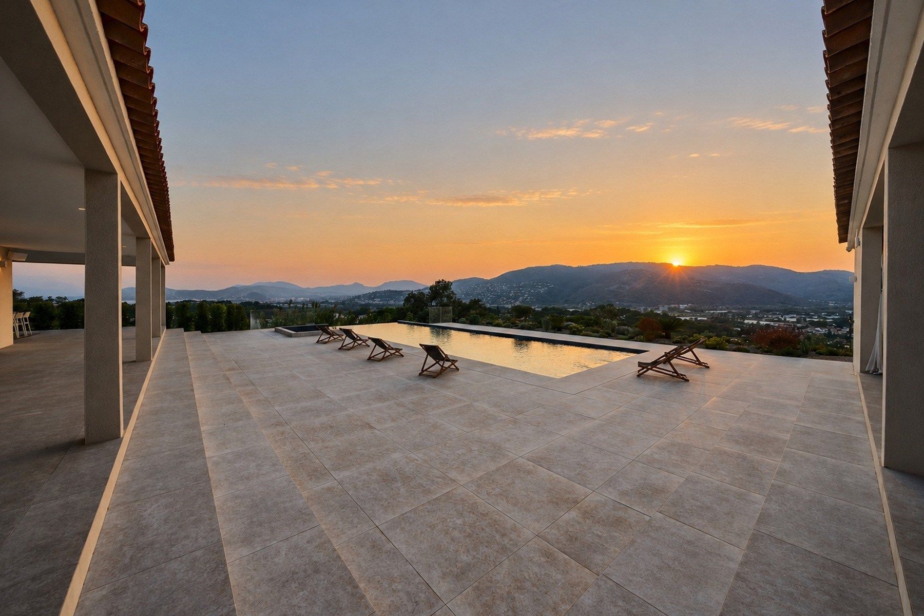
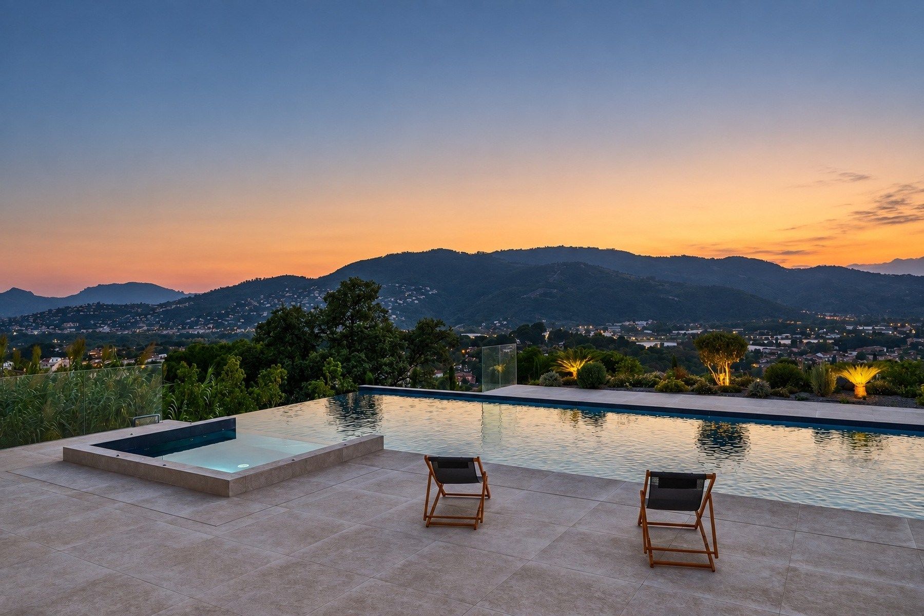
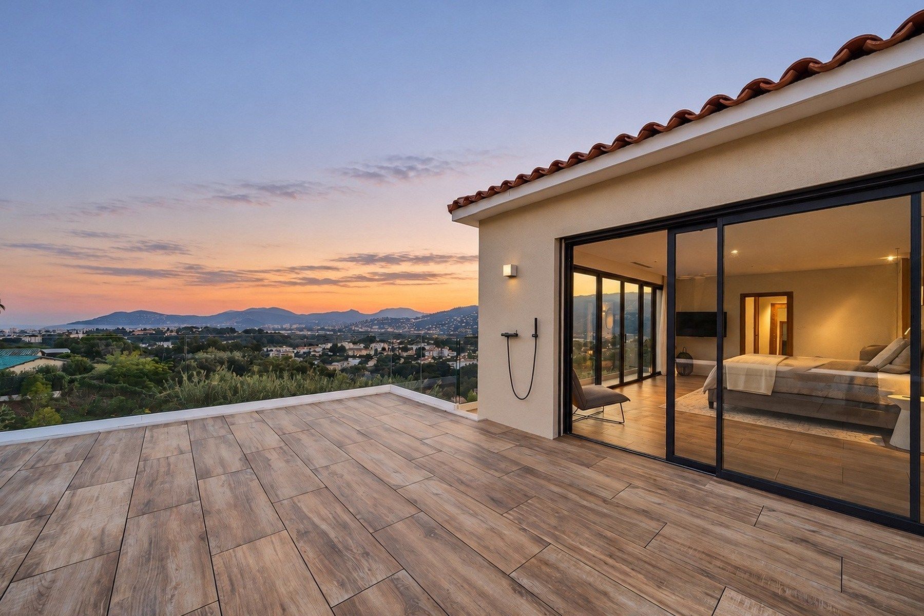
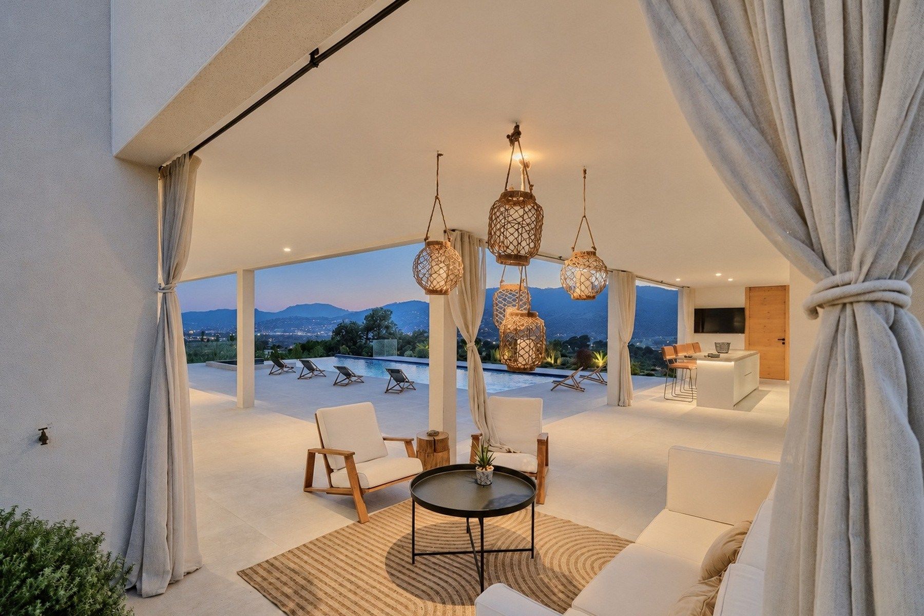
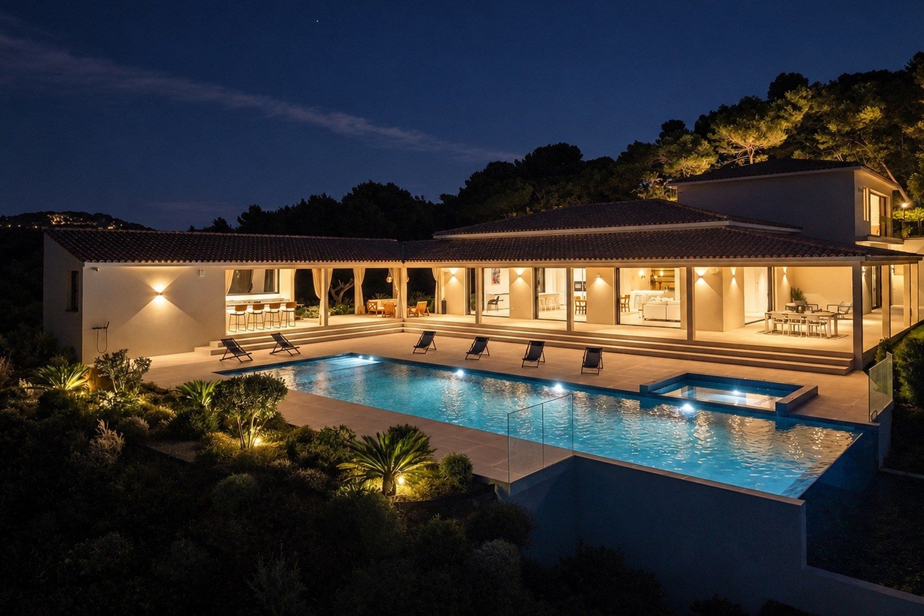
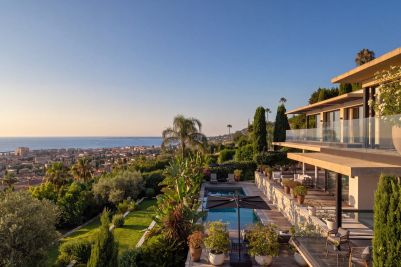
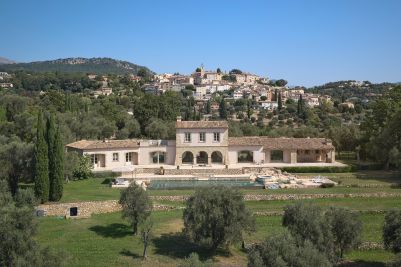
Occupying an elevated position within a private and secure estate in Mougins, this extensively renovated property offers approximately 533 sqm in a remarkably peaceful residential setting. With panoramic views extending across almost 300 degrees over the surrounding hills, 2.2 hectares of private grounds and extensive independent guest accommodation, the estate provides the scale and privacy expected of a substantial family residence on the French Riviera.
The location combines tranquillity with convenient access to the region’s principal destinations: Cannes is 15 minutes away, the village of Mougins 10 minutes, Royal Mougins Golf Resort 5 minutes and Nice Côte d’Azur International Airport 30 minutes.
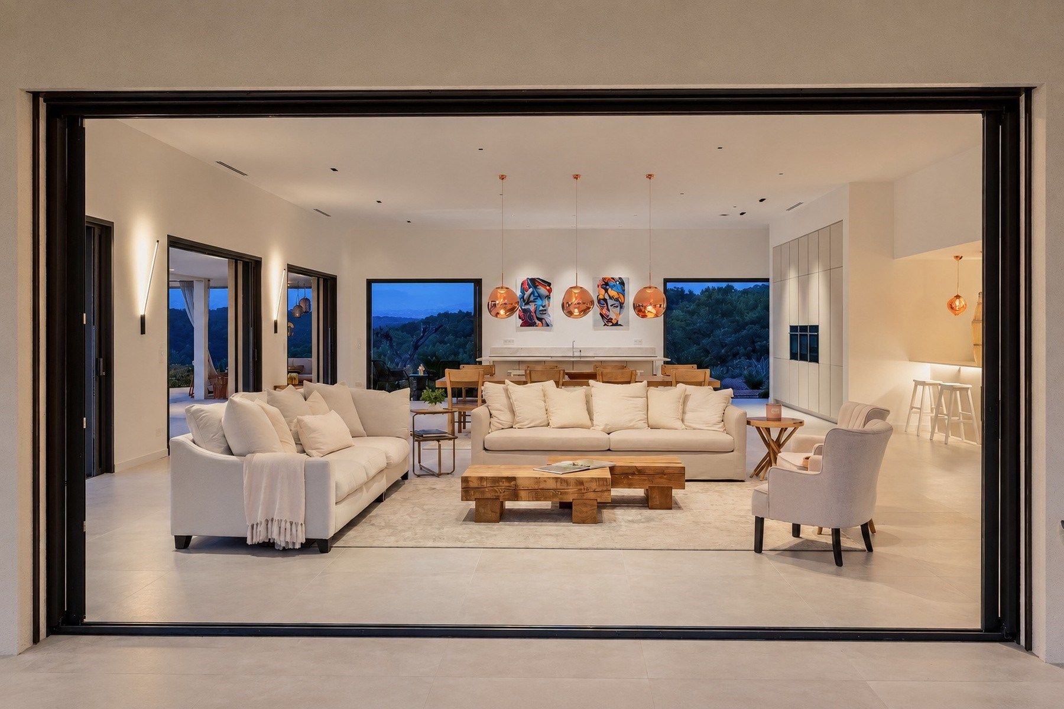
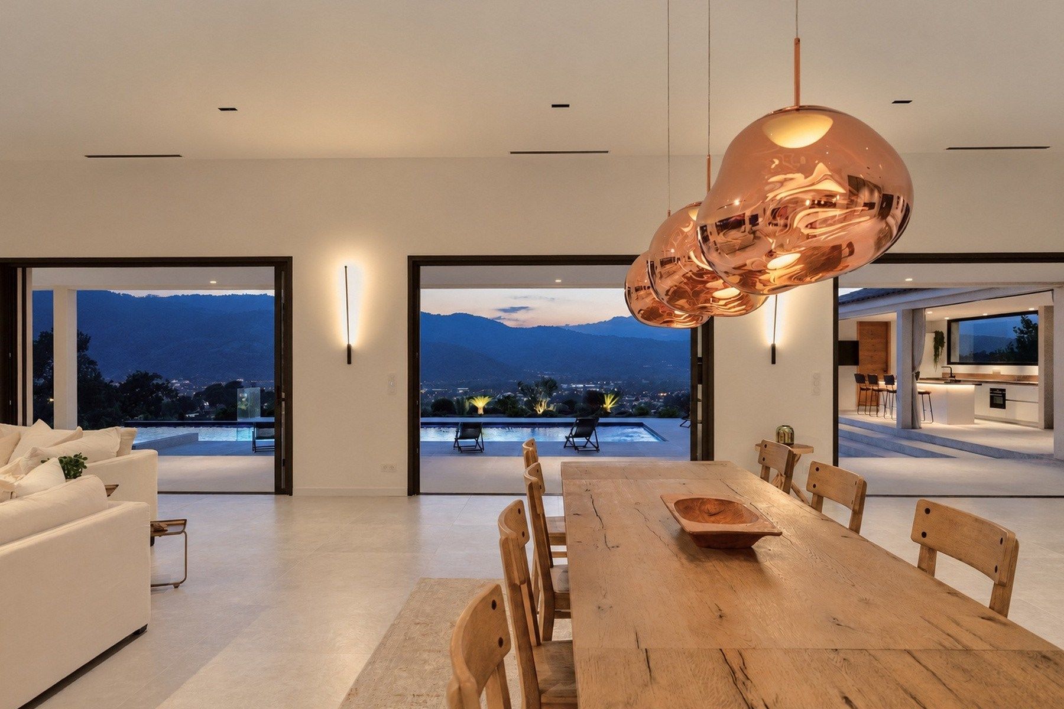
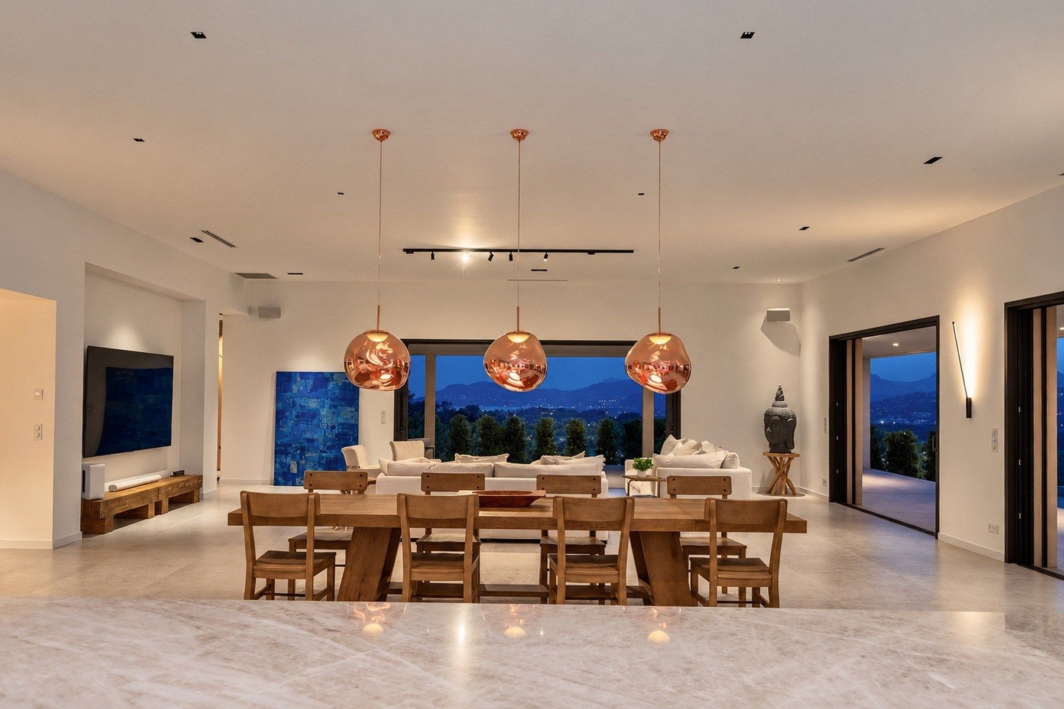
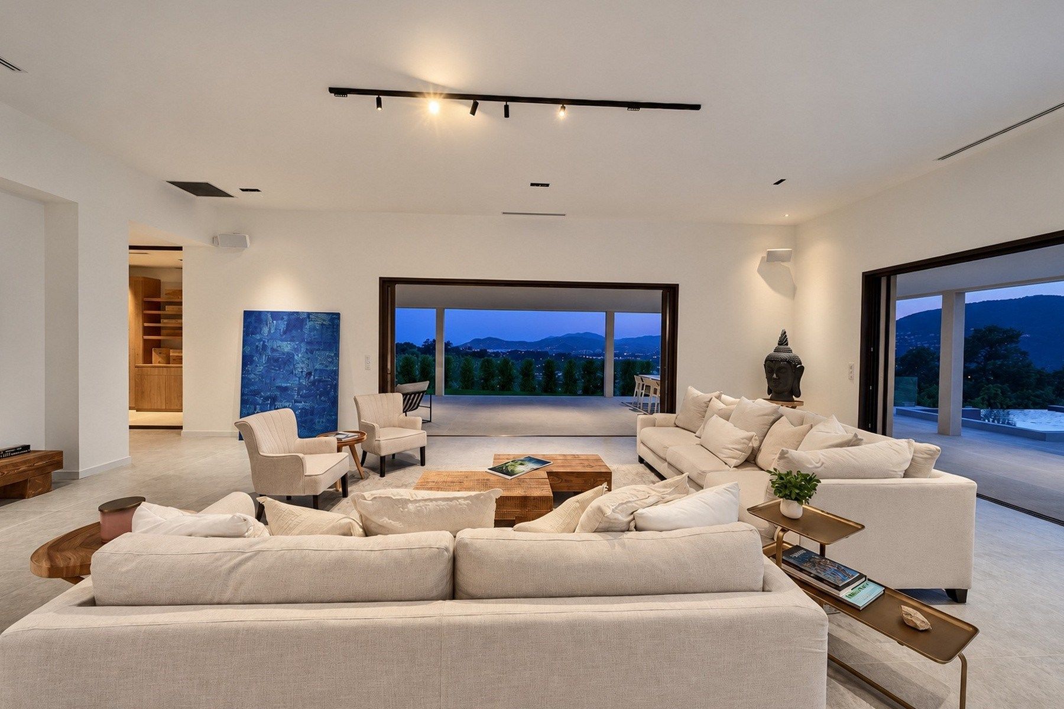
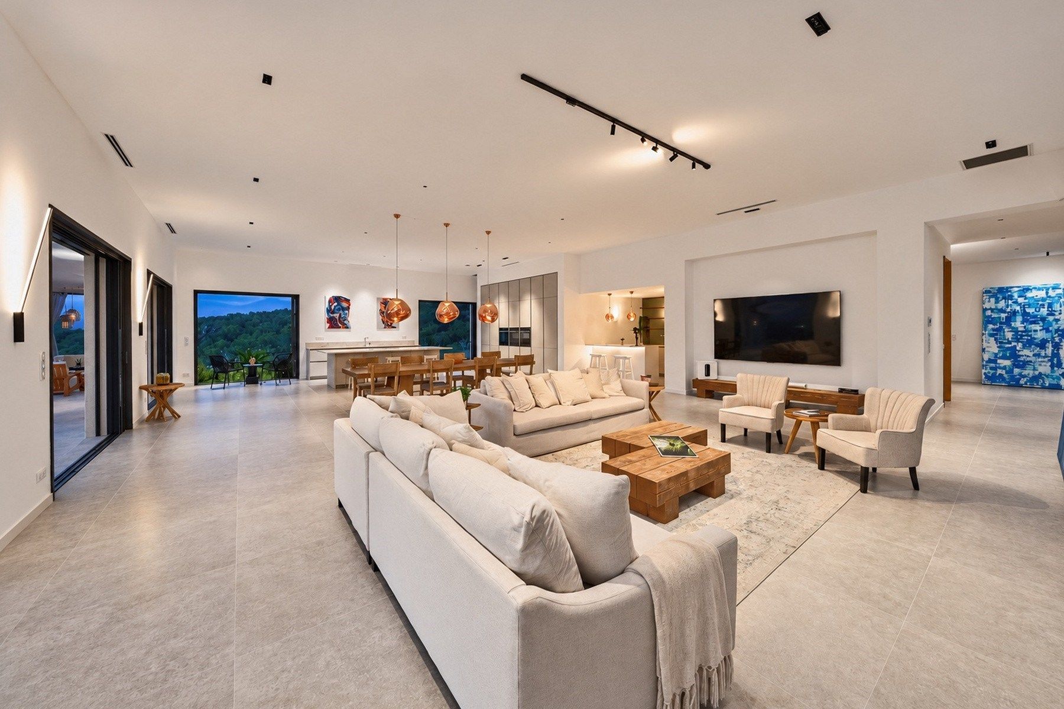
Nearly 140 sqm of reception space opening onto the panorama
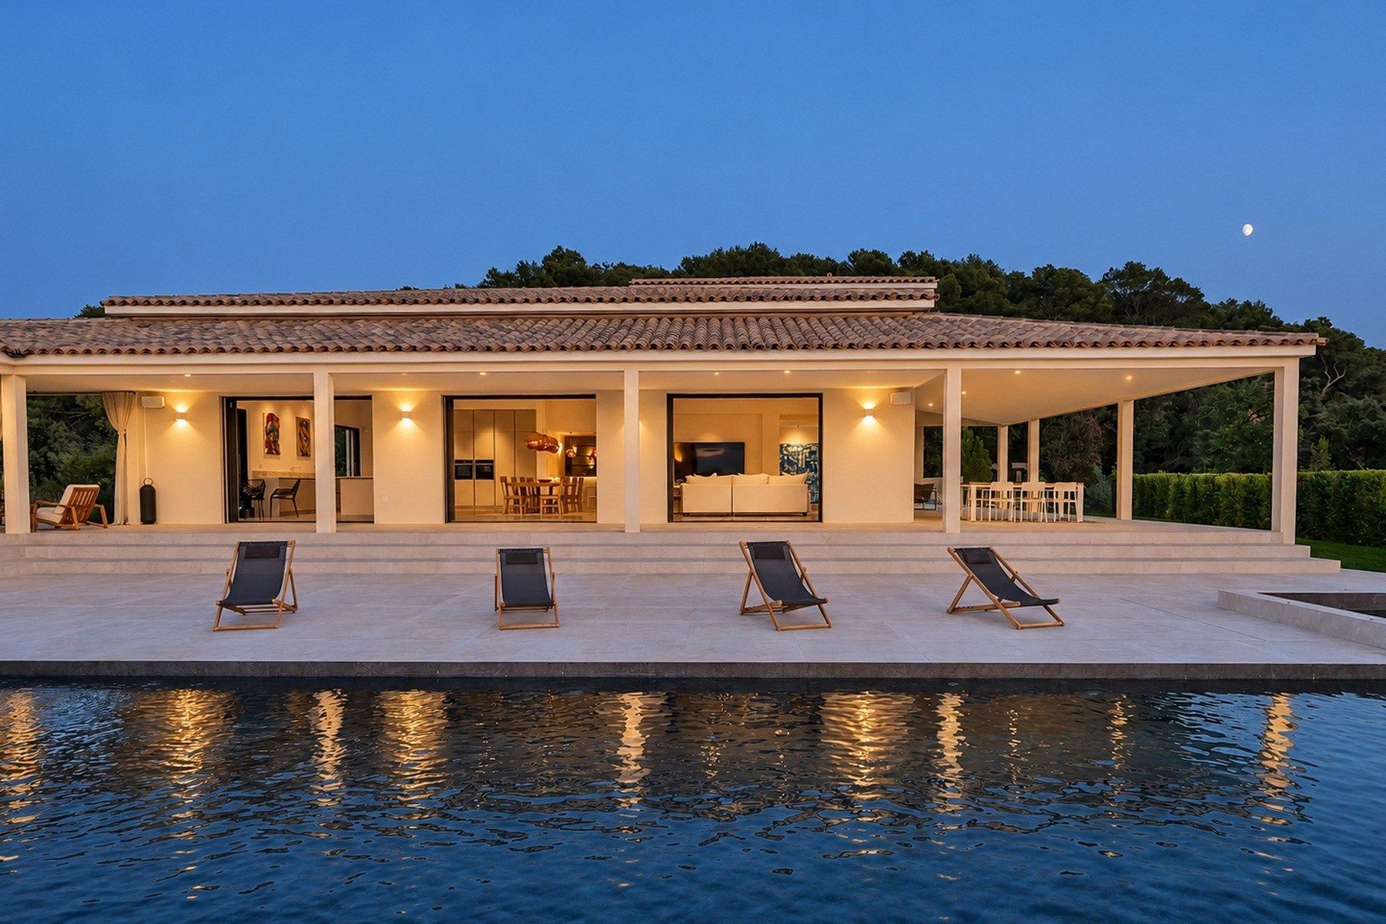
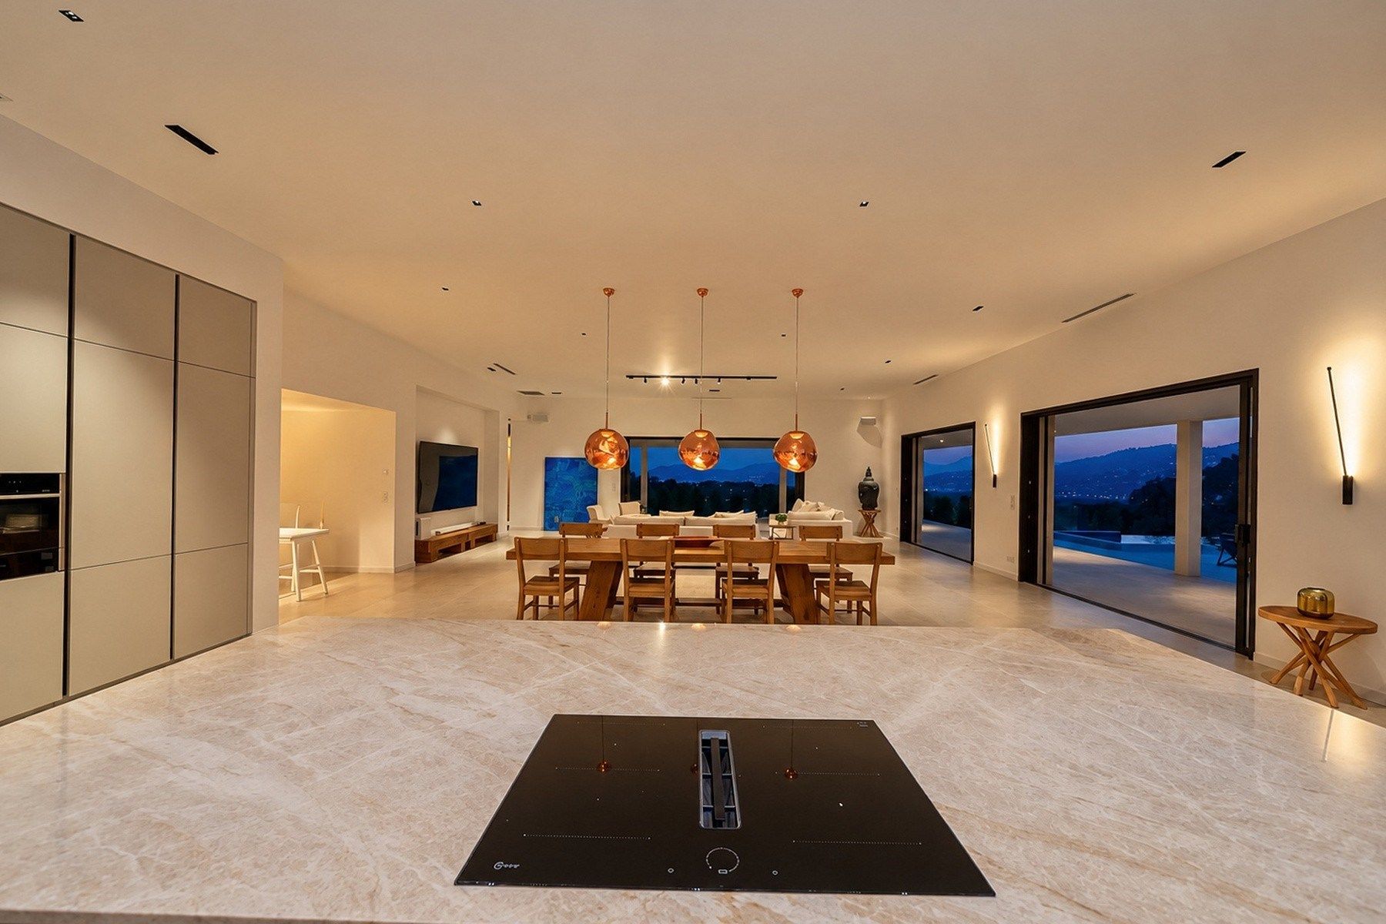
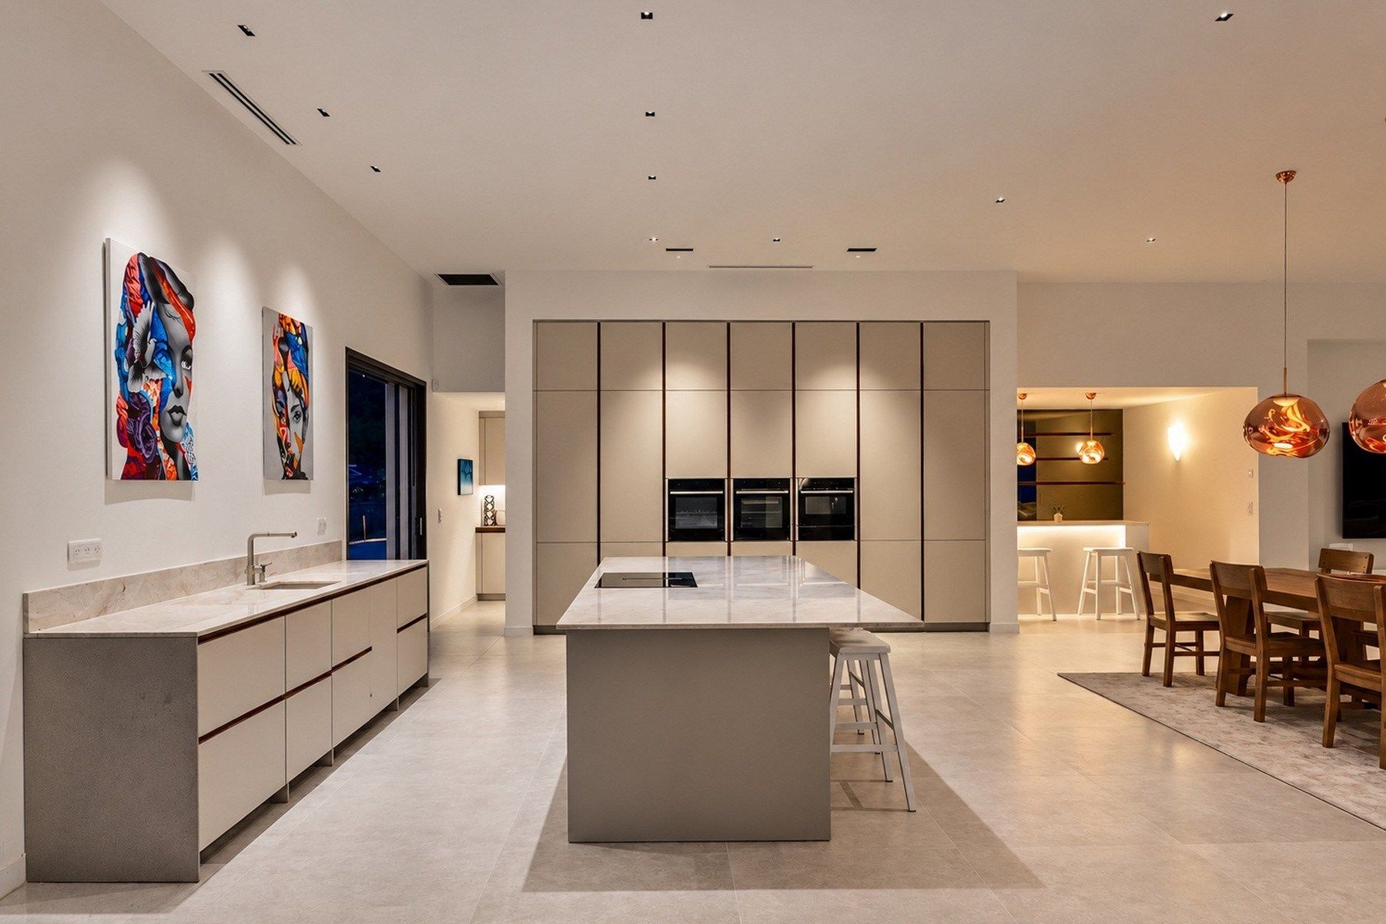
Renovated throughout with high quality finishes, the main villa is centred around an impressive reception area of almost 140 sqm.
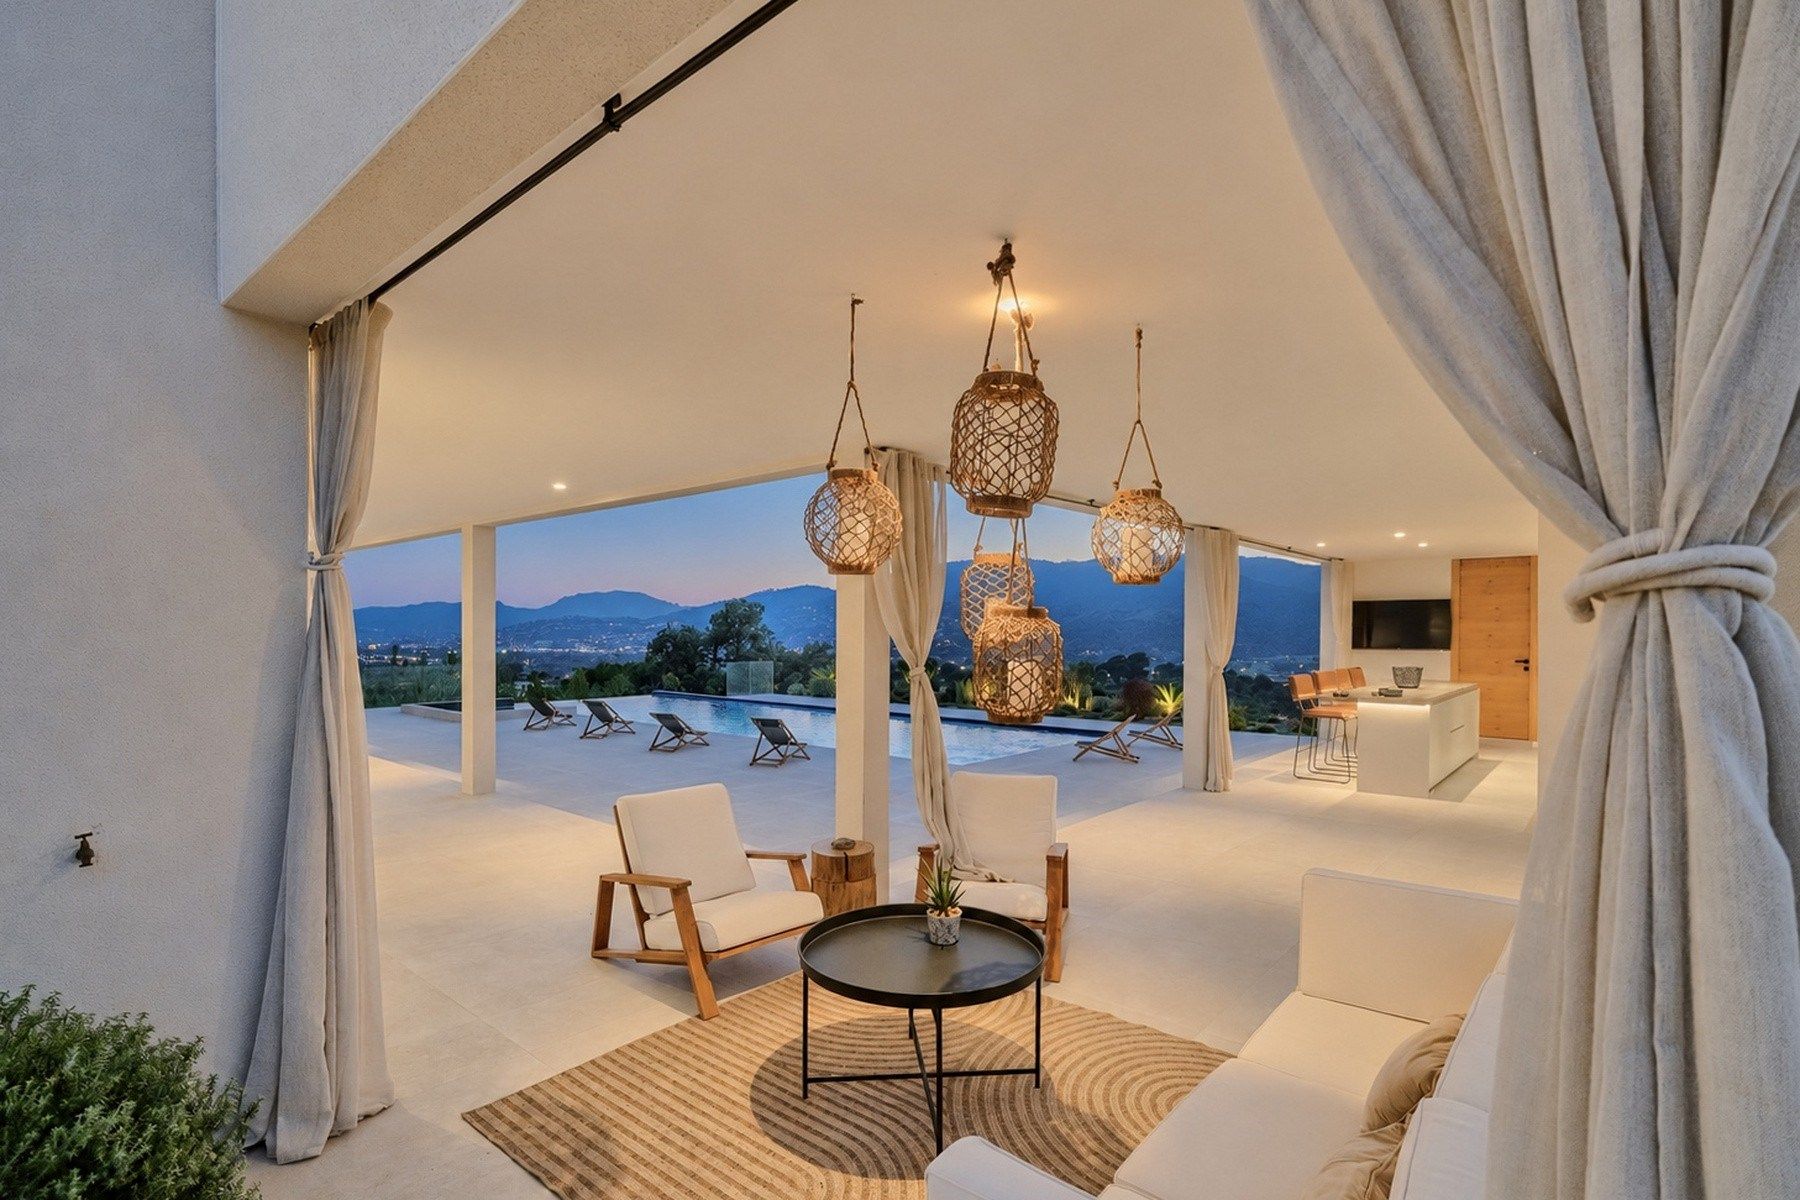
Living room, lounge and dining room form a generous sequence of spaces opening on three sides, allowing natural light and the surrounding hills to become an integral part of the interiors.
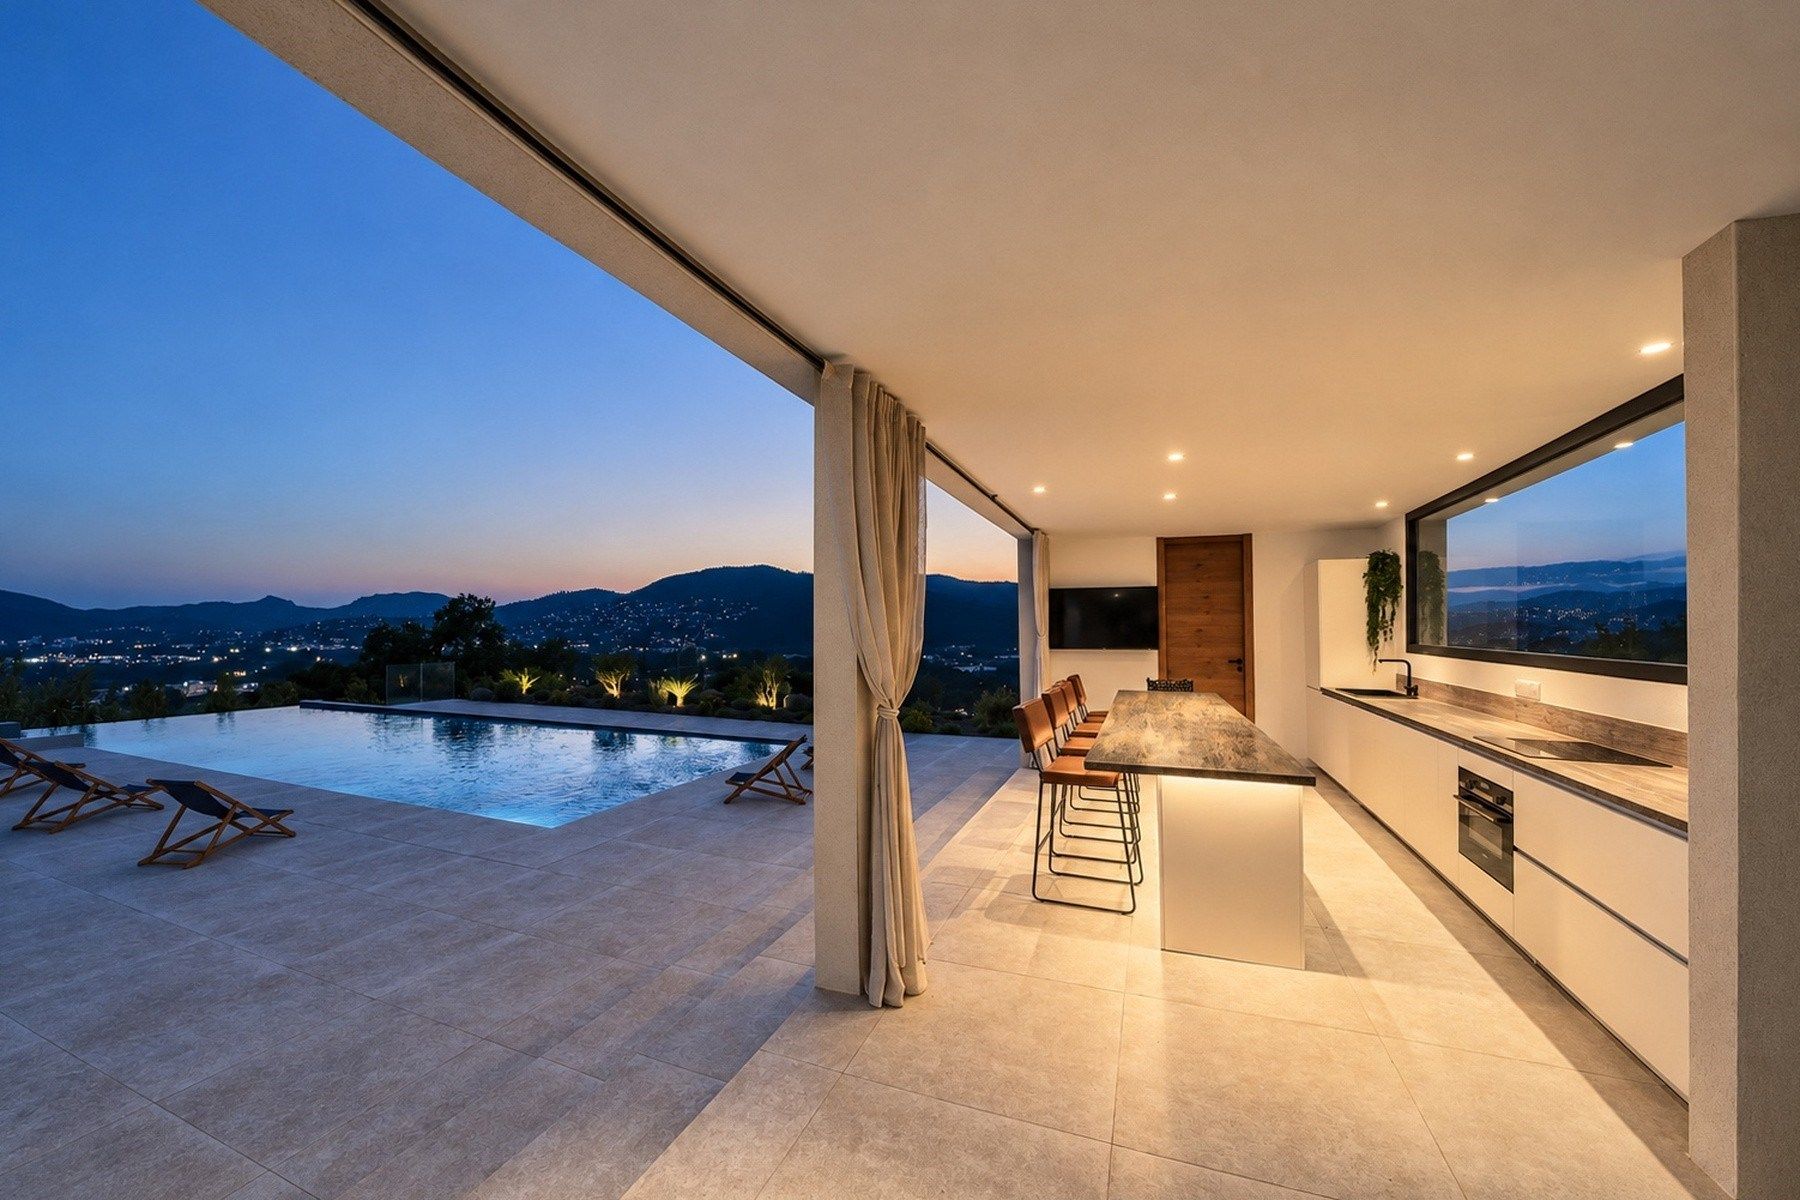
A fully equipped kitchen with a separate preparation area complements the reception spaces, together with a wine cellar.
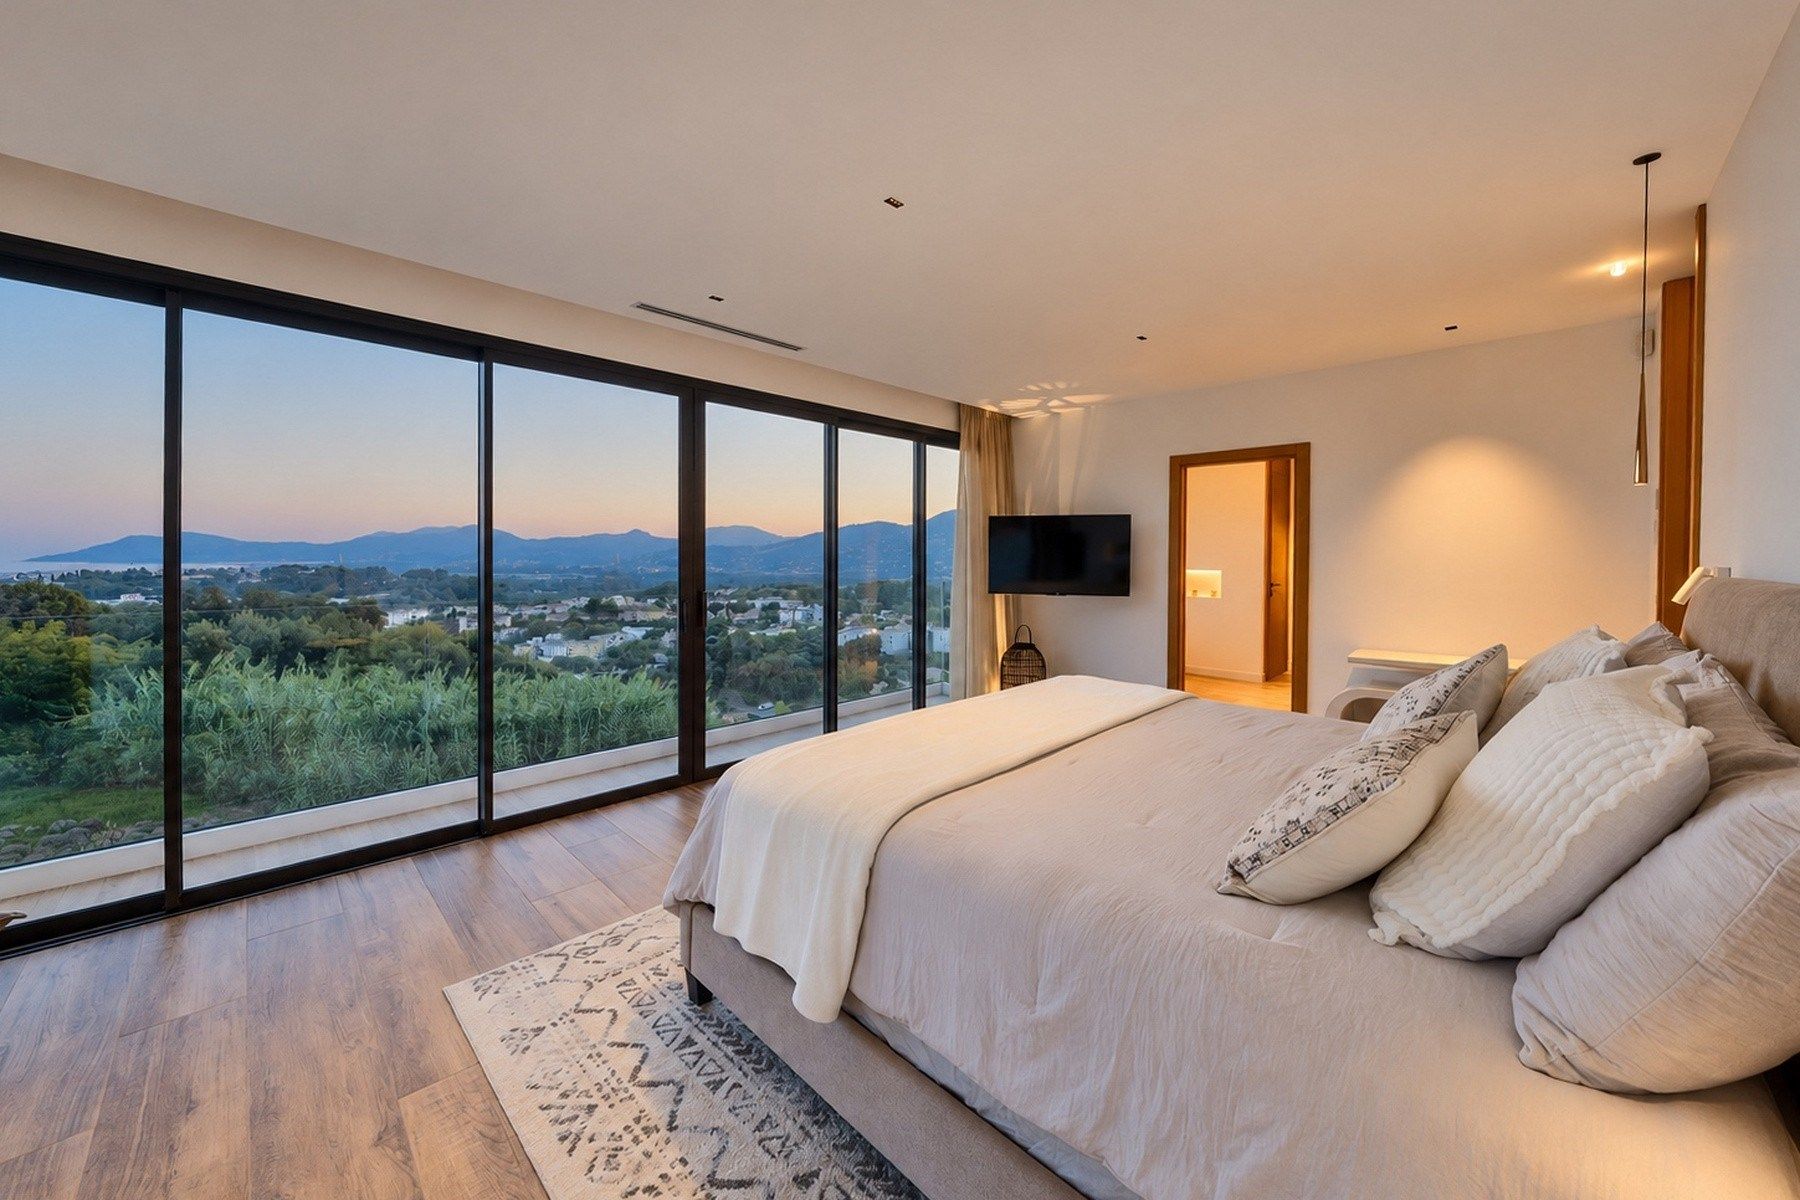
Two suites are located on the main level, each benefiting from its own dressing room and shower room, providing comfortable accommodation without the need to access another floor.
A lift serves the different levels of the property.
Principal suite, private cinema and wine cellars
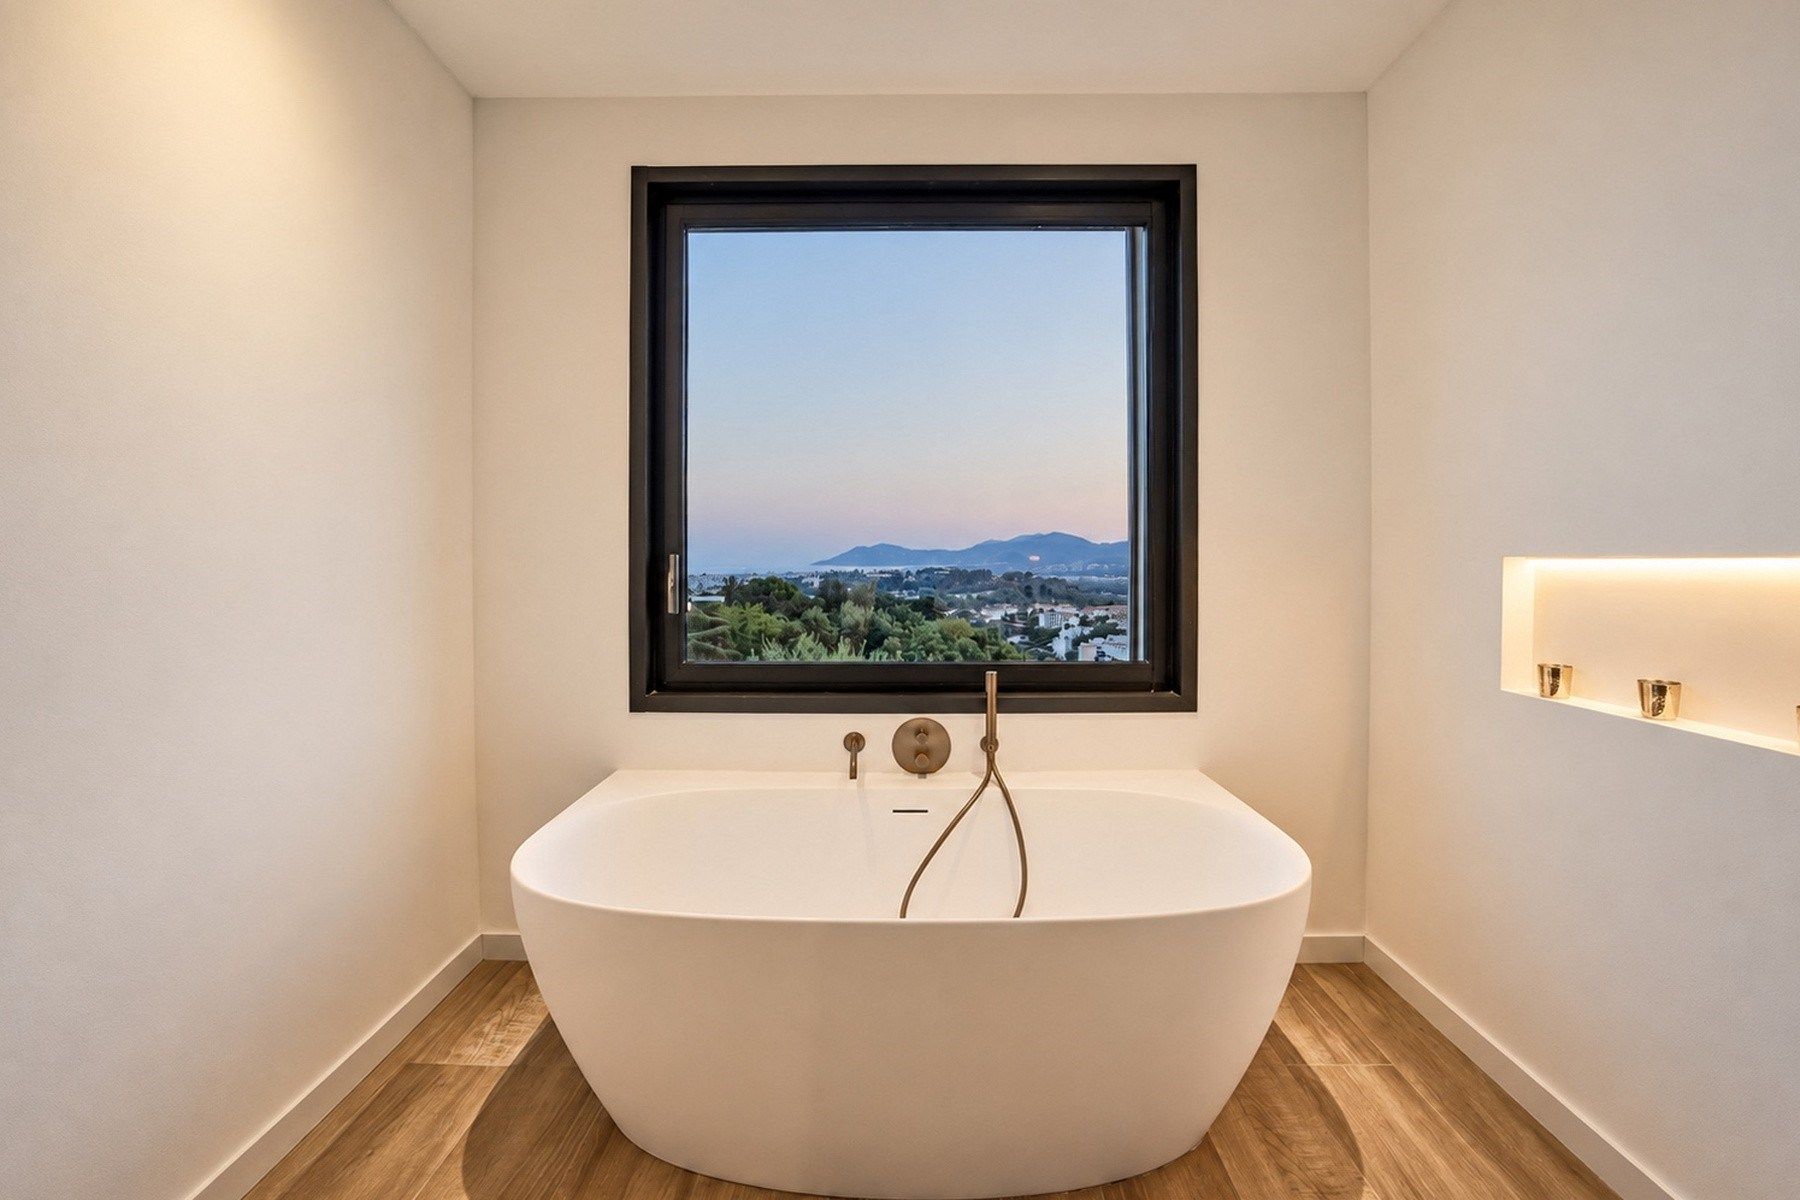
Upstairs, the principal suite enjoys an elevated position overlooking the surrounding landscape. It includes a spacious dressing room and private bathroom.
The garden level introduces another dimension to the property with a private cinema room, utility room and second wine cellar.
The different levels therefore create a natural separation between reception areas, private accommodation and leisure spaces.
Independent apartment and dedicated guest house
The property is particularly well configured for accommodating family and guests independently.
A separate one bedroom apartment comprises its own living room, kitchen and shower room.
In addition, a dedicated guest house offers a living room, kitchen and two suites, each with its own shower room.
These independent spaces provide considerable flexibility for extended family and guests while preserving the privacy of the main residence.
2.2 hectares, a 17 metre pool and pool house
The villa is surrounded by 2.2 hectares of private grounds, creating a sense of space and seclusion within its residential setting.
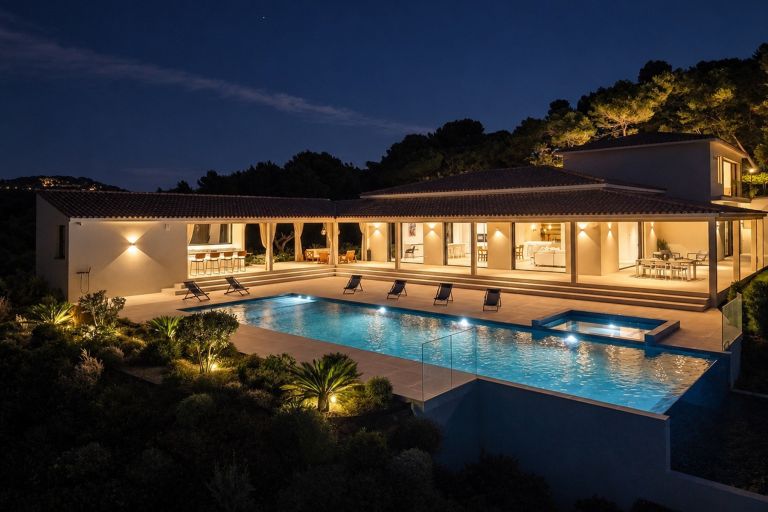
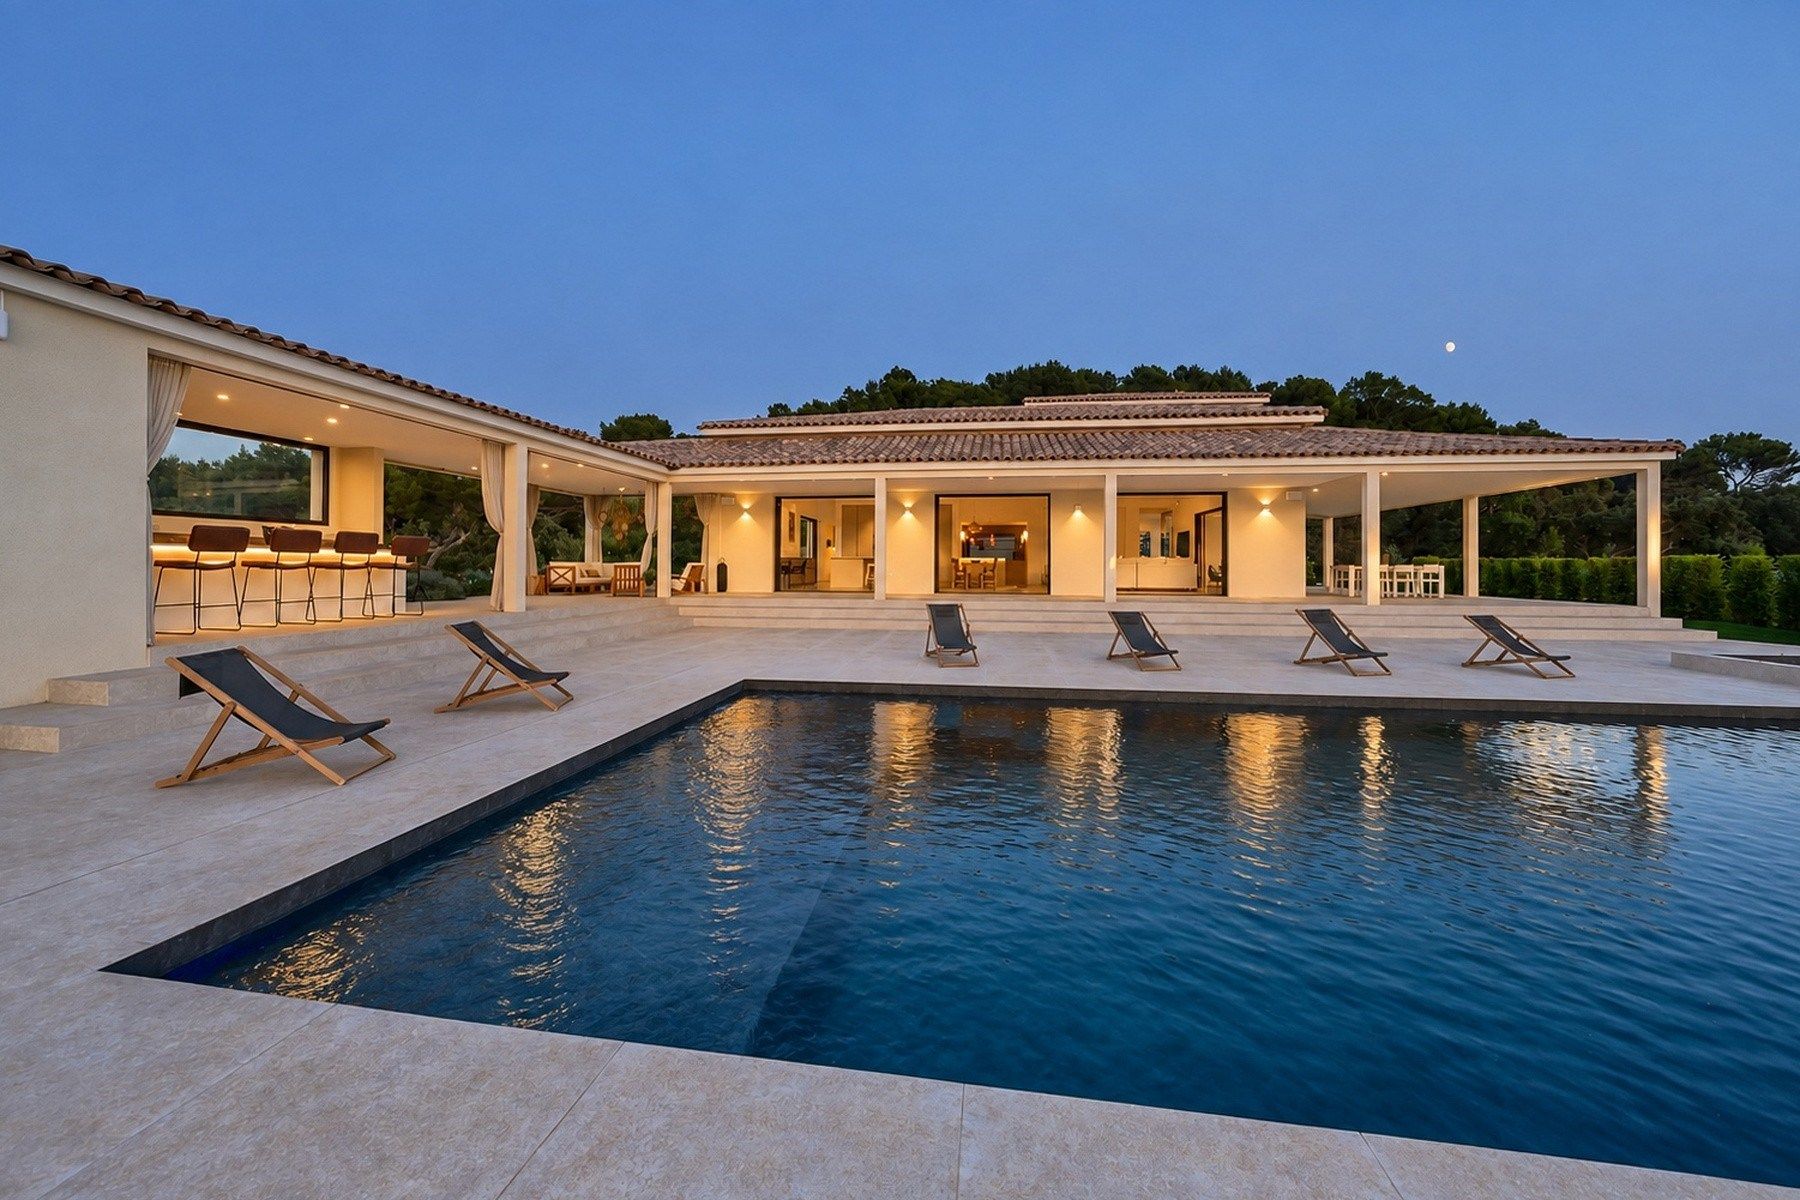
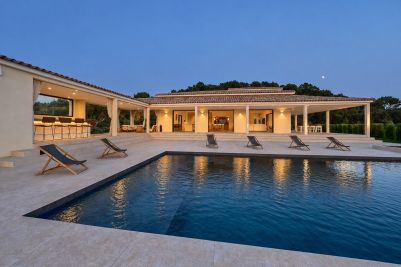
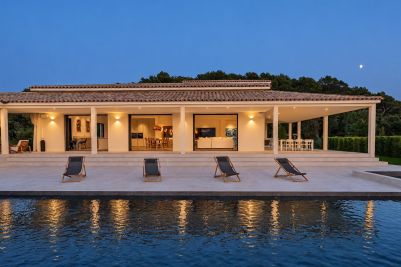
A 17 metre swimming pool with jacuzzi forms the centrepiece of the outdoor leisure areas and is complemented by an elegant pool house, creating a dedicated setting for summer living and entertaining.
A garage accommodates three vehicles, while numerous additional outdoor parking spaces are available within the property.
A substantial private estate in Mougins
The estate combines the privacy of extensive grounds with access to the lifestyle of Mougins, its village, golf courses and proximity to Cannes.
With approximately 533 sqm, nearly 140 sqm of reception space, a principal suite, two main level suites, an independent apartment, a guest house with two further suites, a 17 metre swimming pool and 2.2 hectares of grounds, the property offers a particularly comprehensive setting for family life and entertaining on the French Riviera.
Presented by Côte d’Azur Sotheby’s International Realty, your specialist in luxury real estate in Mougins and on the French Riviera. Contact our Mougins agency for further information or to arrange a private viewing.
Information on the risks to which this property is exposed is available at: www.georisques.gouv.fr
Read more