Preferences Preferences To safeguard0
Contact us
Côte d'Azur (Cannes)
Sotheby's International Realty
Côte d'Azur (Beaulieu)
Sotheby's International Realty
Côte d'Azur (Cap Ferrat)
Sotheby's International Realty
Côte d'Azur (St Tropez)
Sotheby's International Realty
Côte d'Azur (Nice)
Sotheby's International Realty
Côte d'Azur (Mougins)
Sotheby's International Realty
Send an email

Preferences

Currency

My research
  1. Home
  2. >
  3. Sale
  4. >
  5. Sale Contemporary house Mougins 10 Rooms 475 m²
20 Photos
Video
Sale Contemporary house Mougins 10 Rooms 475 m²
contemporary house 10 Rooms for sale on MOUGINS (06250)
Gallery

Sale Contemporary house Mougins 10 Rooms 475 m²

6,895,000 €
  • 10 Rooms
  • 7 Bedrooms
  • 475m² Area
  • 5485m² Land area
  • 7 Bedrooms
  • 475m² Area
  • 5485m² Land area
Ref. CA15-108

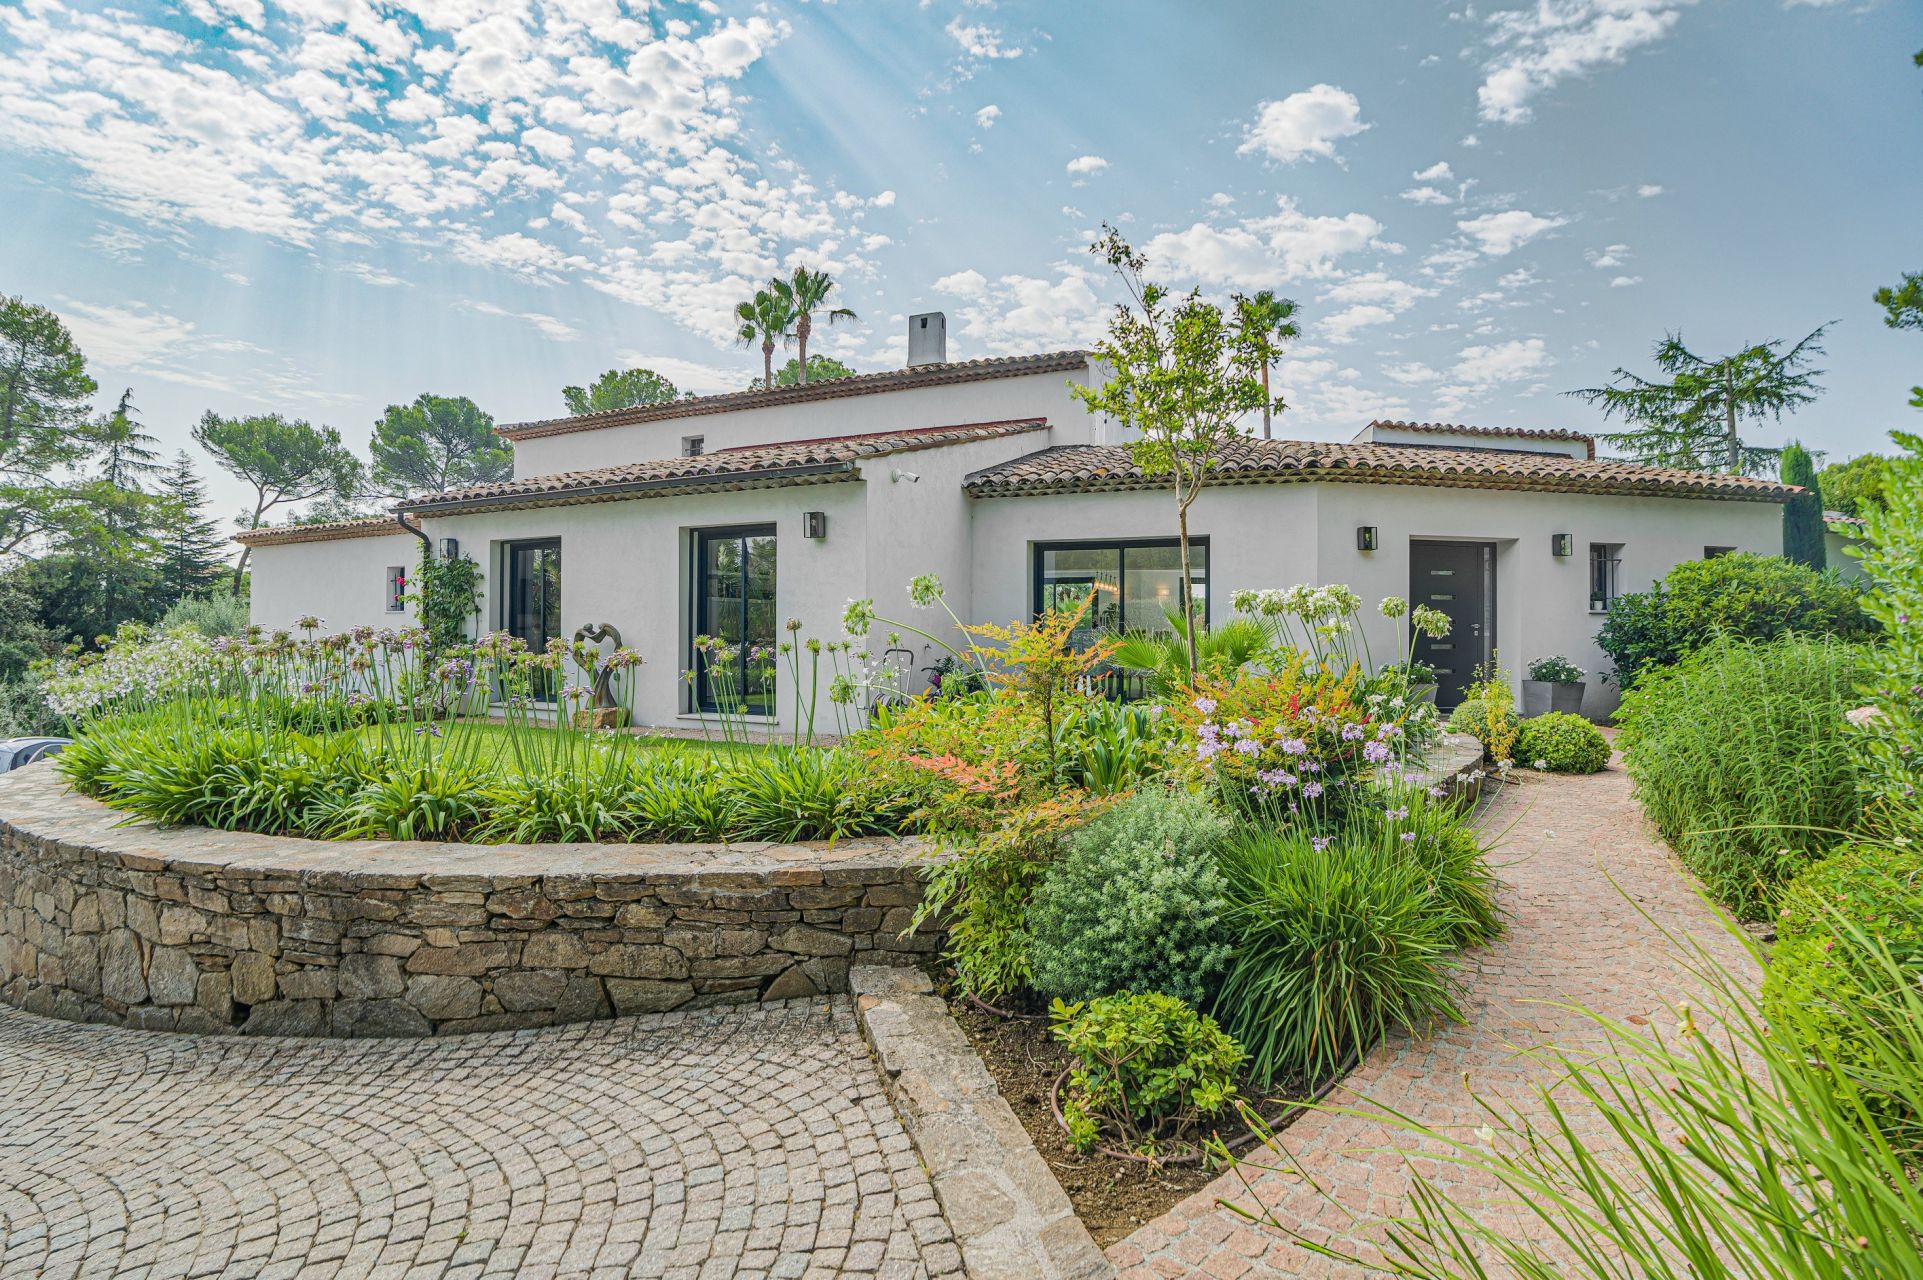
Mougins Les Parcs de Mougins, renovated contemporary villa with six suites and extensive grounds

Mougins, renovated contemporary villa in the private Les Parcs de Mougins estate
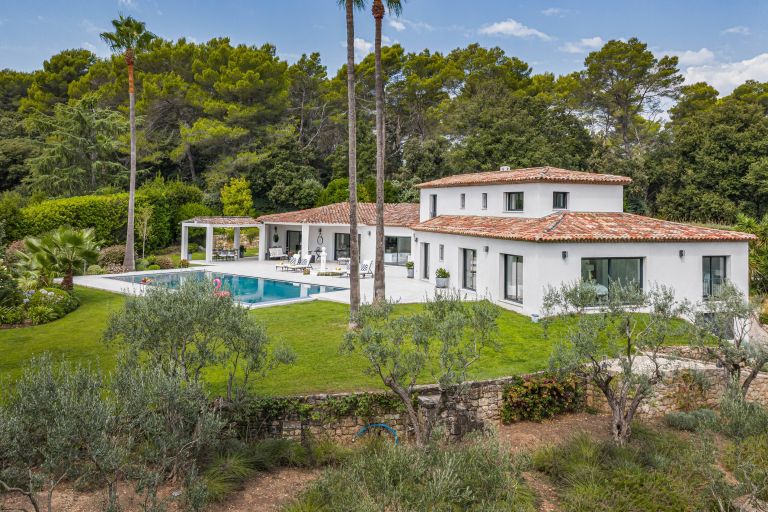
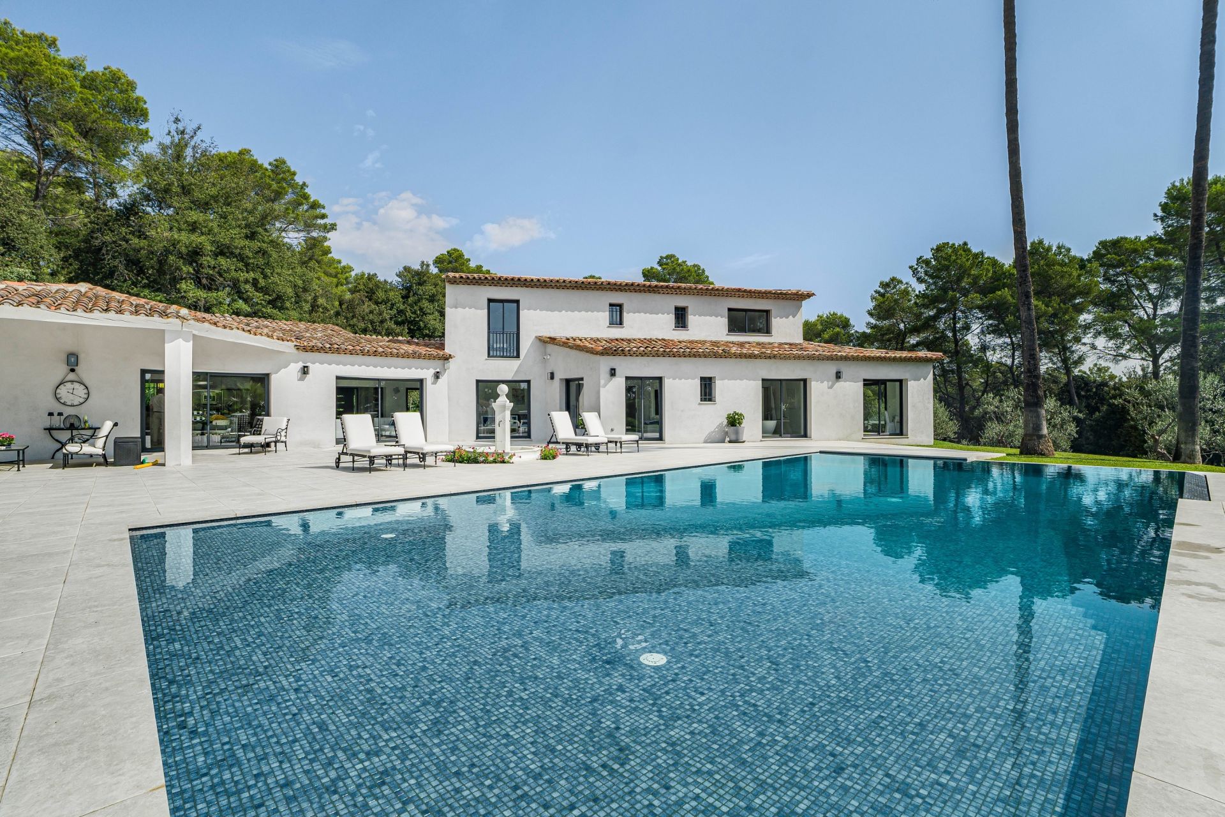
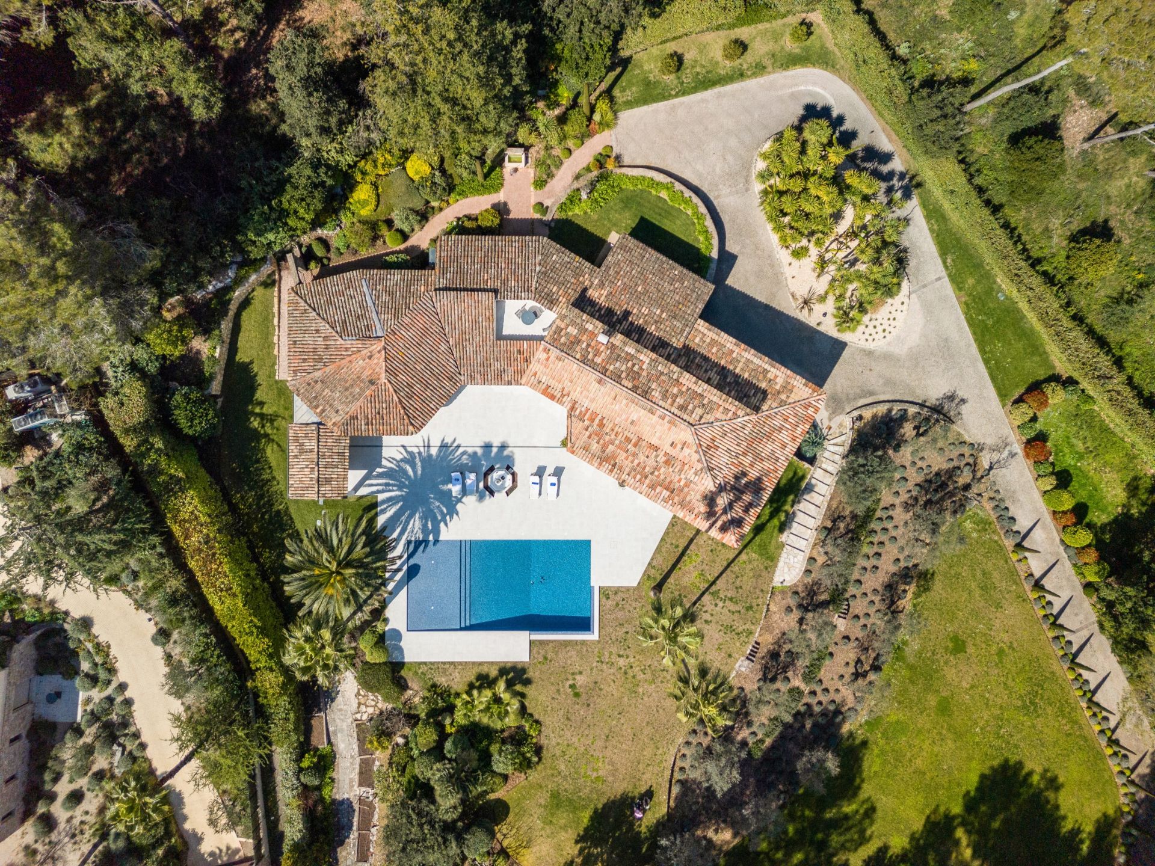
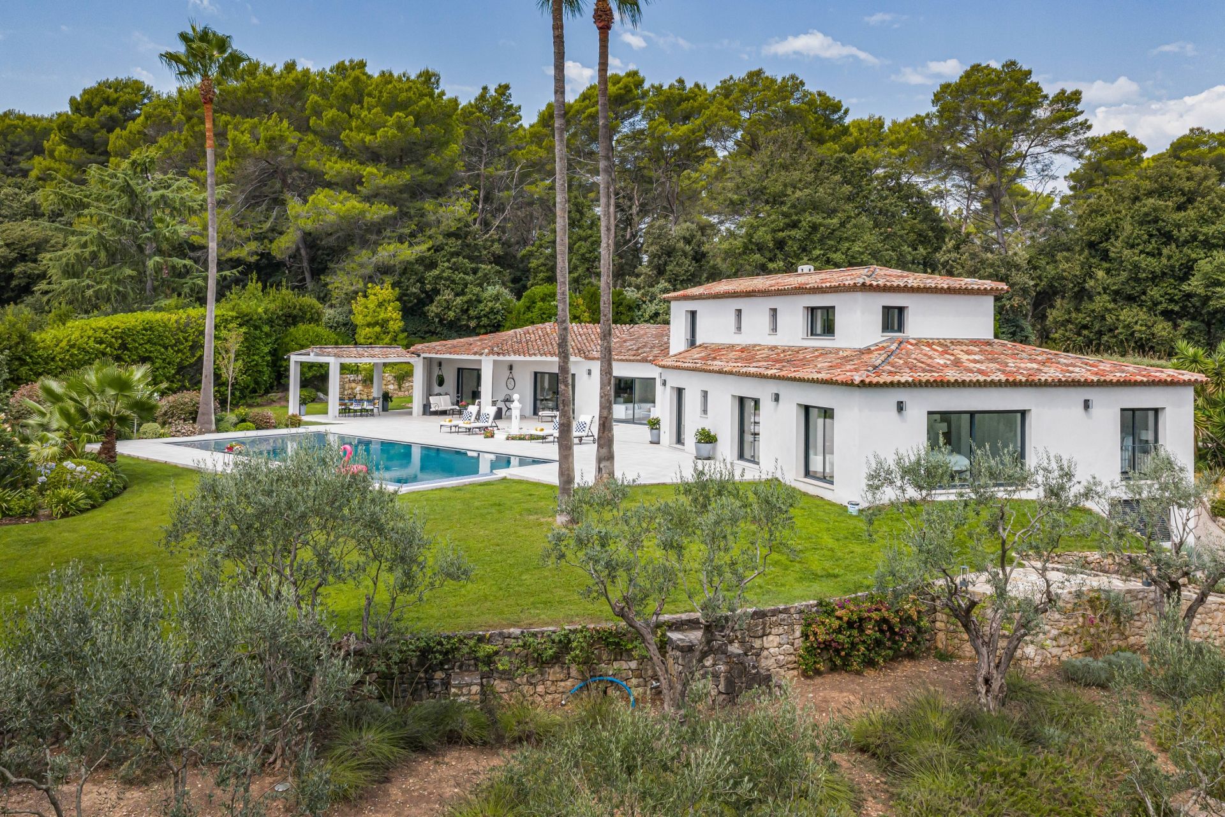
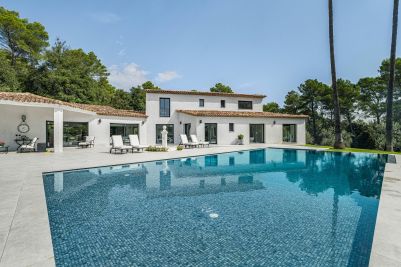
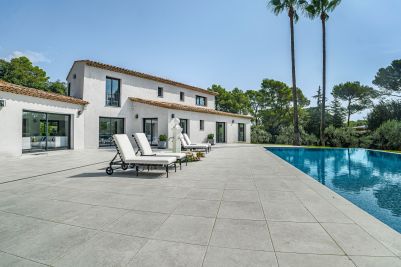
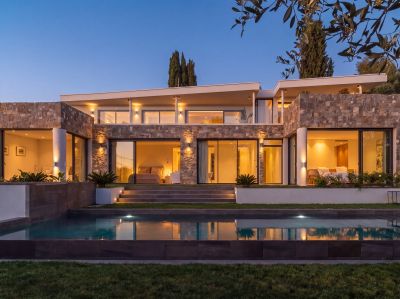
In the heart of the prestigious Les Parcs de Mougins private estate, this recently renovated contemporary villa offers approximately 475 sqm of living space, surrounded by 5,485 sqm of flat landscaped grounds.
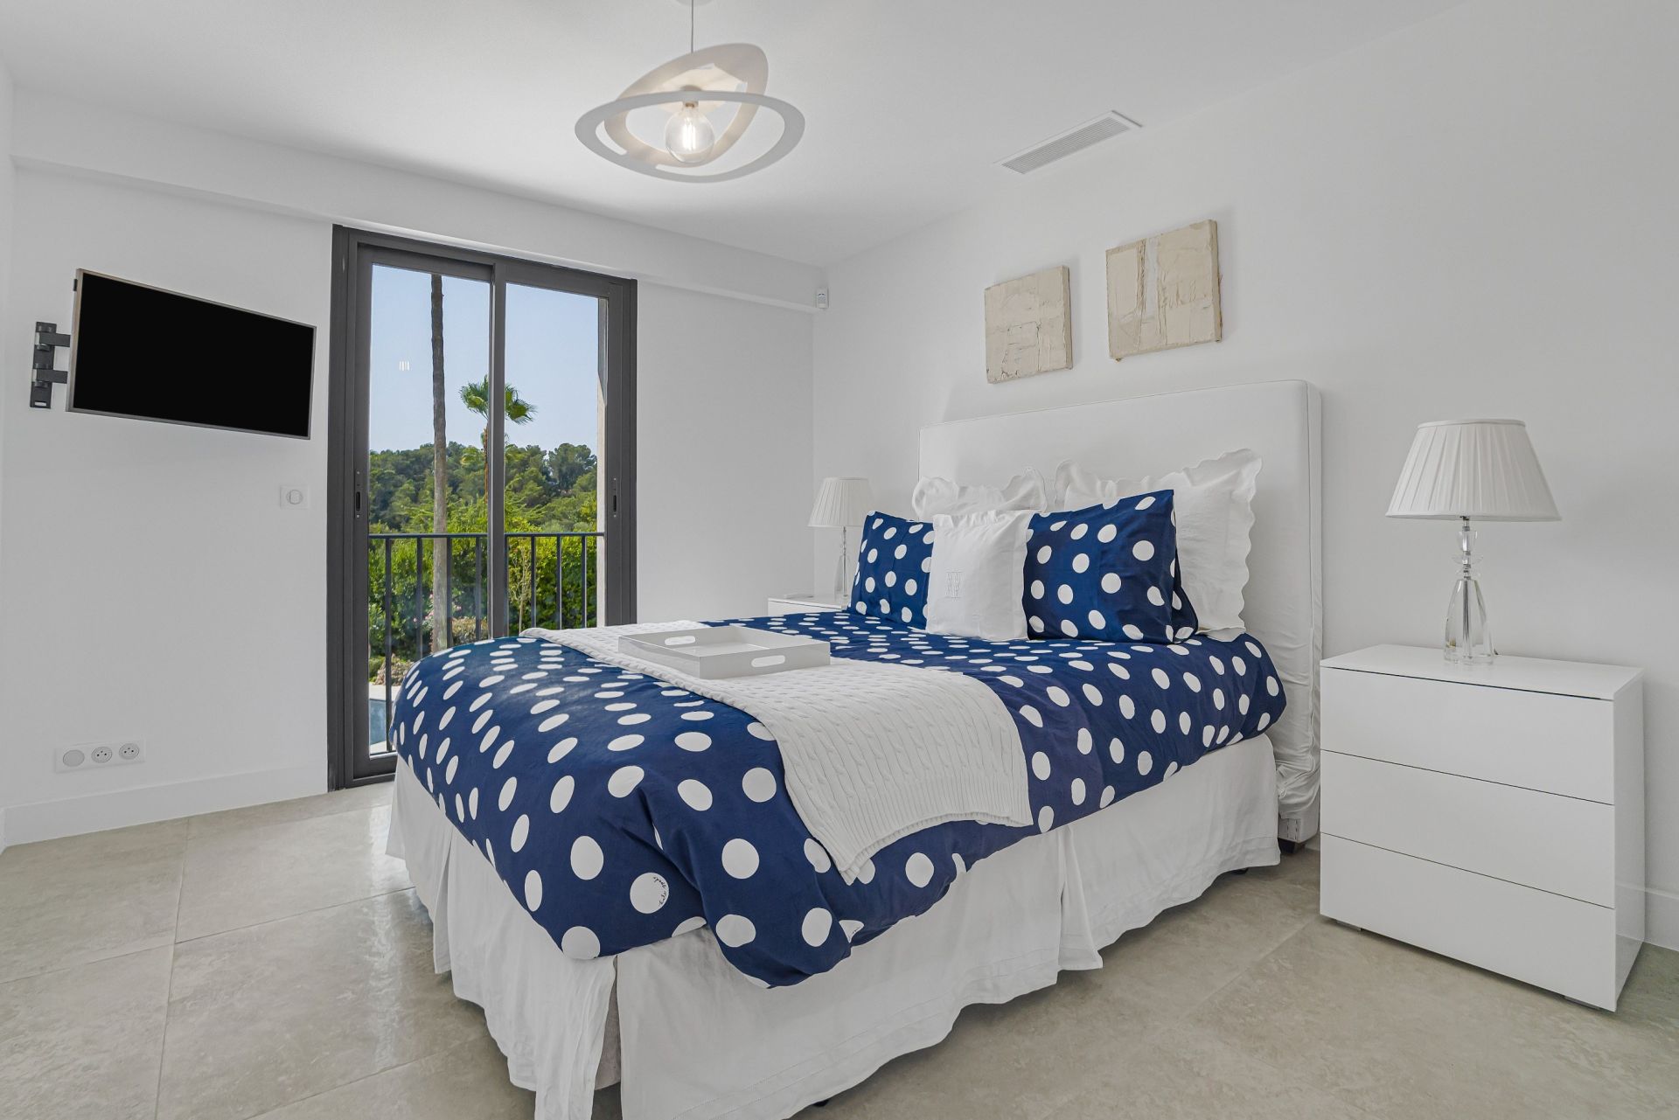
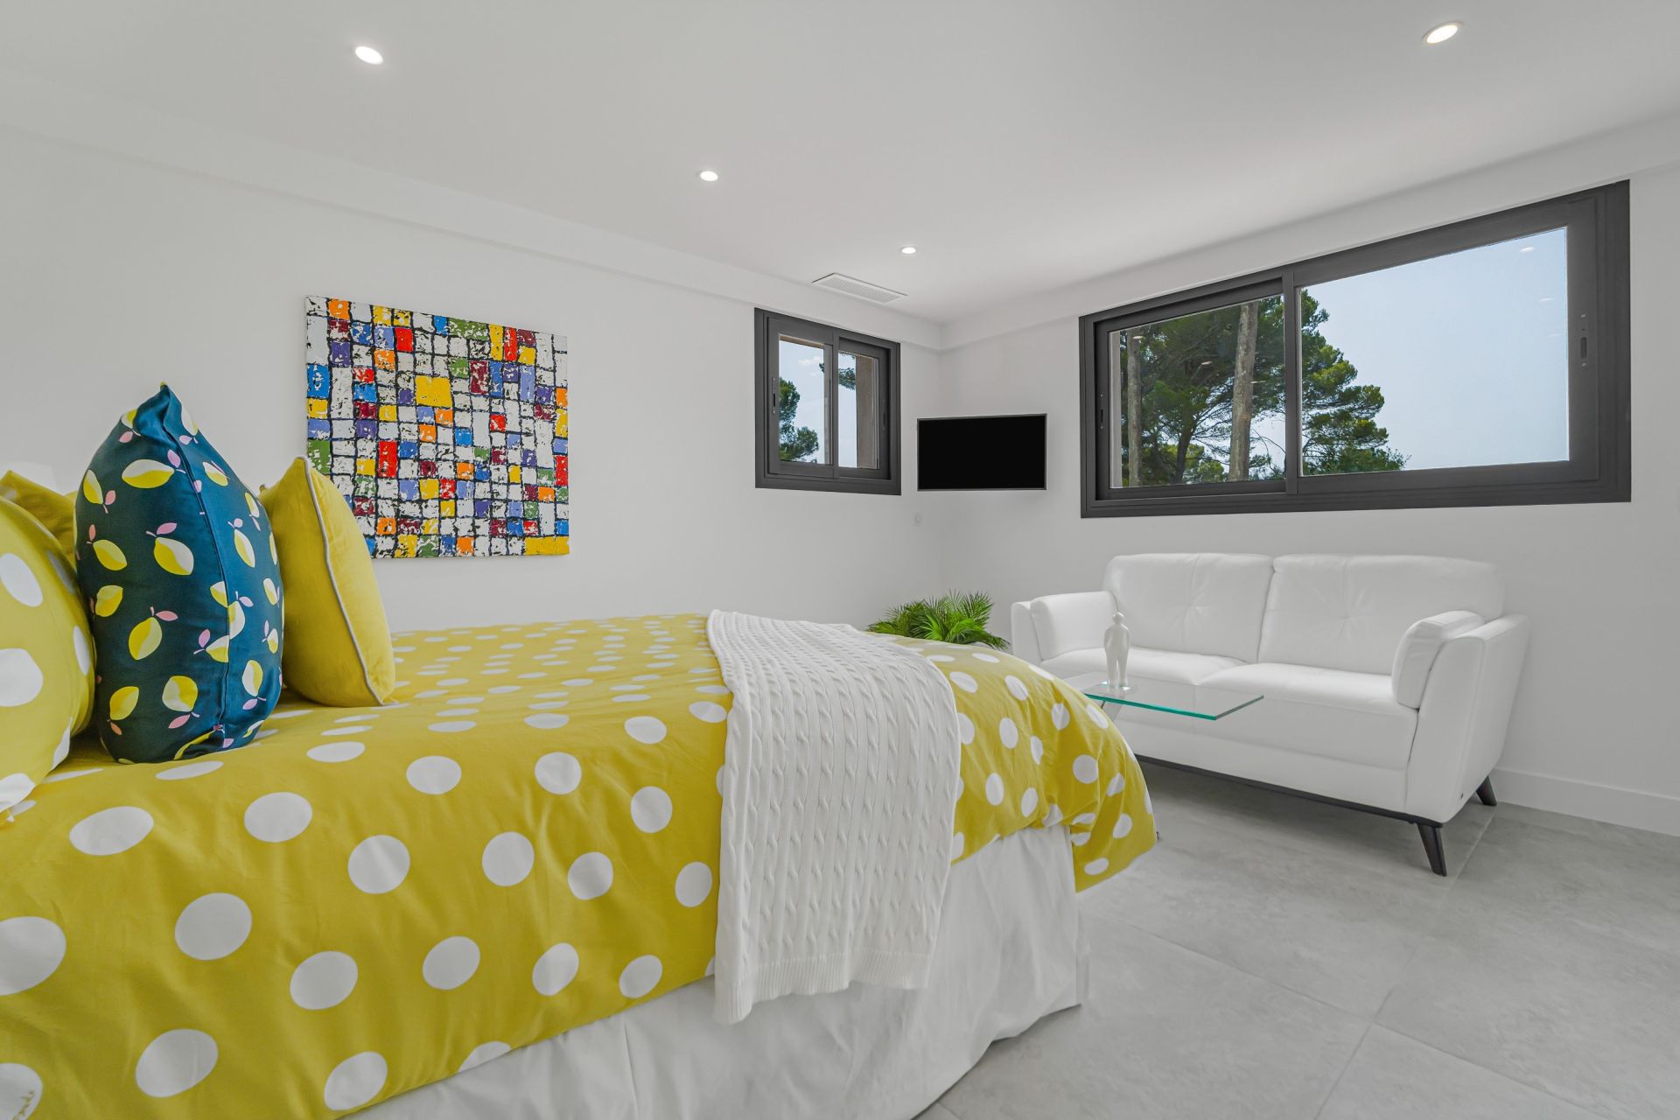
Facing due south and presented in impeccable condition, the property combines generous proportions, privacy and extensive accommodation within a secure and guarded residential environment. With six suites in the main villa, multiple reception rooms and a fully independent apartment, the property has been designed for both substantial family living and entertaining on the French Riviera.
Generous reception spaces designed for entertaining
From the entrance, the scale of the interiors defines the character of the villa.
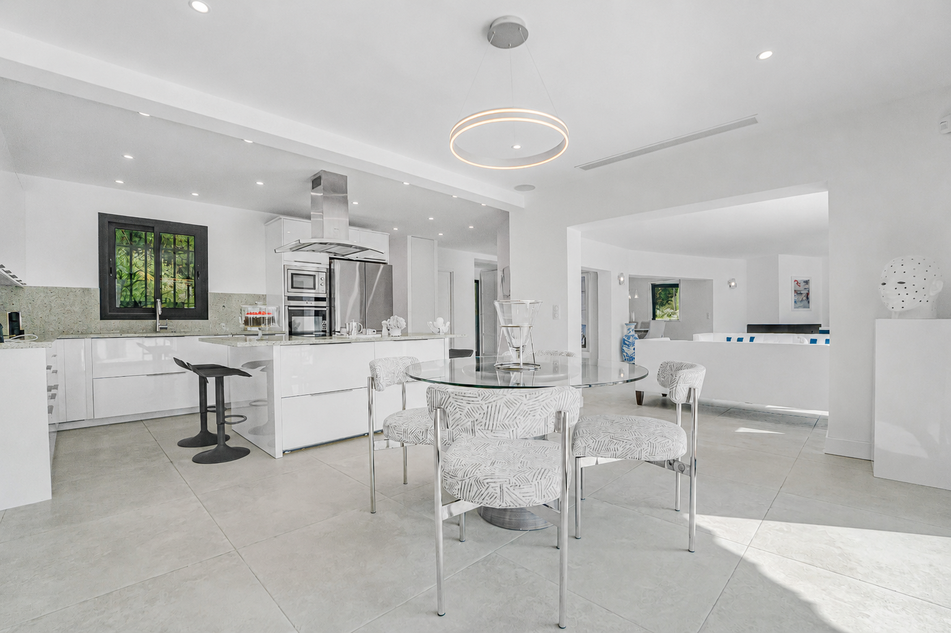
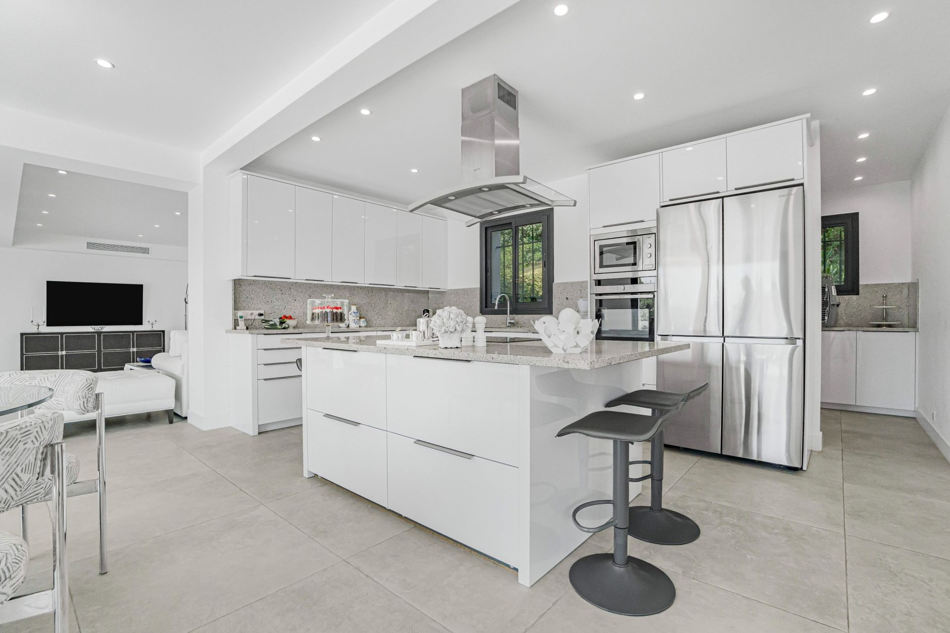
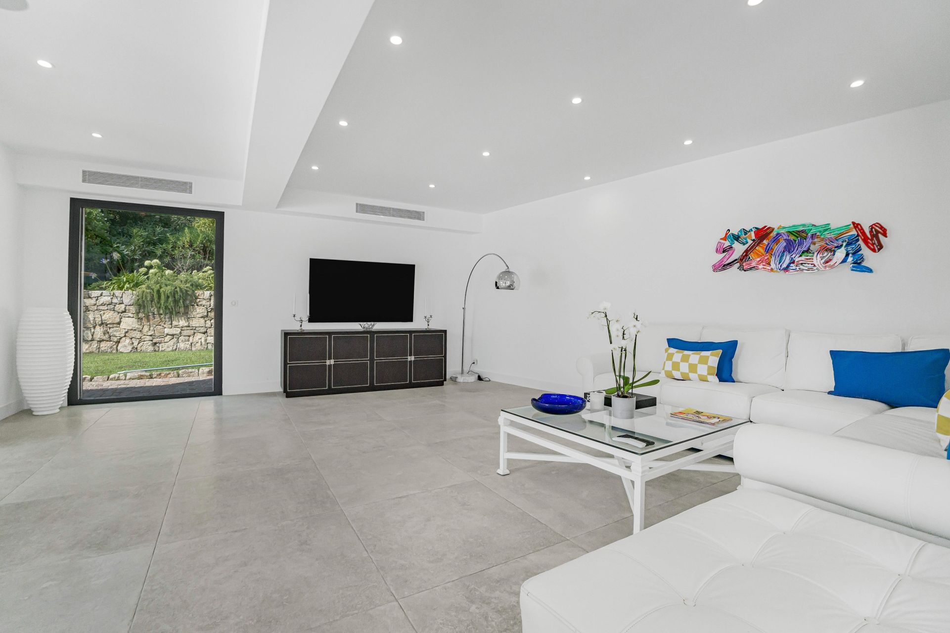
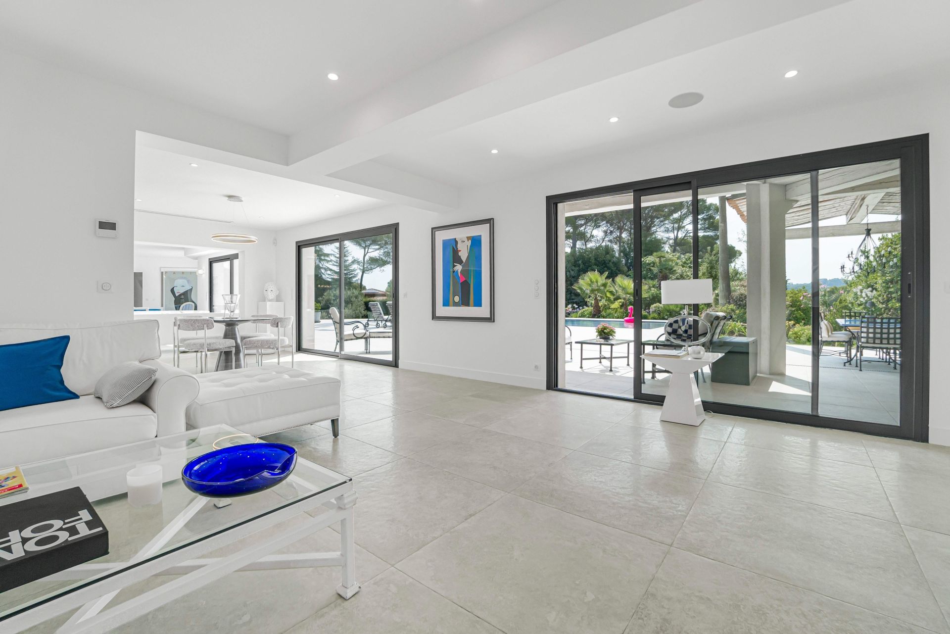
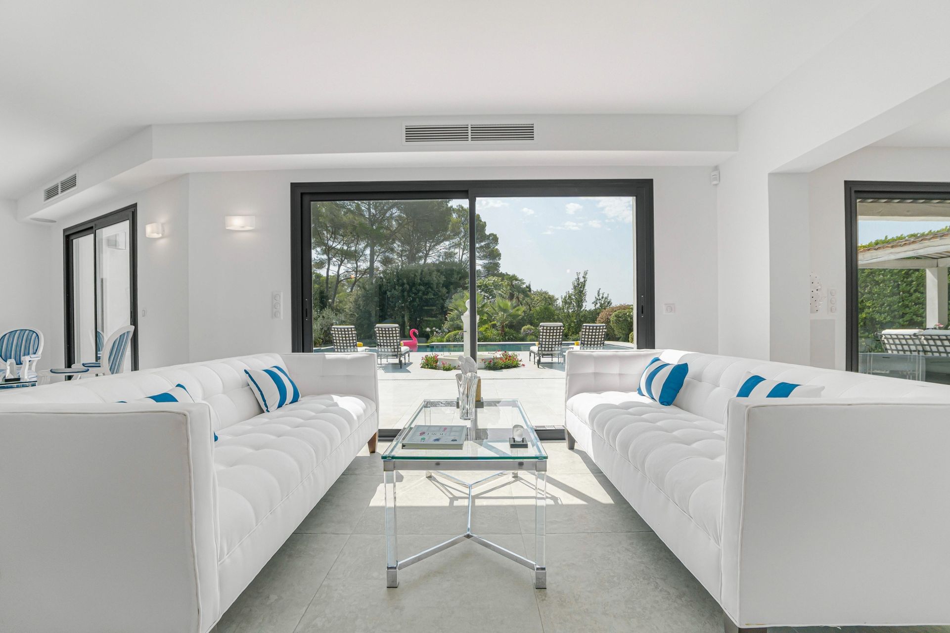
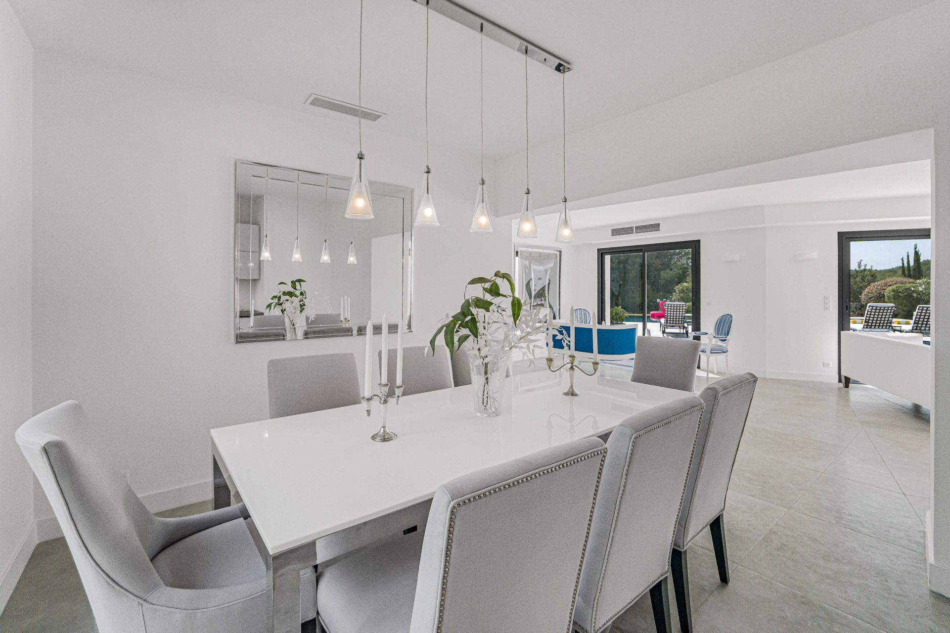
The open plan kitchen, complemented by a separate preparation area, connects naturally with the dining room. A spacious main living room is joined by a TV lounge and a separate reception lounge, creating a variety of settings for everyday life, family gatherings and entertaining.
The layout has been designed to allow each reception area to retain its own identity while maintaining a natural flow throughout the villa.
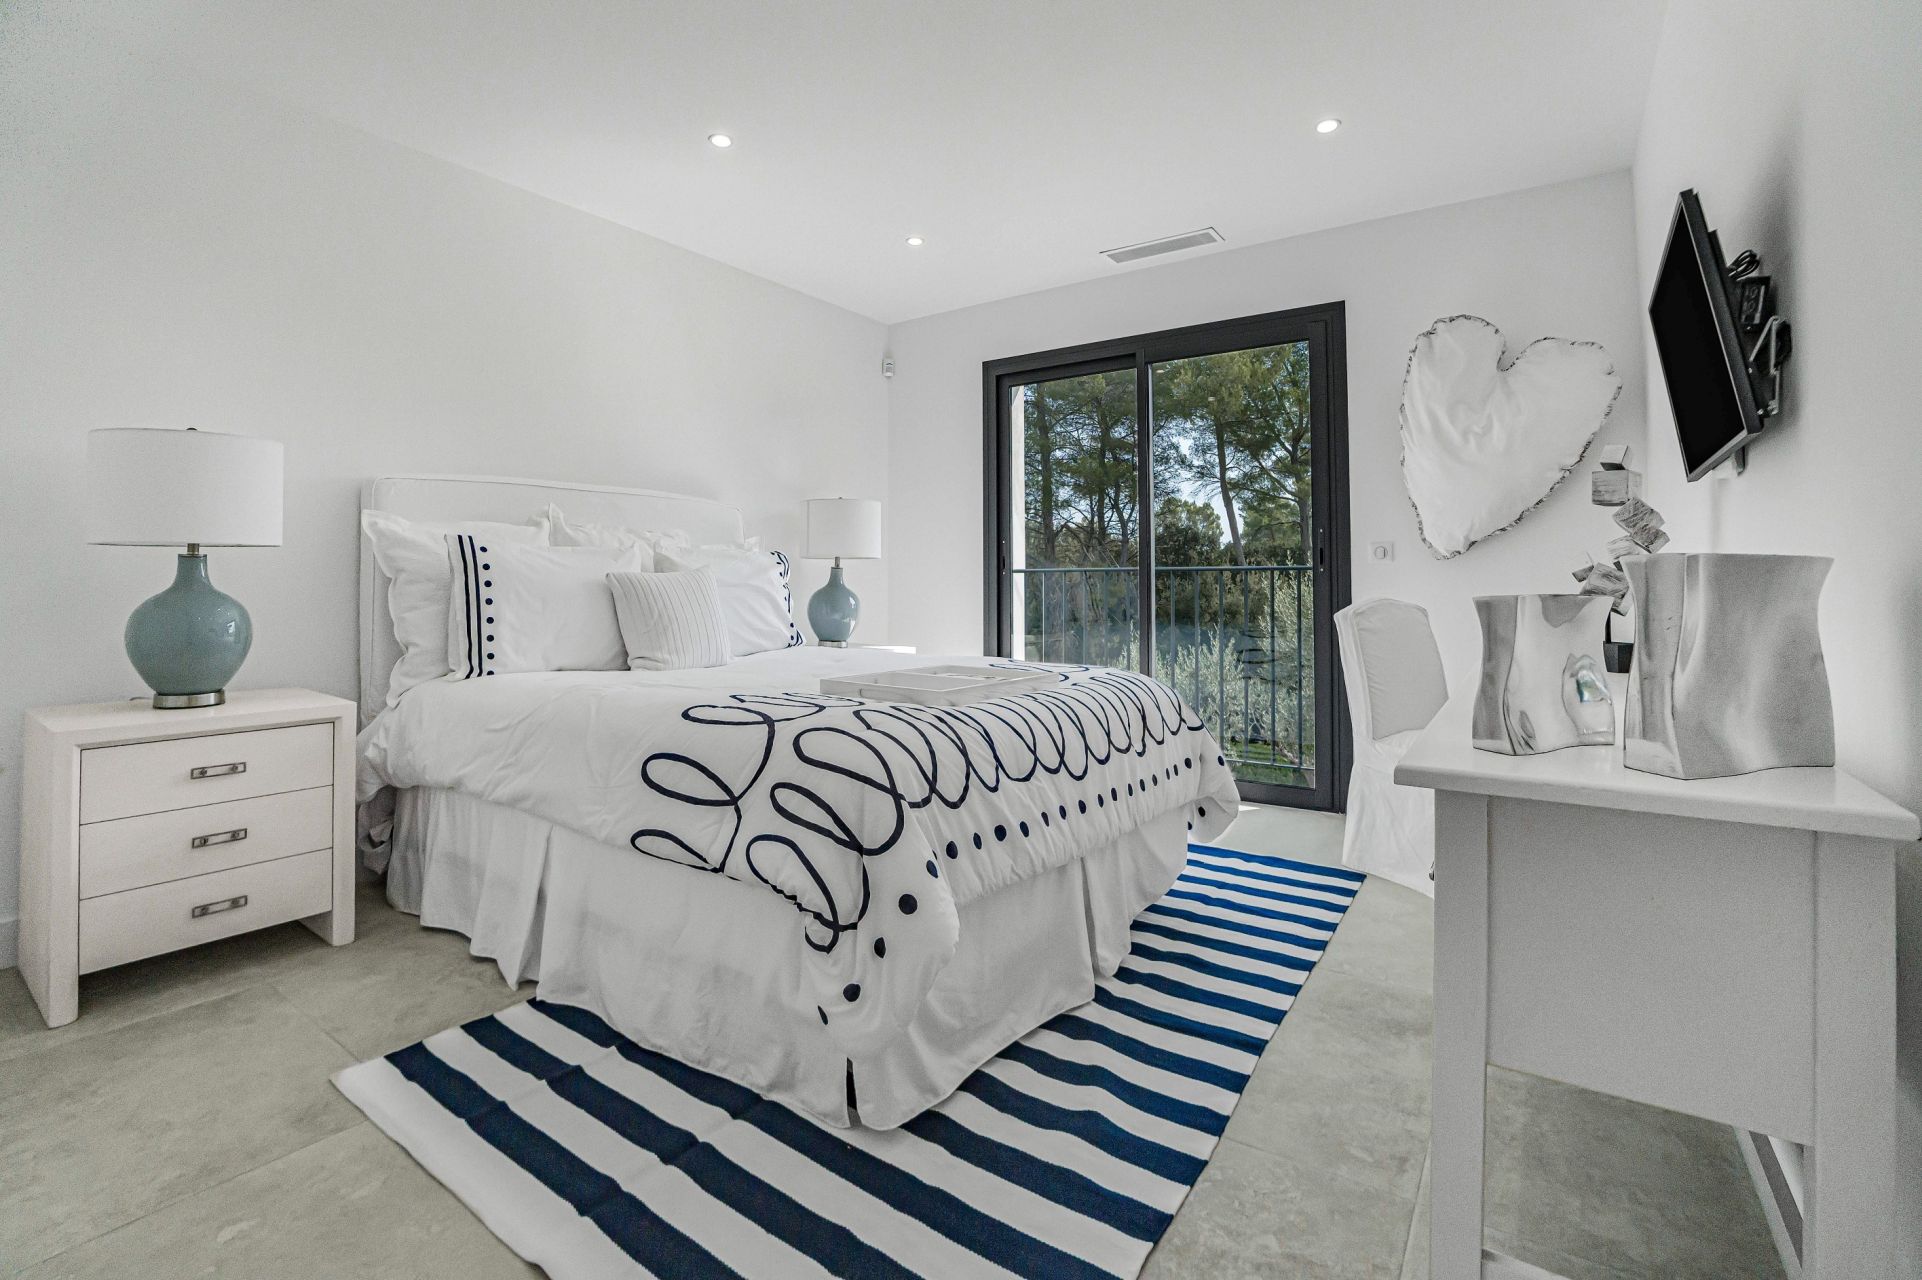
Six suites within the main residence
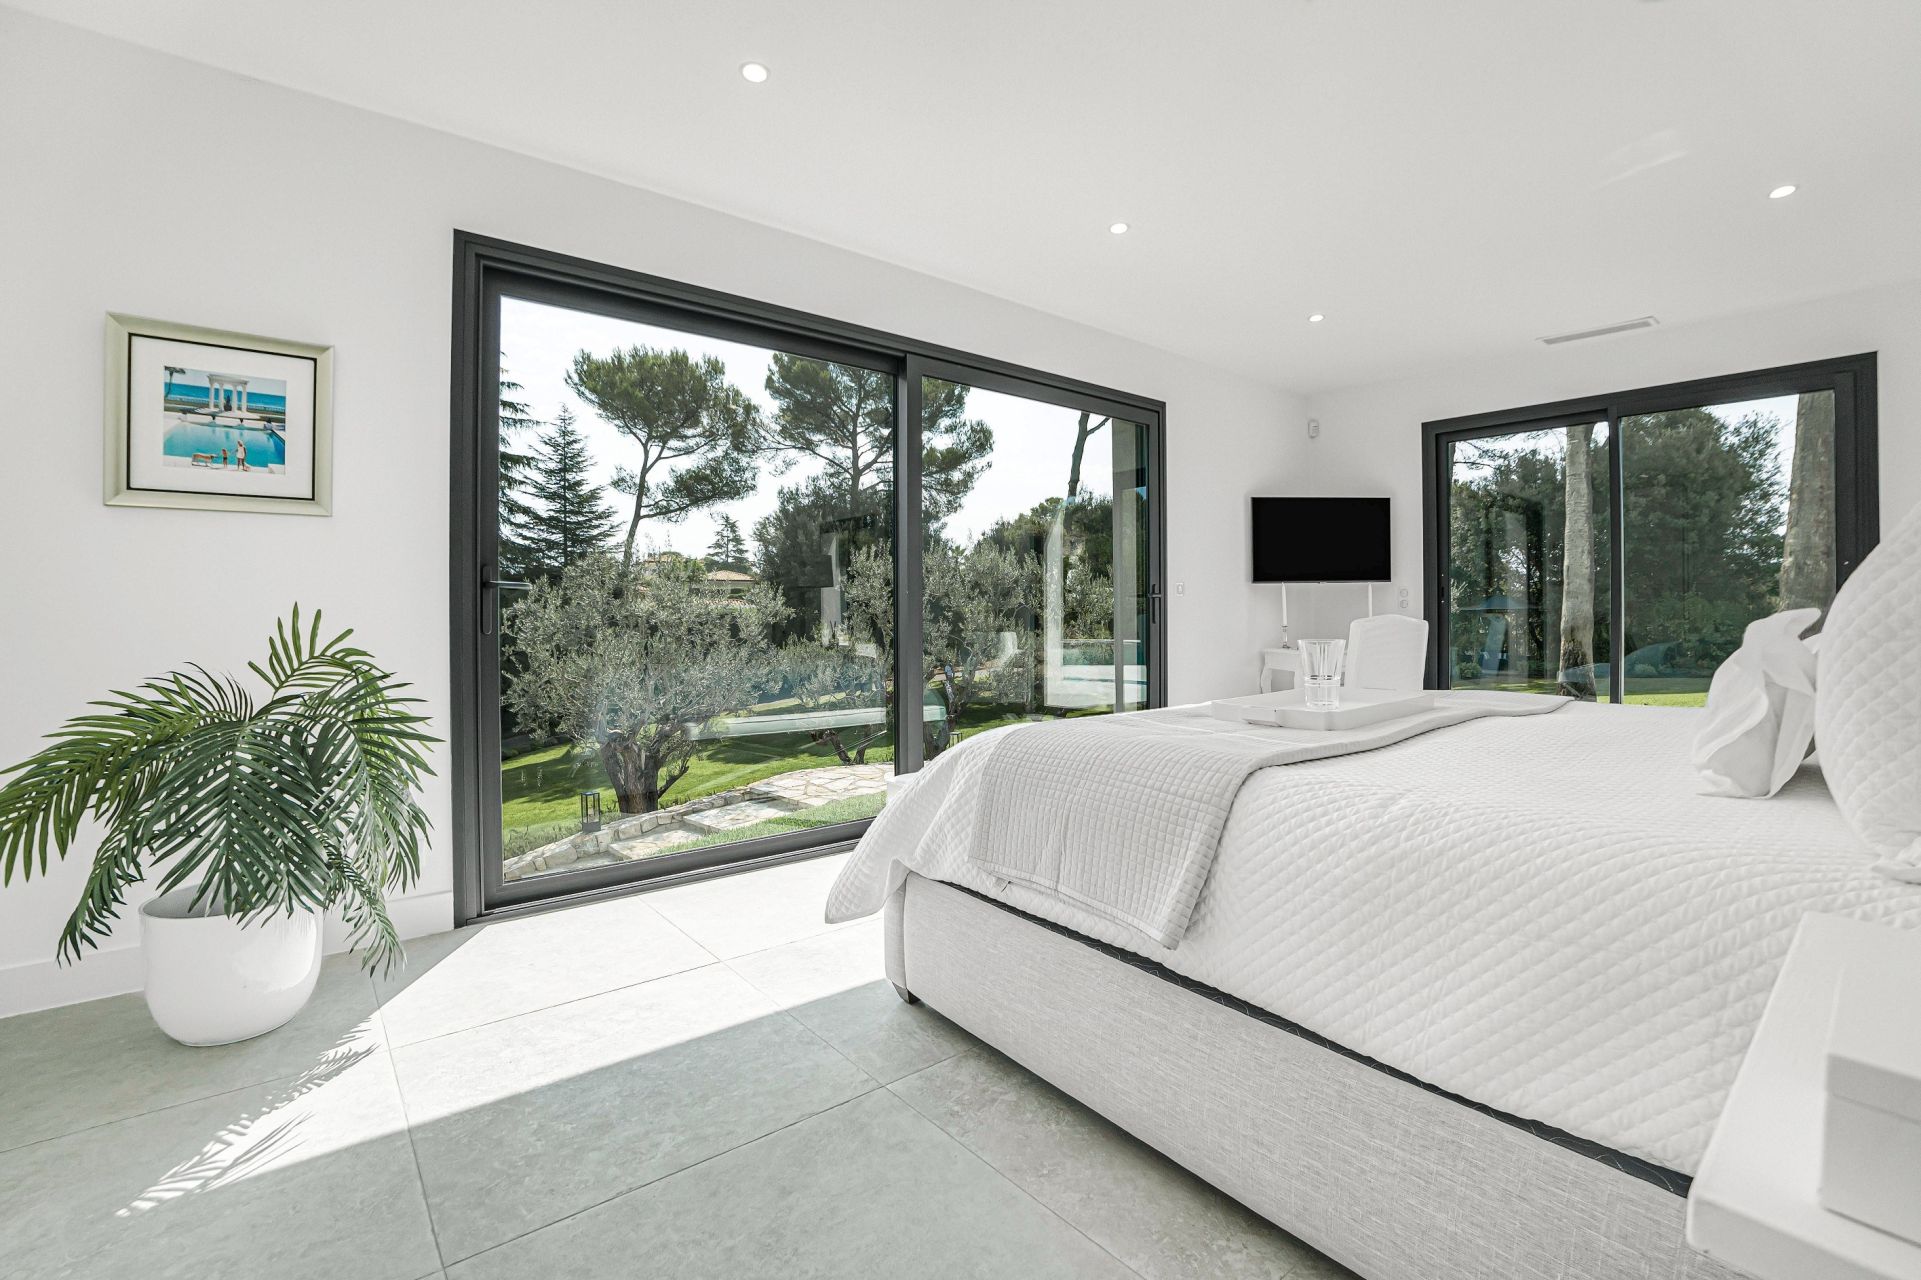
Much of the private accommodation is conveniently located on the ground floor.
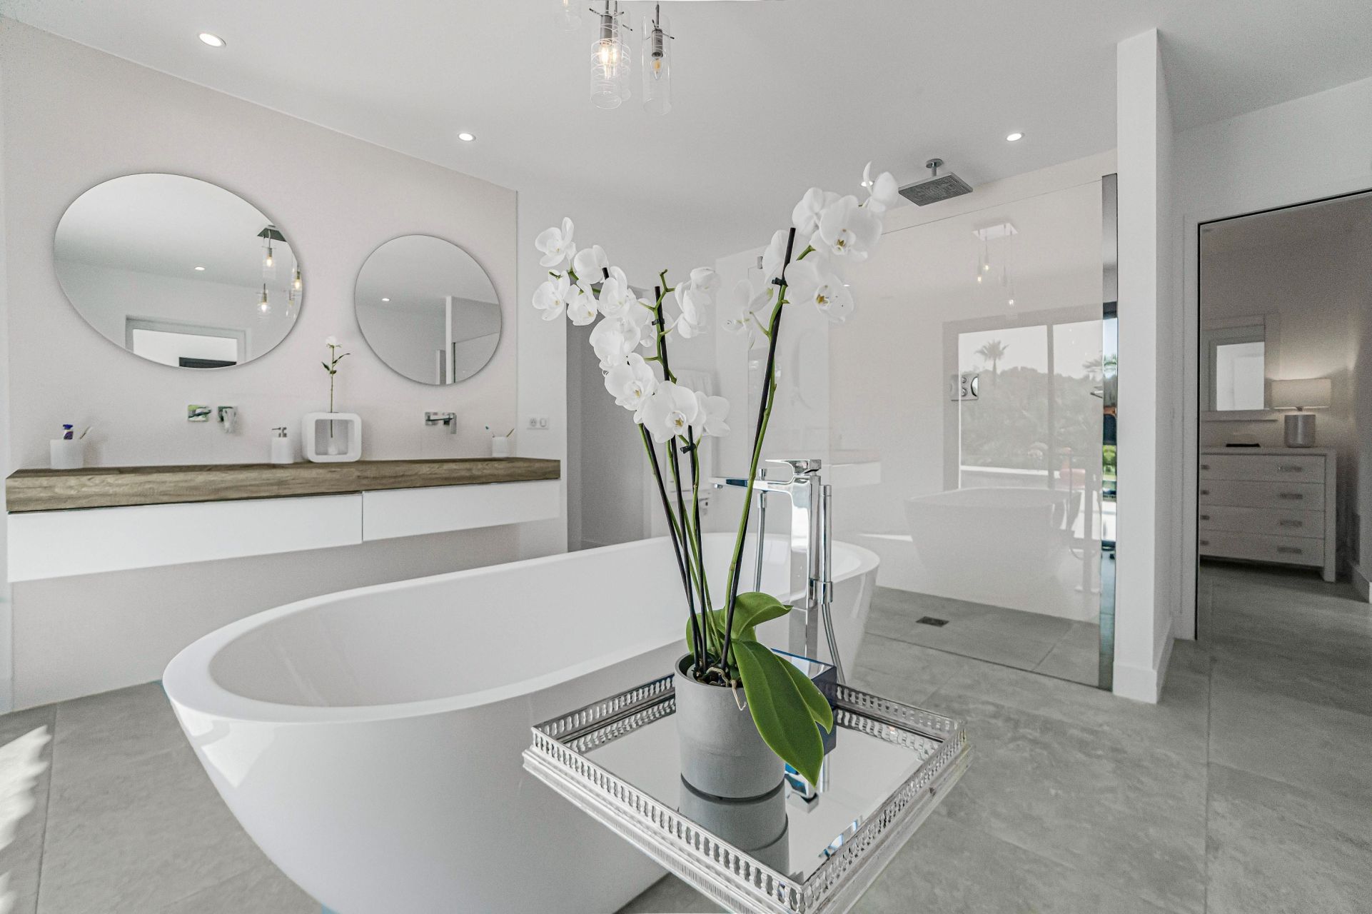
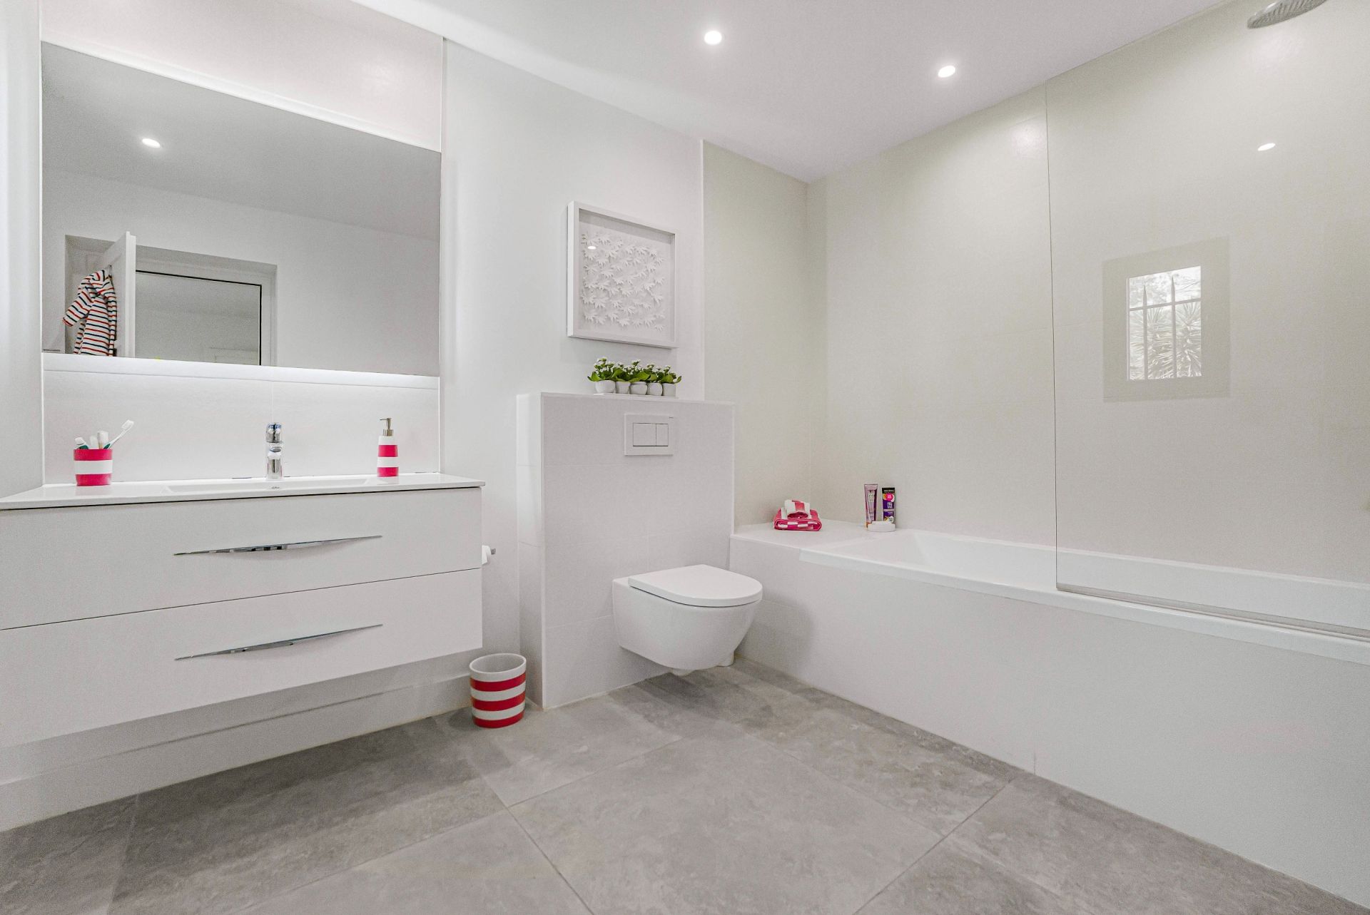
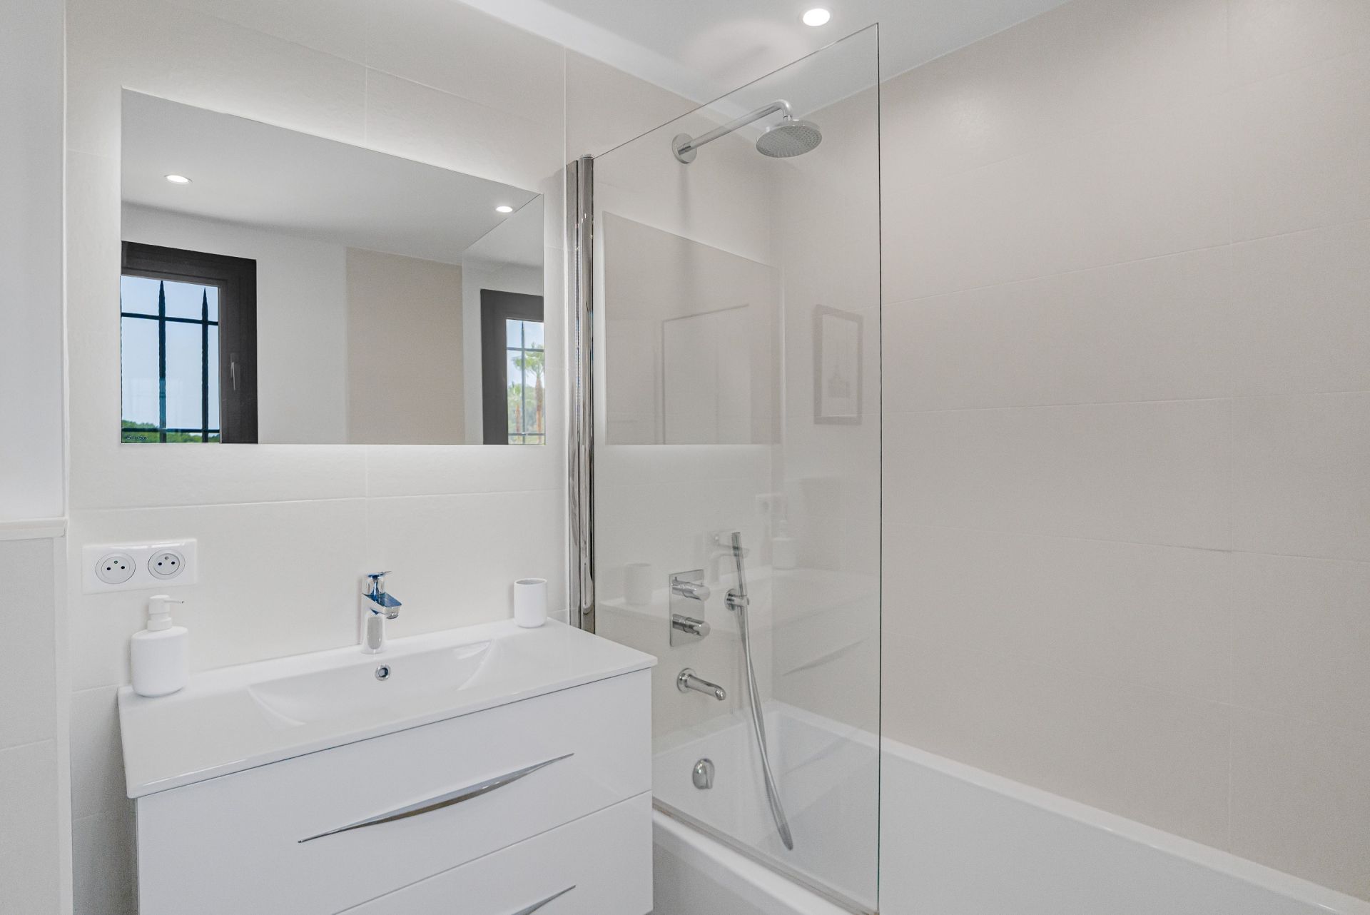
Three suites each benefit from their own shower room, while the principal suite features a dressing room and a full bathroom.
A separate office, which can also be used as an additional bedroom, provides further flexibility on this level.
Upstairs, two additional suites each have their own bathroom and shower room. They open onto a large terrace with open views, extending the private accommodation towards the outdoors.
With a total of six suites in the main villa, the property offers extensive accommodation for family and guests.
A fully independent apartment
In addition to the main residence, the property includes a self contained apartment comprising a bedroom, living room, kitchen and shower room.
This independent accommodation provides a practical solution for family members, guests or staff while preserving the privacy of the principal residence.
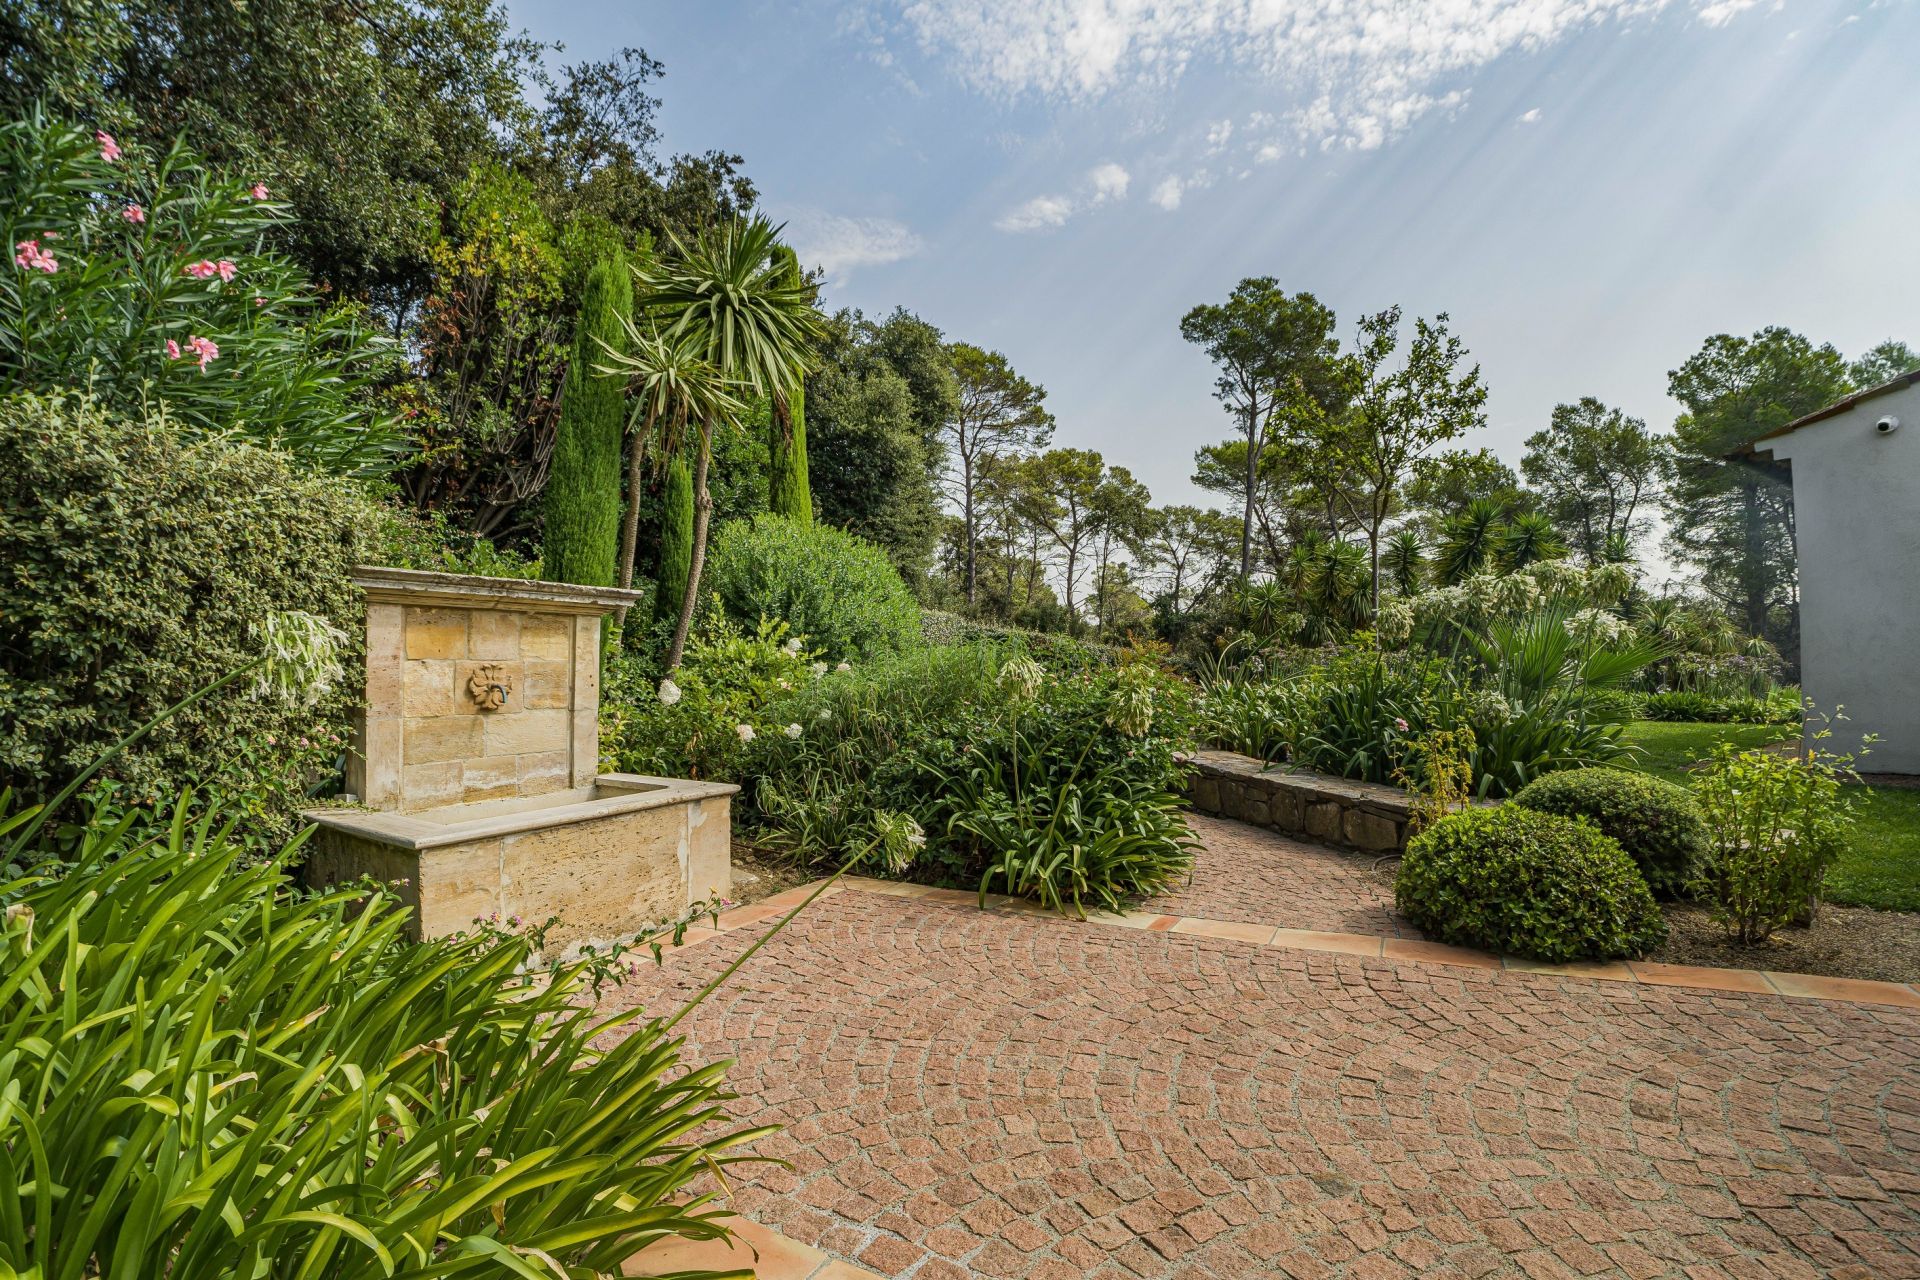
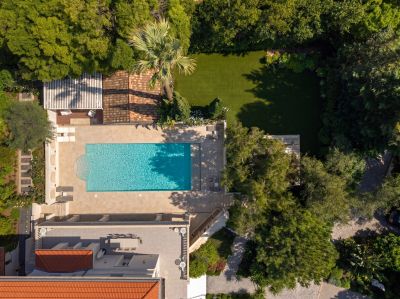
5,485 sqm of flat landscaped grounds
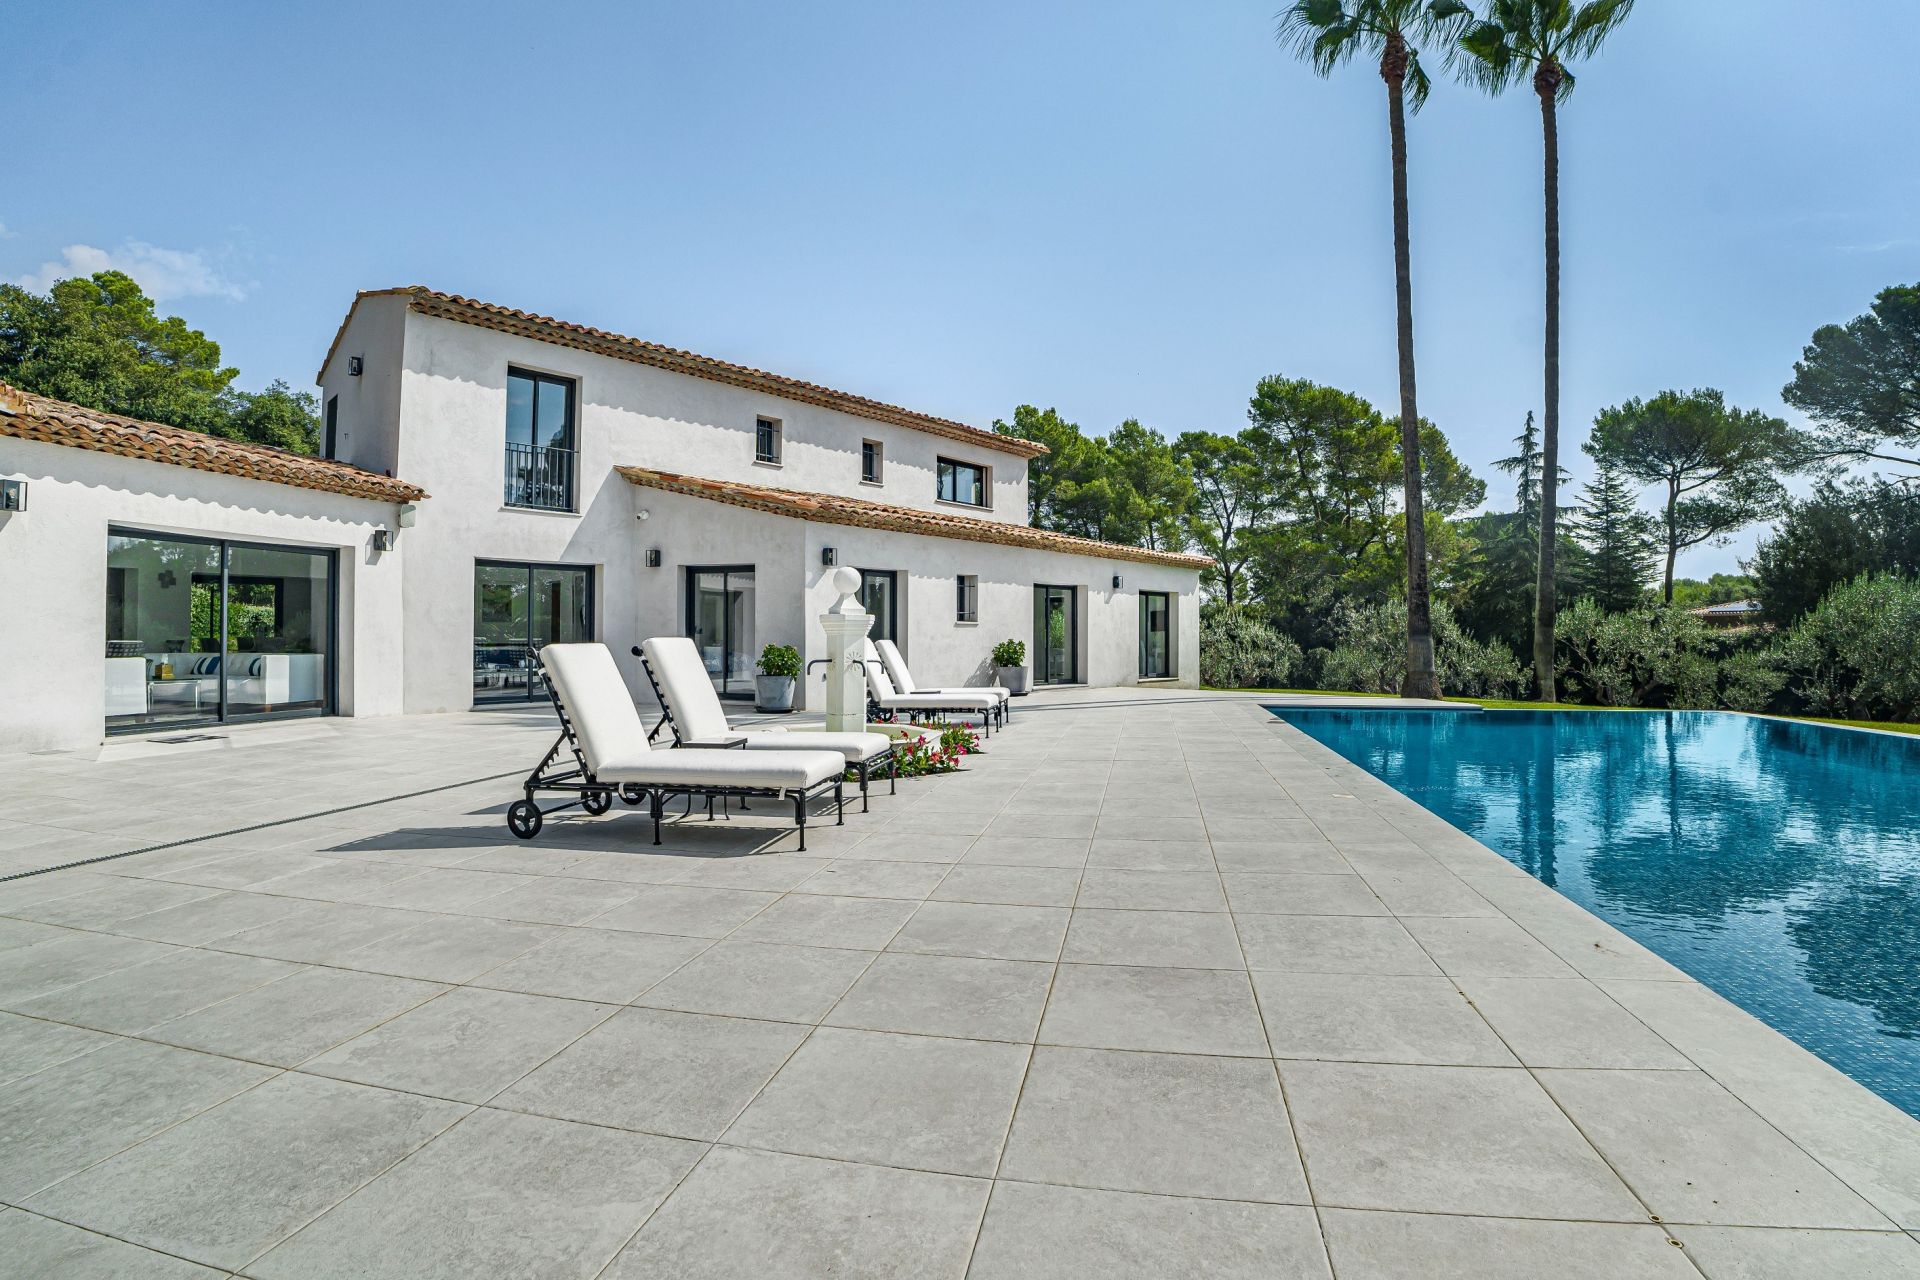
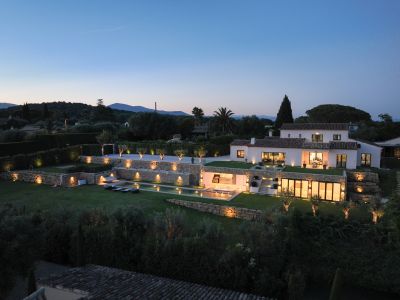
The villa is surrounded by 5,485 sqm of flat landscaped grounds, creating a generous private setting within the estate.
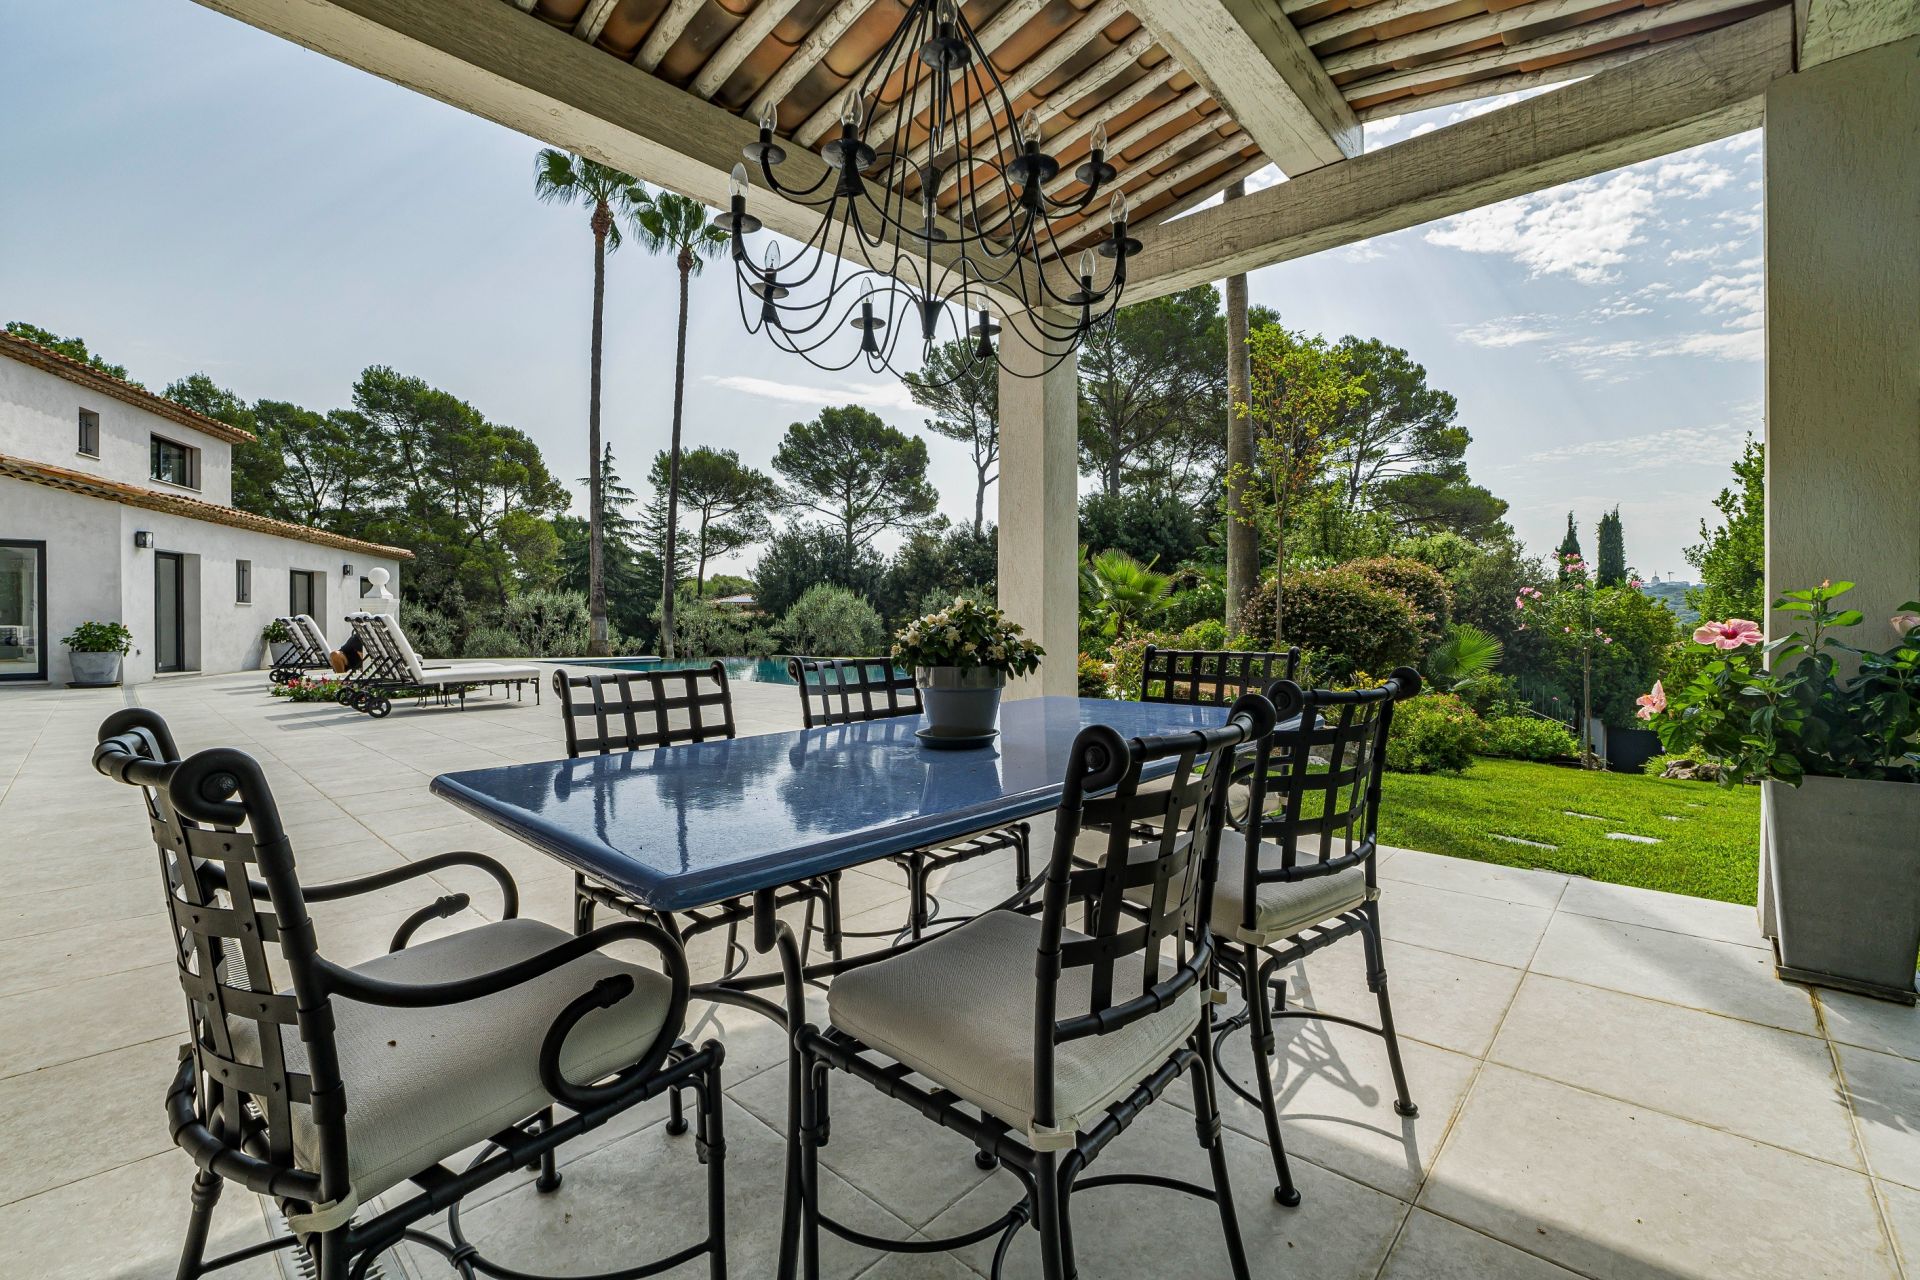
Its due south exposure and the scale of the outdoor areas provide an appealing environment in which to enjoy the Mediterranean climate and the peaceful atmosphere of Les Parcs de Mougins.
A three car garage, large cellar and numerous additional outdoor parking spaces complete the property.
Les Parcs de Mougins, privacy and security in Mougins
The address is an integral part of the property’s appeal. Les Parcs de Mougins provides a private, secure and guarded residential environment, particularly suited to buyers seeking privacy and tranquillity in Mougins.
Combining approximately 475 sqm of living space, six suites, an independent apartment, multiple reception rooms, 5,485 sqm of flat landscaped grounds and a three car garage, this recently renovated contemporary villa offers a particularly comprehensive family residence within one of Mougins’ private estates.
Presented by Côte d’Azur Sotheby’s International Realty, your specialist in luxury real estate in Mougins and on the French Riviera. Contact our Mougins agency for further information or to arrange a private viewing.

Information on the risks to which this property is exposed is available at: www.georisques.gouv.fr

Read more
Quentin MAC PHERSON
  • Quentin MAC PHERSON
  • Send a message
Request a Callback Request an appointment
Sale Contemporary house Mougins 10 Rooms 475 m²
Photo gallery

Read more...

  • General description
  • Property type : contemporary house
  • Area : 475 m²
  • Land area : 5485 m²
  • Rooms : 10
  • Bedrooms : 7
  • Bathroom(s) : 2
  • Shower room(s) : 5
  • Environment
  • City : Mougins (06250)
  • District : Parcs de Mougins
  • View : Valmasque, unobstructed, not overlooked
  • Nearby : City center, , School, Sea
  • Transport : Airport, Highway
  • Additional description
  • Year of construction : 1980
  • Chauffage : individual, reversible, electric
  • terrace : 1
  • swimming pool : 1
  • garden : 1
  • interior parking spaces : 4
  • garages : 3
  • In co-ownership : 68 lots
  • Financial Info
  • Price : 6,895,000 €
  • Agency fees chargeable to the seller
  • Annual average amount of the share of current expenses : 7,140 €.
  • Consult the scale of agency fees

Energy diagnostics

Display energy diagnostics

Quentin MAC PHERSON
  • Quentin MAC PHERSON
  • HEAD OF OFFICE
  • Office
  • Côte d'Azur (Mougins)
  • Sotheby's International Realty
  • 300 avenue de Tournamy
  • 06250 MOUGINS, France
  • +33 4 92 92 12 88

The information collected on this form is saved in a file computerized by the company Côte d'Azur Sotheby's International Realty or managing and tracking your request. In accordance with the law "Informatique et Liberté", you can exercise your right of access to the data concerning you and have them rectified by contacting : Côte d'Azur Sotheby's International Realty, correspondent: "Informatique et Libertés" 74 boulevard de la Croisette 06400 CANNES or info@cotedazur-sothebysrealty.com, specifying in the subject of the "People's Rights" mail and attach a copy of your proof of identity.

¹ We inform you of the existence of the "BLOCTEL" telephone canvassing opposition list on which you can subscribe (bloctel.gouv.fr).

This site is protected by reCAPTCHA and the Google Privacy Policy and Terms of Service apply.

Energy and climate performance

Estimated amount of annual energy expenditure for standard use: between 1776€ and 2402€ (ref : 2021)

Request an appointment Call Message